
302 MESA DR, WIMBERLEY, TX 78676
Homes for sale in Wimberley.
Homes for sale in 78676.
List Price$775,000
302 MESA DR
Wimberley, TX 78676
Listing #1996586
3
Bedrooms
2 full
Bathrooms
1,925
Square Feet
House
Type
About This Property
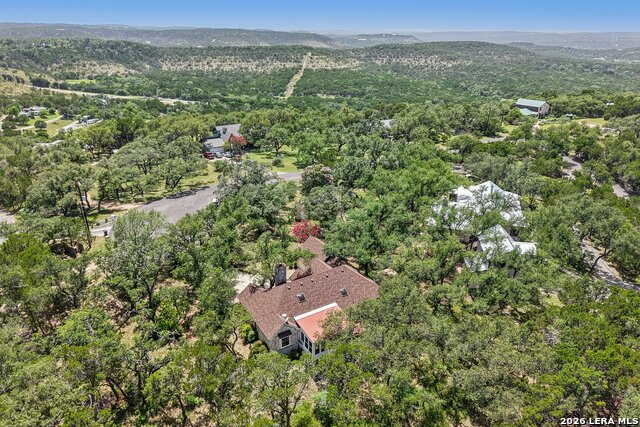
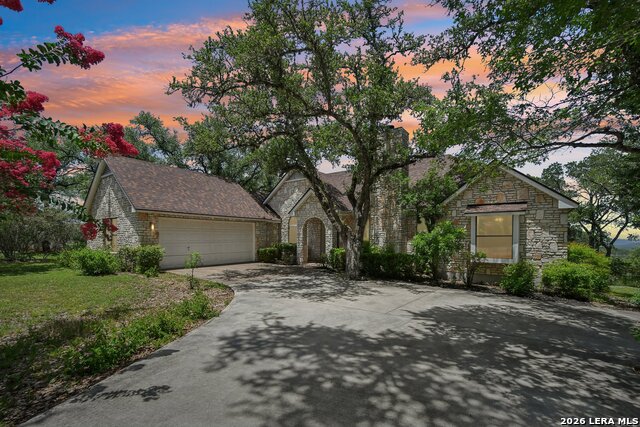
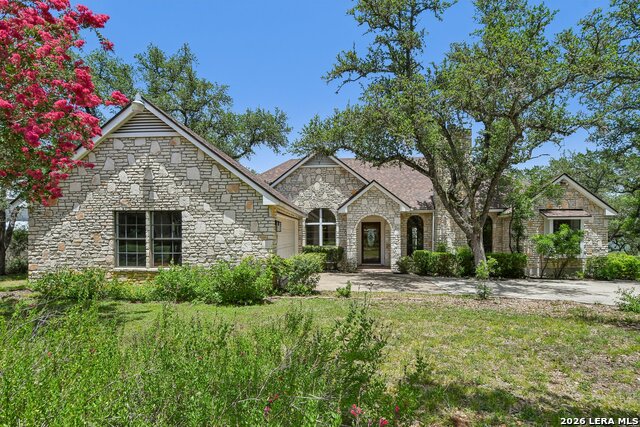
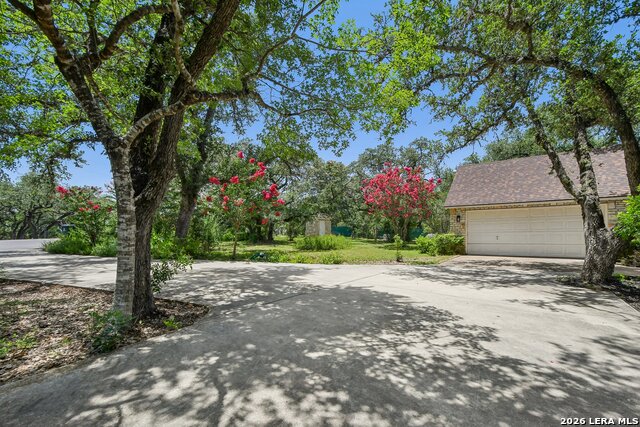
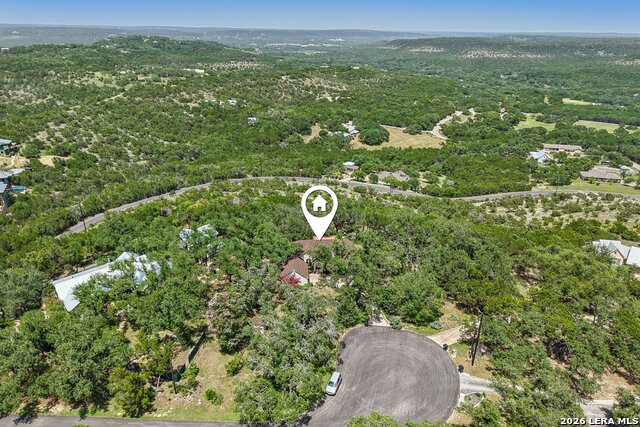
Discover the ultimate Texas Hill Country sanctuary at 302 Mesa Dr, Wimberley, TX 78676. Situated on over 3 sprawling, oak-studded acres. Panoramic views allow for breathtaking sunrises and sunsets that paint the sky in golden hues. Nestled at the end of a Cul-de-sac. This magnificent property offers unparalleled privacy, breathtaking views, and a highly sought-after location. As you take in the tranquil surroundings showcased in the property's stunning landscape, you'll immediately recognize a seamless blend of elegant design and natural beauty. The home is an inviting retreat bathed in natural light, designed to bring the magic of the outdoors inside. The expansive outdoor footprint provides endless possibilities to create your ideal private compound-including plenty of room for a guest house. Whether you envision a private casita for extended family, an inspiring detached artist's studio, or whatever else you can invision, this acreage can easily accommodate your dreams. When you aren't enjoying the peaceful serenity of your own estate, the vibrant culture and outdoor adventures of Wimberley await just minutes from your front door. Wimberley Square is only 2 miles away. Cool off in the iconic, spring-fed waters of nearby Blue Hole Regional Park and Jacob's Well Natural Area, or spend a leisurely afternoon exploring the artisan boutiques, local wineries, and delightful restaurants surrounding the historic Wimberley Square. With easy access to the Blanco River and Cypress Creek, you are perfectly positioned to enjoy the very best of Hill Country living. Embrace a lifestyle of elegant country living, sweeping sunsets, and starry nights. This is more than a home; it's your new Hill Country legacy. Schedule your private tour today.
Listing Courtesy of Daniel Justus, Keller Williams Realty (512) 448-4111
Property Features
Location Information
County
Hays
MLS Area
3100
Neighborhood Amenities
None
Subdivision
NONE
Interior Features
Room Dimensions
Living: 12x19, Kitchen: 11x13, MasterBR: 14x14, BR2: 10x10, BR3: 10x13
Fireplace Description
One, Living Room
Interior
One Living Area, Separate Dining Room, Eat-In Kitchen, Two Eating Areas, Breakfast Bar, Utility Room Inside, High Ceilings
Heating
Central
Master Bedroom Description
Full Bath
Heating Fuel
Electric
Master Bathroom Description
Shower Only, Double Vanity
Cooling
One Central
Has Dining Room
Yes
Floors
Carpeting, Ceramic Tile, Laminate
Has Family Room
Yes
Exterior Features
Style
One Story
Parking Description
Two Car Garage
Construction
Pre-Owned
Has Garage
Yes
Exterior
Mature Trees
Garage Spaces
2
Manufacturer
N/A
Pool/Spa Description
None
Foundation
Slab
Lot Size
3.18
Roof
Composition
Lot Description
Cul-de-Sac/Dead End, County VIew, 2 - 5 Acres, Mature Trees (ext feat)
Water / Sewer
Private Well, Septic
Is One Story
Yes
School
School District
Hays I.S.D.
Jr. High School
Call District
Elementary School
Call District
High School
Call District
Additional Information
Proposed Terms
Conventional, Cash
Year Built
1988
Property Type
SFR
Status
New
Property SubType
Single Family Detached
Is Short Sale
No
Similar Listings


Mortgage Calculator
$3,617
per month
30 Year Fixed. 3.52% Interest Rate.
Principal + Interest
$2,792
Monthly Tax
$645
Monthly Insurance
$180
yrs
%
$
$
Based on a fully amortized fixed rate loan. Ask your agent for the tax rates in your area. Insurance estimate is based on an average cost, your final premium cost will be determined by the type of coverage you select. This program only provides an estimate.
Schools
Walk Score

© 2026 LERA MLS. All rights reserved.
© 2026 LERA MLS. All rights reserved.
The data relating to real estate on this website comes in part from the Internet Data Exchange (IDX) Program of the LERA MLS. IDX information is provided exclusively for consumers' personal non-commercial use and may not be used for any purpose other than to identify prospective properties consumers may be interested in purchasing. All Information Is Deemed Reliable But Is Not Guaranteed Accurate.
LERA MLS data last updated at July 5, 2026, 7:52 PM CT
Real Estate IDX Powered by iHomefinder