
3014 REDWOOD LODGE DRIVE, HOUSTON, TX 77339
Homes for sale in Houston.
Homes for sale in 77339.
3014 Redwood Lodge Drive
Houston, TX 77339
List Price$2,900Rental
Listing #92798482
4
Bedrooms
2 full, 1 partial
Bathrooms
2,809
Square Feet
Rental
Type
About This Property
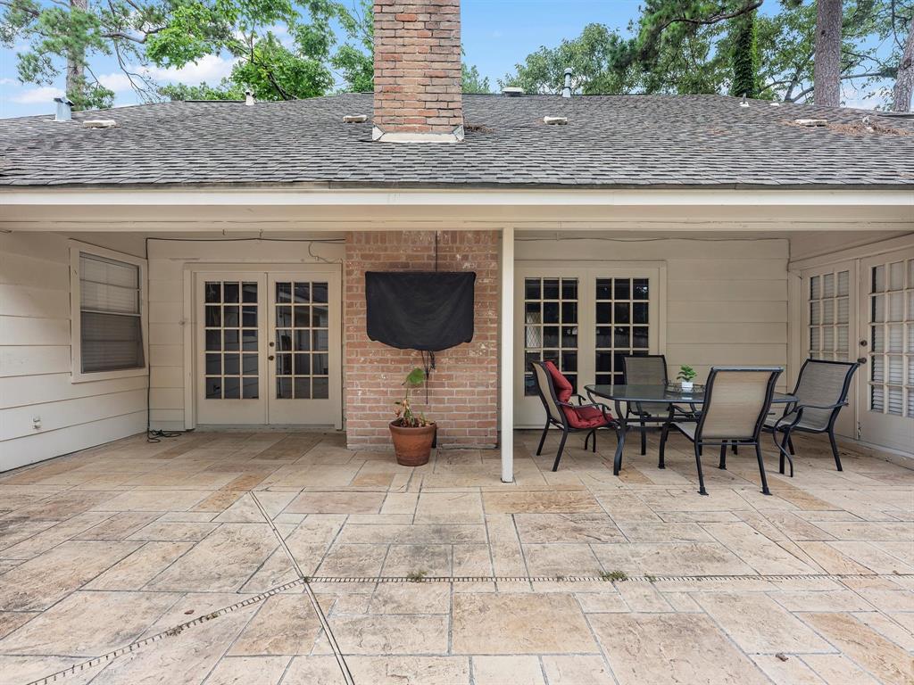
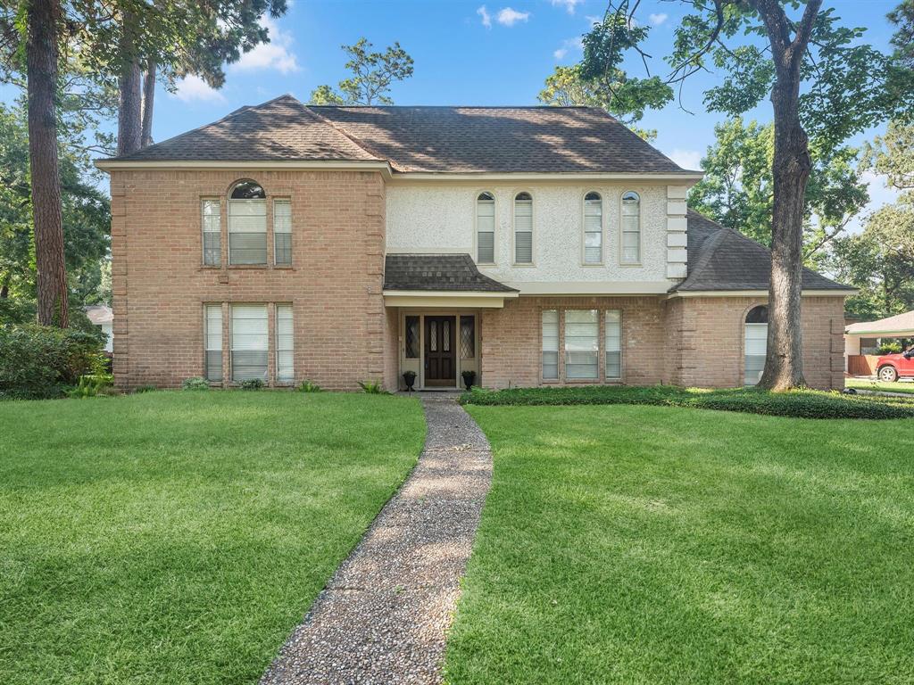
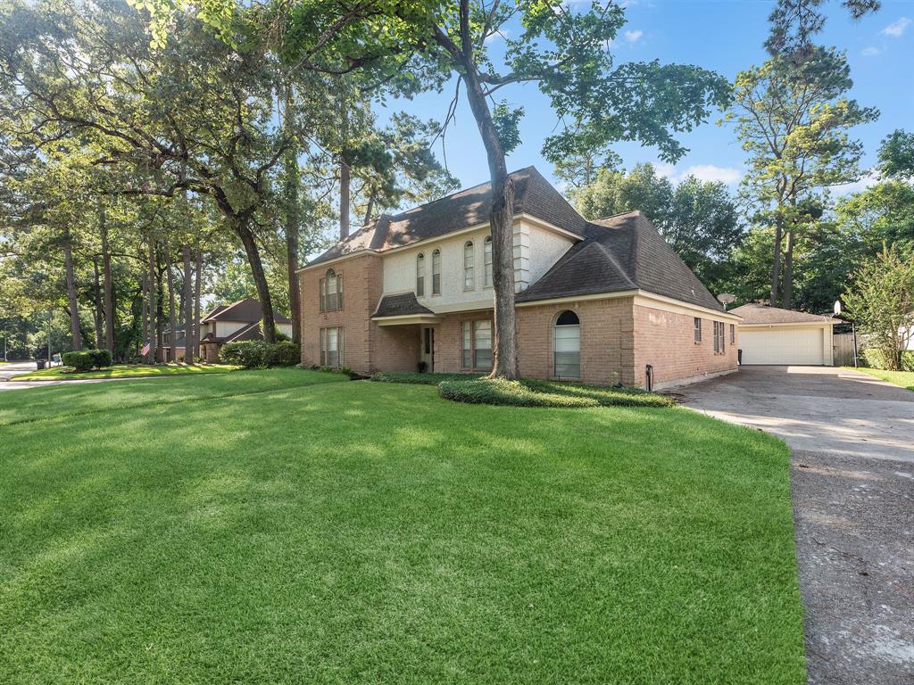
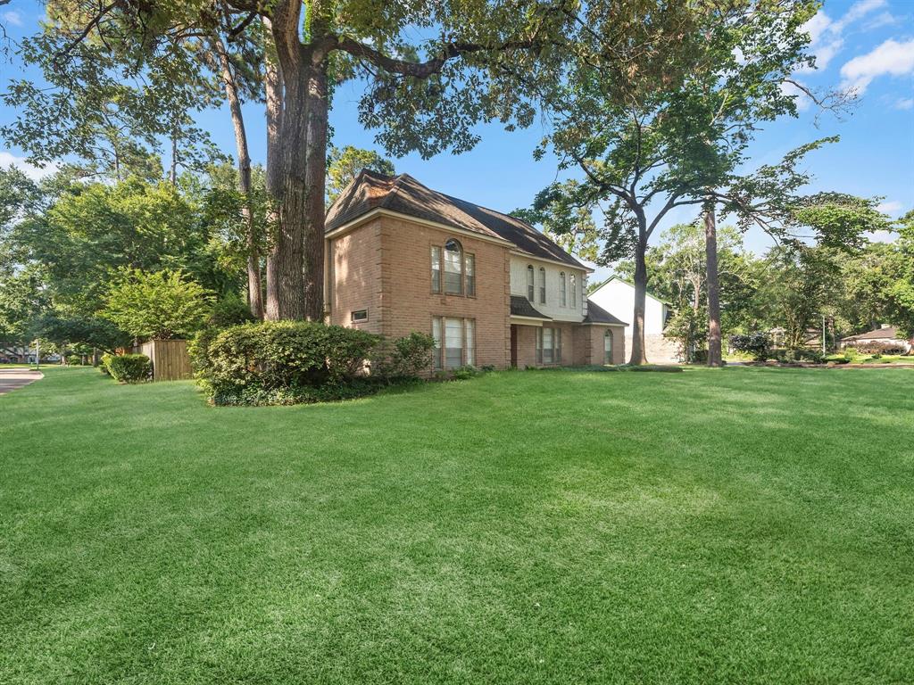
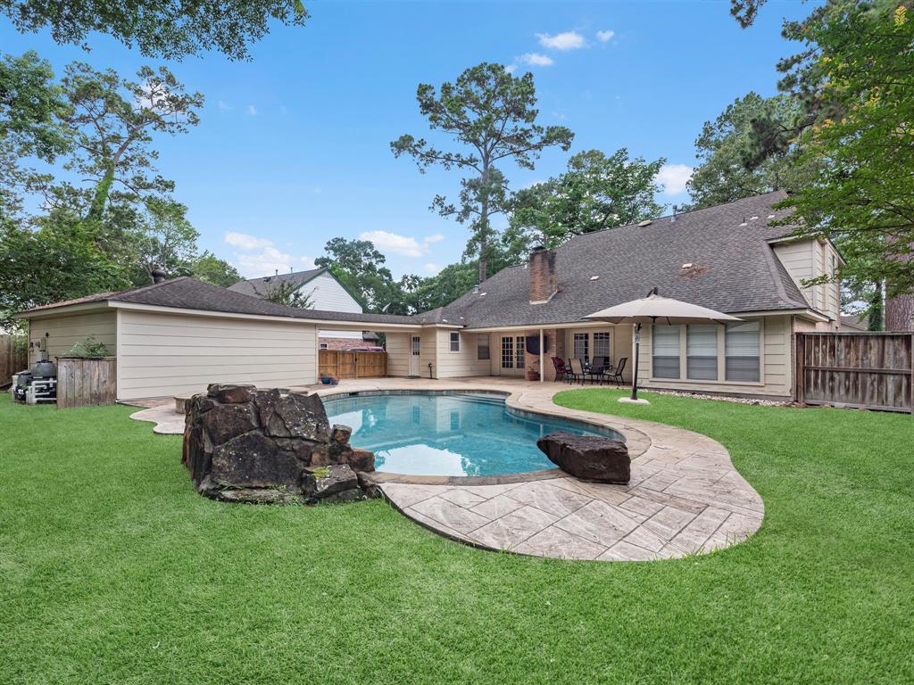
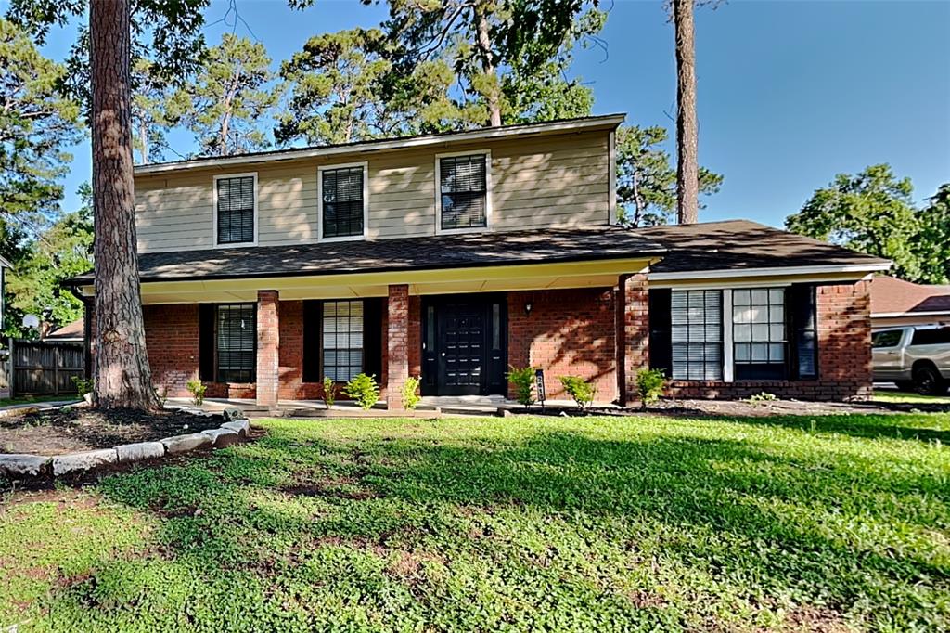
Spacious 4-bed, 2.5-bath home in sought-after Bear Branch Village in Kingwood. This 2-story residence offers 2,809 sq ft of comfortable living on a large corner lot. The primary bedroom is conveniently located downstairs w/ ample closet space & a private bath. Upstairs includes 3 additional bedrooms & a full bath. The 1st floor also features a cozy living room w/ fireplace, formal dining, breakfast nook, den, & a well-sized kitchen. Enjoy outdoor living w/ a private heated in-ground pool & attached hot tub--perfect for relaxing or entertaining. Residents have access to 72+ miles of greenbelt trails, parks, playgrounds, picnic areas & a community pool. Additional highlights include a 2-car attached garage, central gas heating & electric cooling. Located in Humble ISD w/ Bear Branch Elem, Kingwood Middle & Kingwood Park High nearby. Easy access to I-69, SH 99, IAH Bush Airport & shopping. Pet-friendly w/ approval. Lease requires credit/background checks.
Property Features
Location Information
County
Harris
Geo Market Area
Kingwood West
MLS Area
32
Subdivision
Bear Branch Village Sec 01
Latitude
30.053499
Directions
Heading north on 59, go east on Kingwood Dr. Turn left on Woodland Hills Dr & head north. Turn right on Riverlawn Dr, then left on Sandy Lake Dr, and finally left on Redwood Lodge Dr. The house is on the corner.
Longitude
-95.209195
Master Planned Community
Kingwood
Interior Features
Total Rooms
9
1/2 Baths
1
Room Descriptions
10 x 12 Breakfast, 10 x 12 Kitchen, 11 x 13 Bedroom, 11 x 13 Bedroom, 11 x 13 Dining Room, 11 x 15 Bedroom, 12 x 15 Living Room, 14 x 22 Primary Bedroom, 15 x 24 Den
Has Fireplace
Yes
Exterior Features
Stories
2
Has a Pool
Yes
Is New Construction
No
Lot Description
Corner, Subdivision Lot
Parking Description
Attached Garage
Lot Size in Acres
0.265
Has Garage
Yes
Lot Size in Sq. Ft.
11,557
Garage Spaces
2
Is One Story
No
School
School District
Humble
Middle School
KINGWOOD MIDDLE SCHOOL
Elementary School
BEAR BRANCH ELEMENTARY SCHOOL (HUMBLE)
High School
KINGWOOD PARK HIGH SCHOOL
Additional Information
Property Type
RNT
Status
Active
Property SubType
Rental
Pets
Yes Allowed
Year Built
1977
Lease Terms
One Year
Similar Listings
Mortgage Calculator
$12
per month
30 Year Fixed. 3.52% Interest Rate.
Principal + Interest
$10
Monthly Tax
$2
Monthly Insurance
$0
yrs
%
$
$
Based on a fully amortized fixed rate loan. Ask your agent for the tax rates in your area. Insurance estimate is based on an average cost, your final premium cost will be determined by the type of coverage you select. This program only provides an estimate.
Schools
Walk Score
Real Estate IDX Powered by iHomefinder