

5107 CREEK SHADOWS DRIVE, HOUSTON, TX 77339
Homes for sale in Houston.
Homes for sale in 77339.
5107 Creek Shadows Drive
Houston, TX 77339
List Price$2,200Rental
Listing #13889881
4
Bedrooms
2 full
Bathrooms
2,165
Square Feet
Rental
Type
About This Property
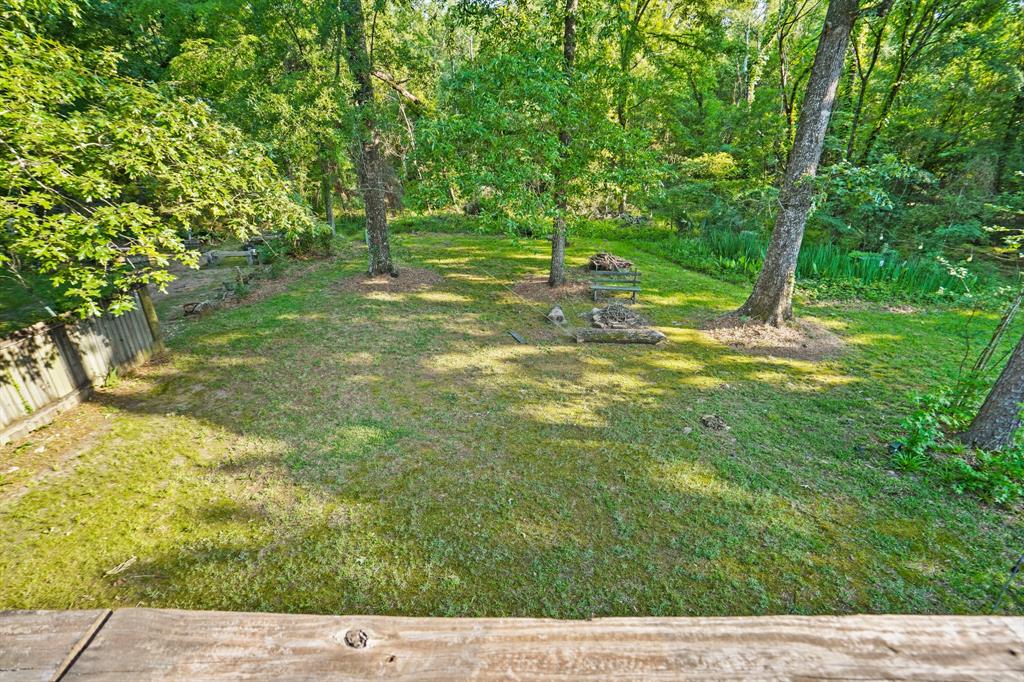
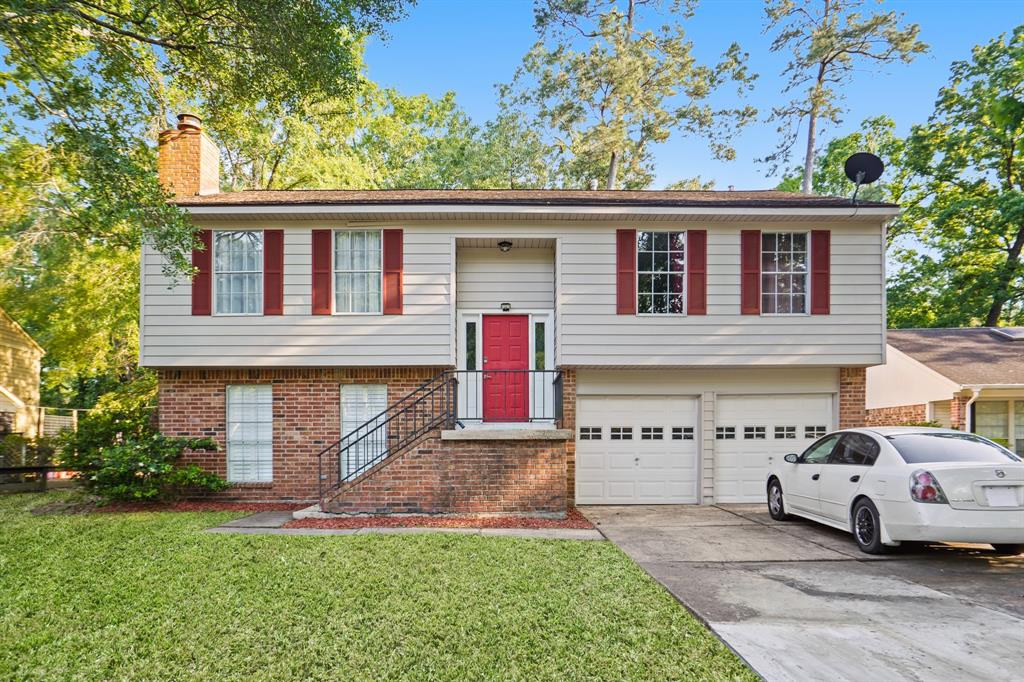
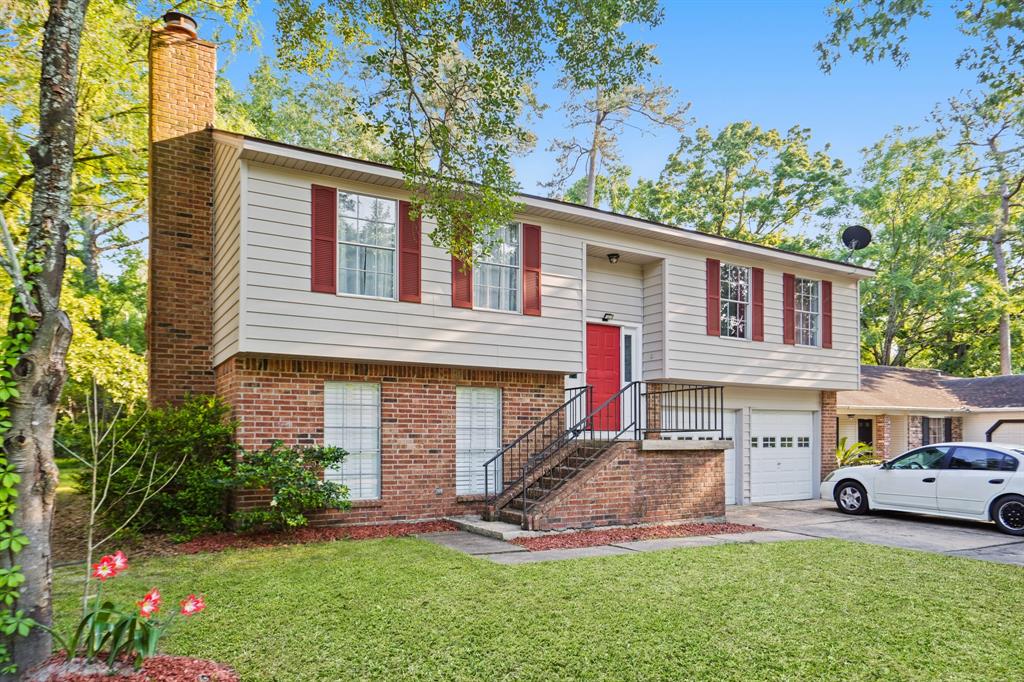
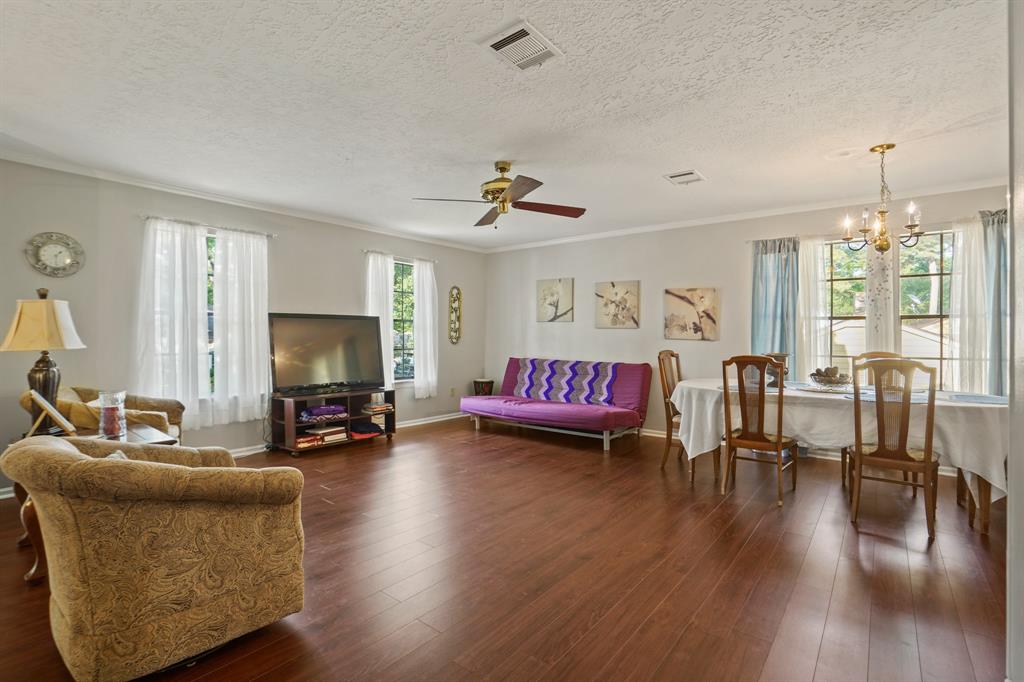
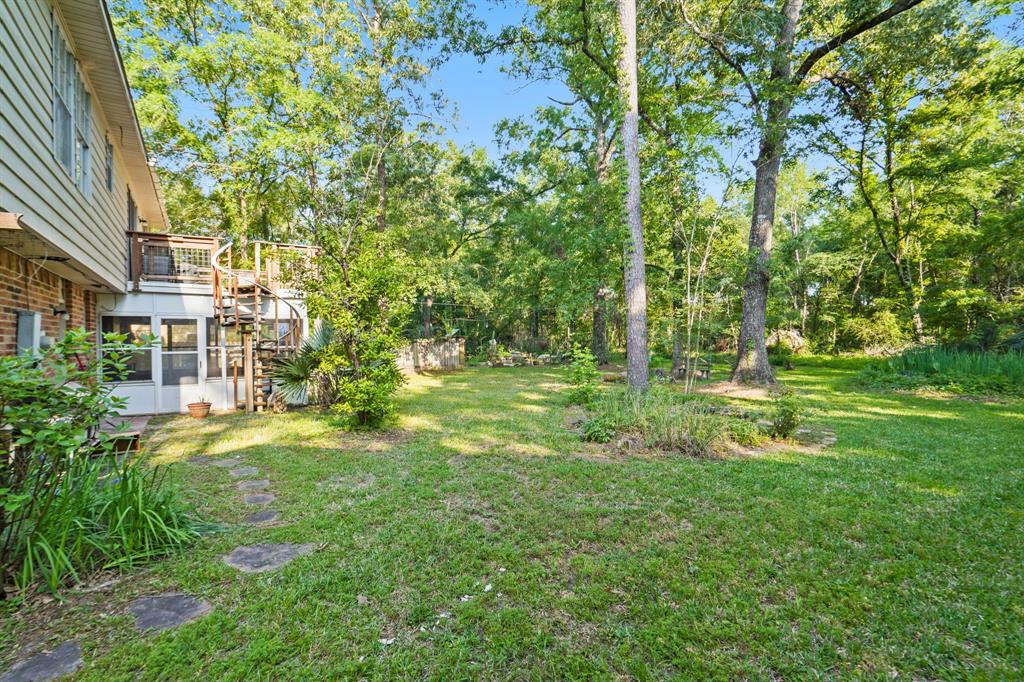
Discover this spacious and inviting 4-bedroom, 2-bath home with an oversized 2-car garage--perfect for extra storage or a workshop setup. Prefer privacy? You'll love the serene backyard with no direct rear neighbors--just a peaceful treeline, a greenbelt, and an elementary school beyond.The kitchen features granite countertops, large windows, and sliding glass doors that lead out to the unique second-floor patio complete with its own spiral staircase leading to the backyard.Entertain with ease in the generously sized family room, offering plenty of space for gatherings. Downstairs, retreat to the expansive bonus sun room that seamlessly connects to the primary suite, perfect for relaxing mornings or peaceful evenings.Don't miss your chance to tour this unique and comfortable home--schedule your showing today!
Property Features
Location Information
County
Harris
Geo Market Area
Kingwood West
MLS Area
32
Subdivision
Elm Grove Village
Latitude
30.075589
Directions
Eastex Freeway Service Rd Houston, TX | Head east on Northpark Dr Pass by McDonald's (on the right in 1.9 mi) | 2.6 mi Turn left onto Bassingham Dr 0.6 mi | Turn right onto Creek Shadows Dr Destination will be on the right
Longitude
-95.199150
Master Planned Community
Kingwood
Interior Features
Primary Bedroom on Main
Yes
Bedroom Description
Primary Bed - 1st Floor, Sitting Area, Split Plan, Walk-In Closet
Total Rooms
9
Primary Bathroom Description
Primary Bath: Double Sinks, Primary Bath: Tub/Shower Combo
Room Descriptions
10 x 13 Bedroom, 13 x 14 Bedroom, 15 x 13 Sunroom, 15 x 13.5 Primary Bedroom, 17 x 13.5 Living Room, 17 x 20 Living Room, 17 x 26 Bath, 20 x 11 Kitchen, 8 x 14 Bedroom
Has Fireplace
Yes
Exterior Features
Style
Traditional
Has a Pool
No
Stories
2
Acre Range
0 Up To 1/4 Acre
Is New Construction
No
Lot Description
Subdivision Lot
Exterior
Balcony
Lot Size in Acres
0.231
Parking Description
Attached Garage
Lot Size in Sq. Ft.
10,080
Has Garage
Yes
Is One Story
No
Garage Spaces
2
School
School District
Humble
Middle School
KINGWOOD MIDDLE SCHOOL
Elementary School
ELM GROVE ELEMENTARY SCHOOL (HUMBLE)
High School
KINGWOOD PARK HIGH SCHOOL
Additional Information
Property Type
RNT
Pets
Not Allowed
Property SubType
Rental
Security Deposit
2200
Year Built
1982
Lease Terms
Long Term, One Year
Status
Active
Similar Listings
Mortgage Calculator
$8
per month
30 Year Fixed. 3.52% Interest Rate.
Principal + Interest
$7
Monthly Tax
$1
Monthly Insurance
$0
yrs
%
$
$
Based on a fully amortized fixed rate loan. Ask your agent for the tax rates in your area. Insurance estimate is based on an average cost, your final premium cost will be determined by the type of coverage you select. This program only provides an estimate.
Schools
Walk Score
Real Estate IDX Powered by iHomefinder