
3014 CASTLEWOOD STREET, HOUSTON, TX 77025
Homes for sale in Houston.
Homes for sale in 77025.
3014 Castlewood Street
Houston, TX 77025
List Price$589,000

Listing #19708703
3
Bedrooms
2 full
Bathrooms
1,979
Square Feet
House
Type
About This Property
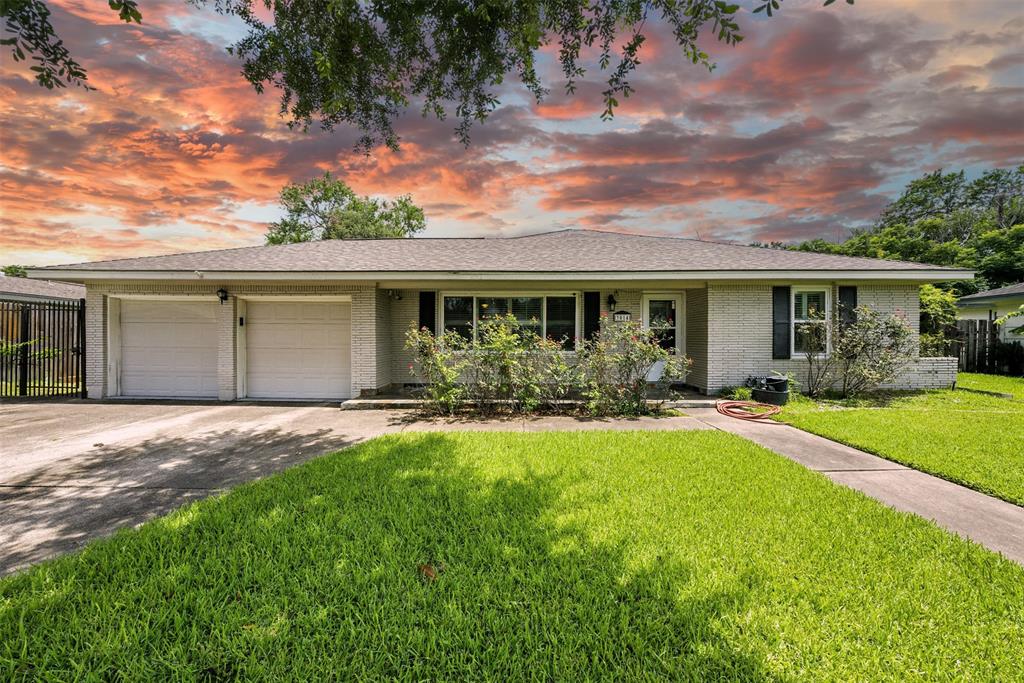
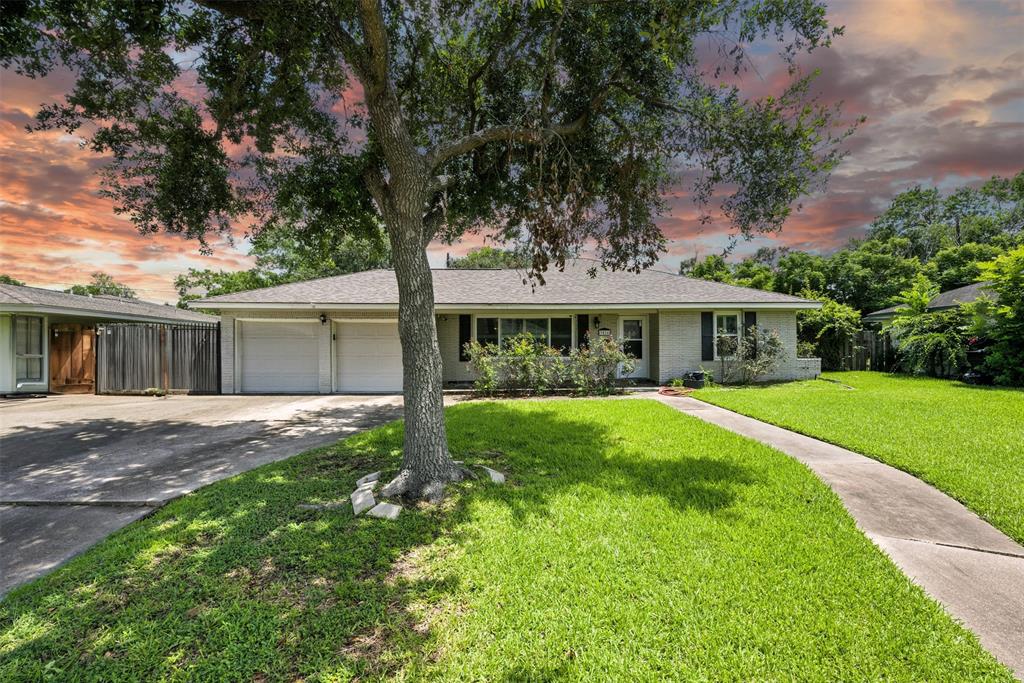
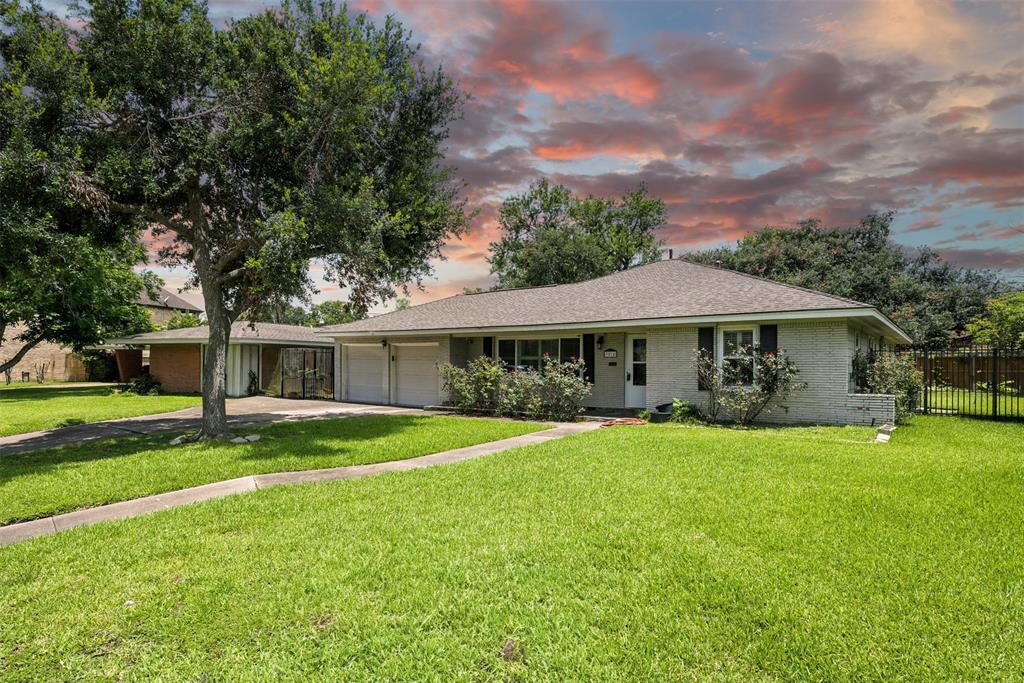
Stunning Ranch-Style in Desirable Knollwood Village! This beautiful home boasts a spacious open floor plan featuring 3 bedrooms plus a bonus room/ flex space -- perfect as a media room. The master suite includes a large walk-in closet. Step outside to discover a massive, separate game room/Sunroom (not included in the main home square footage) and a huge backyard -- ideal for entertaining or adding the pool of your dreams.Significant Upgrades & Peace of Mind: New Roof (2013) & Foundation Replacement (2014) with Lifetime warranty. Full Plumbing & Electrical Rewire for enhanced safety. Enjoy the spacious lots characteristic of this block and unbeatable convenience near major medical centers, downtown, and shopping.NO HOA and Never Flooded. Don't miss this move-in ready opportunity!
Virtual Tour
Property Features
Location Information
County
Harris
Geo Market Area
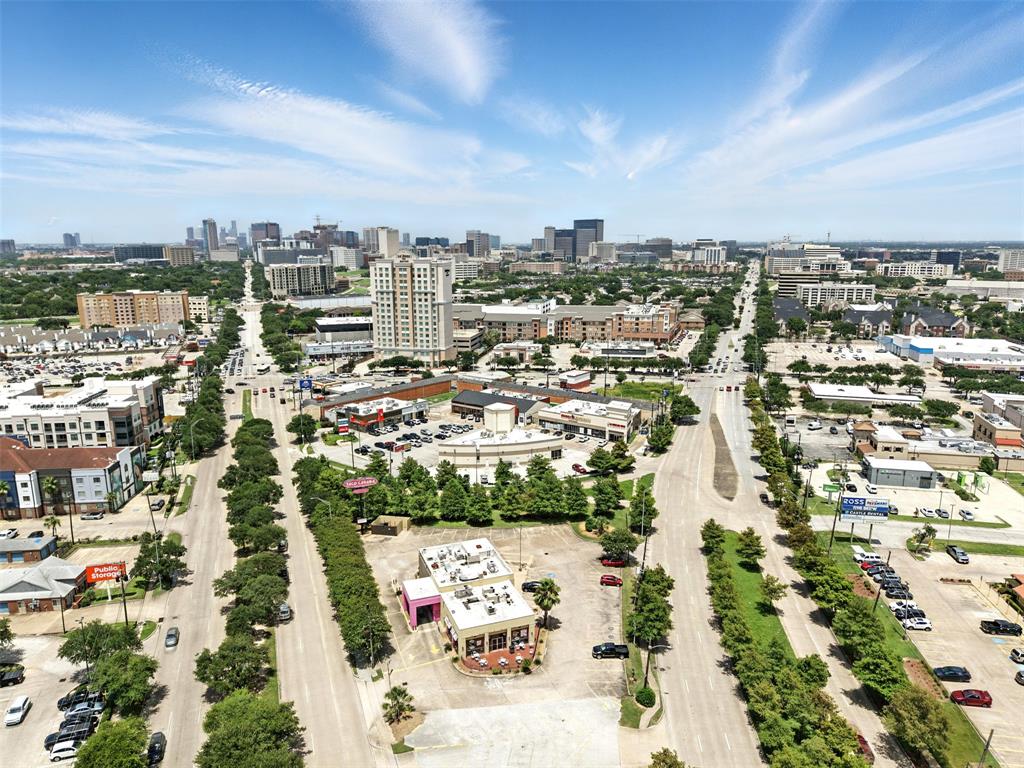
Knollwood/Woodside Area
MLS Area
17
Subdivision
KNOLLWOOD VILLAGE 3
Latitude
29.690708
Directions
South from Braeswood and Buffalo Speedway, at Castlewood, turn Left (east), in middle of block.
Longitude
-95.424339
Interior Features
Primary Bedroom on Main
Yes
Bedroom Description
All Bedrooms Down, Primary Bed - 1st Floor, Walk-In Closet
Total Rooms
11
Primary Bathroom Description
Primary Bath: Tub/Shower Combo, Secondary Bath(s): Shower Only
Room Descriptions
11x11 Bedroom, 12 x 11 Bedroom, 13 x 18 Den, 14 x 13 Bedroom, 14x 17 Sunroom, 18 x 13 Living Room, 20 x 18 Extra Room, 20x 8 Kitchen
Has Fireplace
No
Exterior Features
Style
Traditional
Garage Spaces
2
Stories
1
Has a Pool
No
Is New Construction
No
Acre Range
0 Up To 1/4 Acre
Exterior
Back Yard, Back Yard Fenced
Lot Description
Subdivision Lot
Siding
Brick, Wood
Lot Size in Acres
0
Parking Description
Attached Garage
Lot Size in Sq. Ft.
10,060
Has Garage
Yes
Is One Story
Yes
School
School District
Houston
Middle School
PERSHING MIDDLE SCHOOL
Elementary School
LONGFELLOW ELEMENTARY SCHOOL (HOUSTON)
High School
BELLAIRE HIGH SCHOOL
Additional Information
Finance Available
Cash Sale, Conventional, FHA, VA
Year Built
1951
Property Type
SFR
Status
Active
Property SubType
Single-Family
Similar Listings
Mortgage Calculator
$2,749
per month
30 Year Fixed. 3.52% Interest Rate.
Principal + Interest
$2,122
Monthly Tax
$490
Monthly Insurance
$137
yrs
%
$
$
Based on a fully amortized fixed rate loan. Ask your agent for the tax rates in your area. Insurance estimate is based on an average cost, your final premium cost will be determined by the type of coverage you select. This program only provides an estimate.
Schools
Walk Score
Real Estate IDX Powered by iHomefinder