
12111 W CANYON TRACE DRIVE, HOUSTON, TX 77095
Homes for sale in Sugar Land.
Homes for sale in 77478.
12111 W Canyon Trace Drive
Houston, TX 77095
List Price$349,000


Listing #39322974
3
Bedrooms
2 full
Bathrooms
1,866
Square Feet
House
Type
About This Property
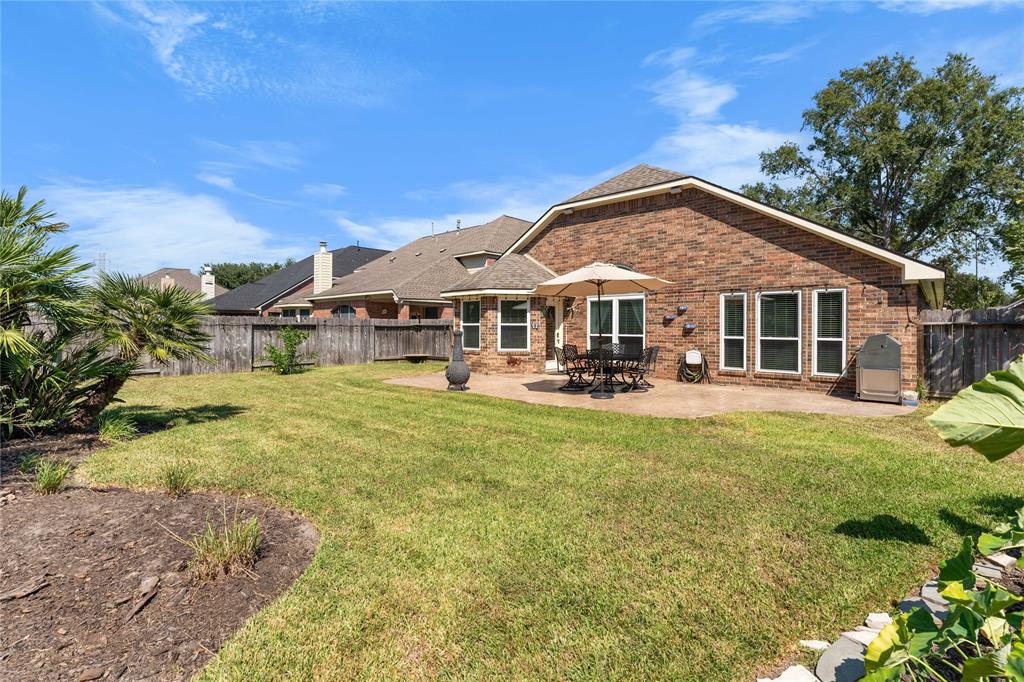


Welcome to 12111 W Canyon Trace Drive,a meticulously maintained,one story,3BD, 2BT home in the master-planned community of Stone Gate!NO CARPET THROUGHOUT!Located in the gated section,this home features recent AC,filtration sys & windows!The living room features a double sided fireplace,creating a cozy & inviting atmosphere.The well-equipped kitchen includes an island,granite,breakfast bar,plenty of counter space, & stainless steel appliances.A formal dining area adds a touch of elegance for entertaining.The spacious primary bedroom offers tile floors & plenty of room for furniture.The primary bath features granite,dual sinks,jetted tub,separate shower & walk-in closet.Outside, experience relaxing or entertaining at its finest w/extended patio,outdoor speakers & NO BACK NEIGHBORS!Enjoy community amenities,including pool,splash pad,clubhouse,golf course,fitness center,playground,sports court & so much more!Convenient & quick access to 290, 99, shopping, dining & more!
Virtual Tour
Property Features
Location Information
County
Harris
Geo Market Area
Copperfield Area
LegalSubdivision
STONE GATE
Subdivision
Stone Gate Sec 01
MLS Area
8
Directions
From HWY 290, go south on Barker Cypress. Left on Queenston, Left on Cypress N Houston. Gate on the left, contact gate manager. Left on Canyon Mills. Stay on Canyon Mills to W. Canyon Trace. Go past Canyon Post Dr, 3rd house on the left.
Latitude
29.945708
Master Planned Community
Stone Gate
Longitude
-95.671230
Interior Features
Primary Bedroom on Main
Yes
Primary Bathroom Description
Full Secondary Bathroom Down, Primary Bath: Double Sinks, Primary Bath: Jetted Tub, Primary Bath: Separate Shower, Secondary Bath(s): Tub/Shower Combo
Total Rooms
7
Has Fireplace
Yes
Room Descriptions
Buyer to verify Bedroom, Buyer to verify Bedroom, Buyer to verify Dining Room, Buyer to verify Kitchen, Buyer to verify Living Room, Buyer to verify Primary Bath, Buyer to verify Primary Bedroom
Fireplace Description
Gaslog Fireplace, Wood Burning Fireplace
Bedroom Description
All Bedrooms Down, Primary Bed - 1st Floor, Split Plan, Walk-In Closet
Exterior Features
Style
Traditional
Has a Pool
No
Stories
1
Golf Course
Yes
Is New Construction
No
Acre Range
0 Up To 1/4 Acre
Exterior
Back Yard, Back Yard Fenced, Controlled Subdivision Access, Porch, Private Driveway, Sprinkler System, Subdivision Tennis Court
Lot Description
In Golf Course Community, Subdivision Lot
Siding
Brick, Wood
Lot Size in Acres
0.171
Parking Description
Attached Garage
Lot Size in Sq. Ft.
7,460
Has Garage
Yes
Is One Story
Yes
Garage Spaces
2
School
School District
Cypress-Fairbanks
Middle School
SPILLANE MIDDLE SCHOOL
Elementary School
LAMKIN ELEMENTARY SCHOOL
High School
CYPRESS FALLS HIGH SCHOOL
Additional Information
Finance Available
Cash Sale, Conventional, FHA, VA
Year Built
1999
Property Type
SFR
Status
Active
Property SubType
Single-Family
Similar Listings
Mortgage Calculator
$1,628
per month
30 Year Fixed. 3.52% Interest Rate.
Principal + Interest
$1,257
Monthly Tax
$290
Monthly Insurance
$81
yrs
%
$
$
Based on a fully amortized fixed rate loan. Ask your agent for the tax rates in your area. Insurance estimate is based on an average cost, your final premium cost will be determined by the type of coverage you select. This program only provides an estimate.
Schools
Walk Score
Real Estate IDX Powered by iHomefinder