
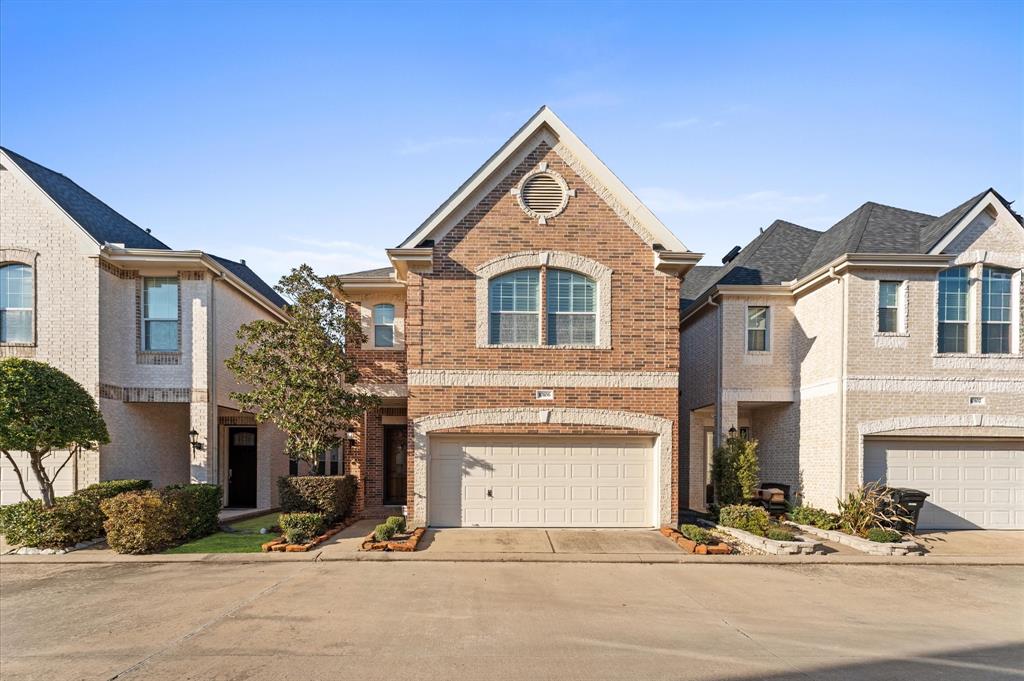
3006 E PARK AT FAIRDALE, HOUSTON, TX 77057
Homes for sale in Houston.
Homes for sale in 77057.
3006 E Park At Fairdale
Houston, TX 77057
List Price$3,000Rental
Listing #24180851
4
Bedrooms
3 full, 1 partial
Bathrooms
2,952
Square Feet
Rental
Type
About This Property
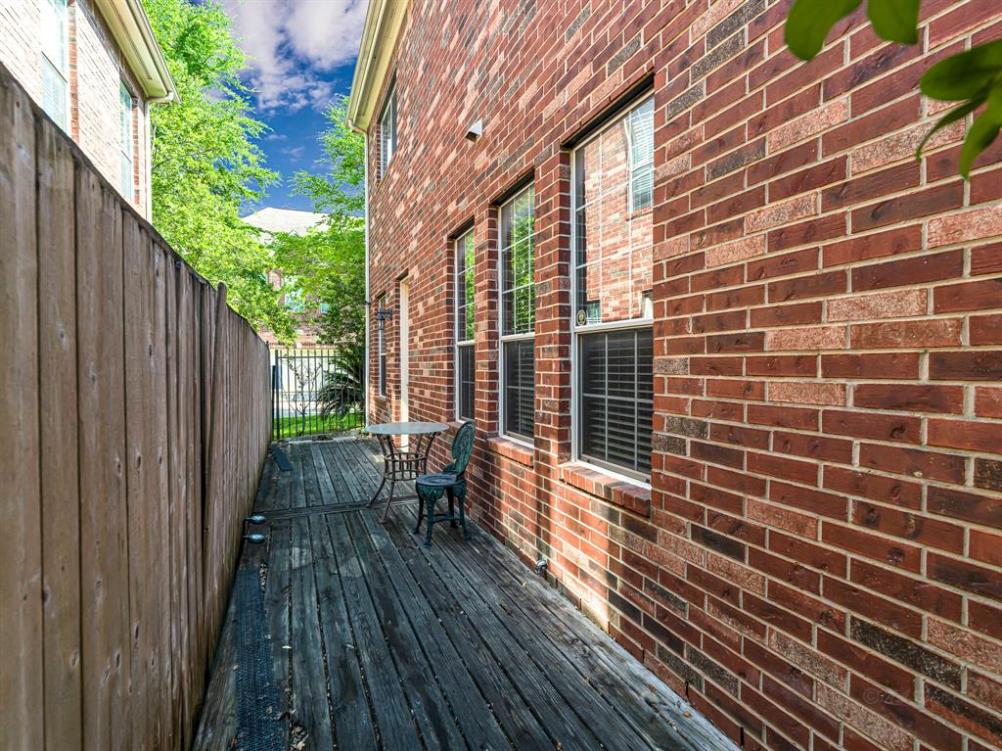
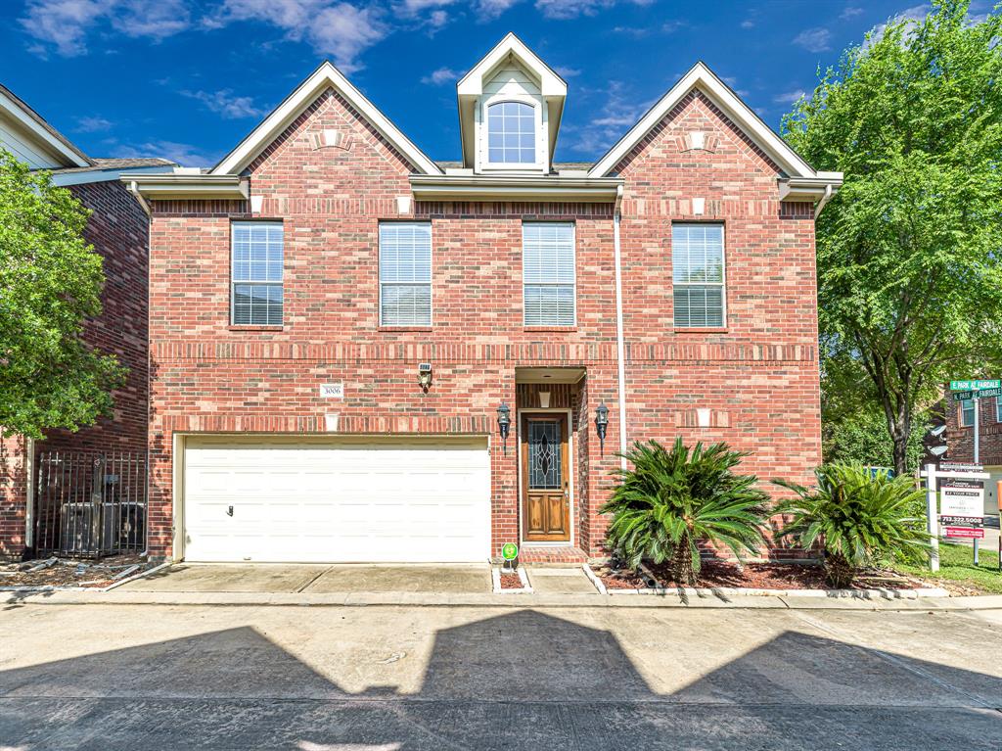
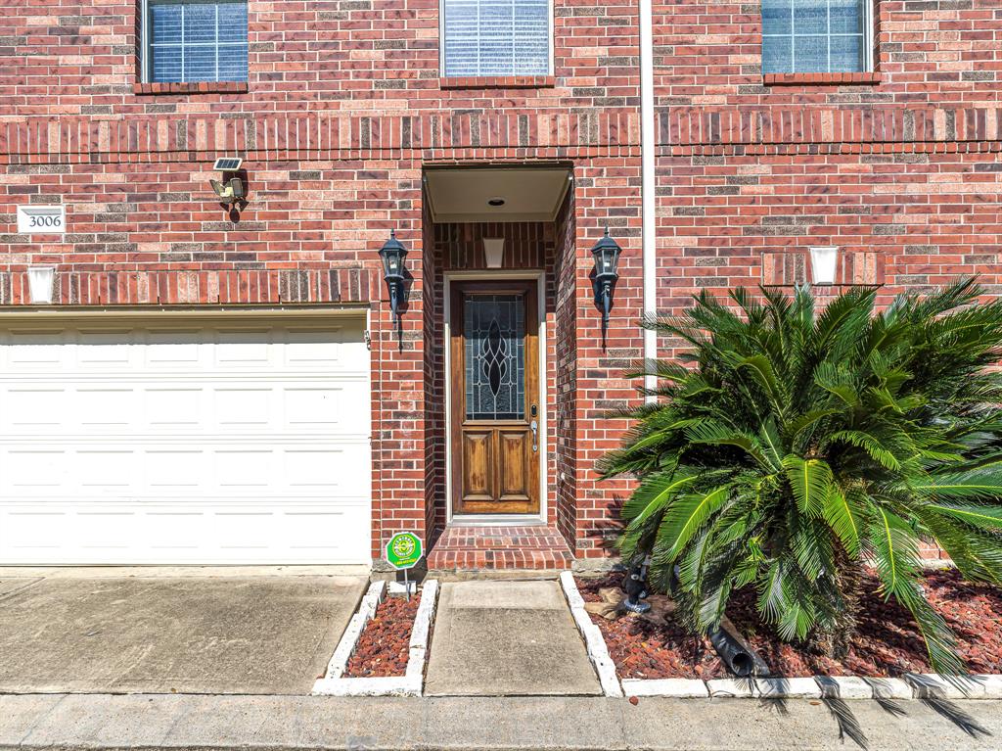
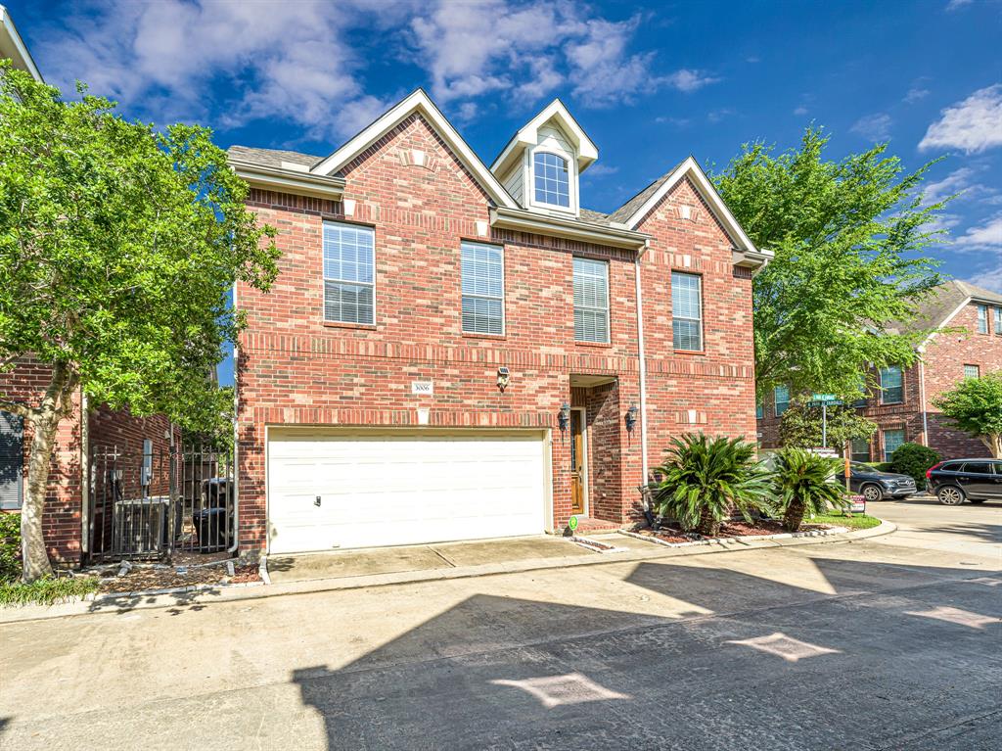
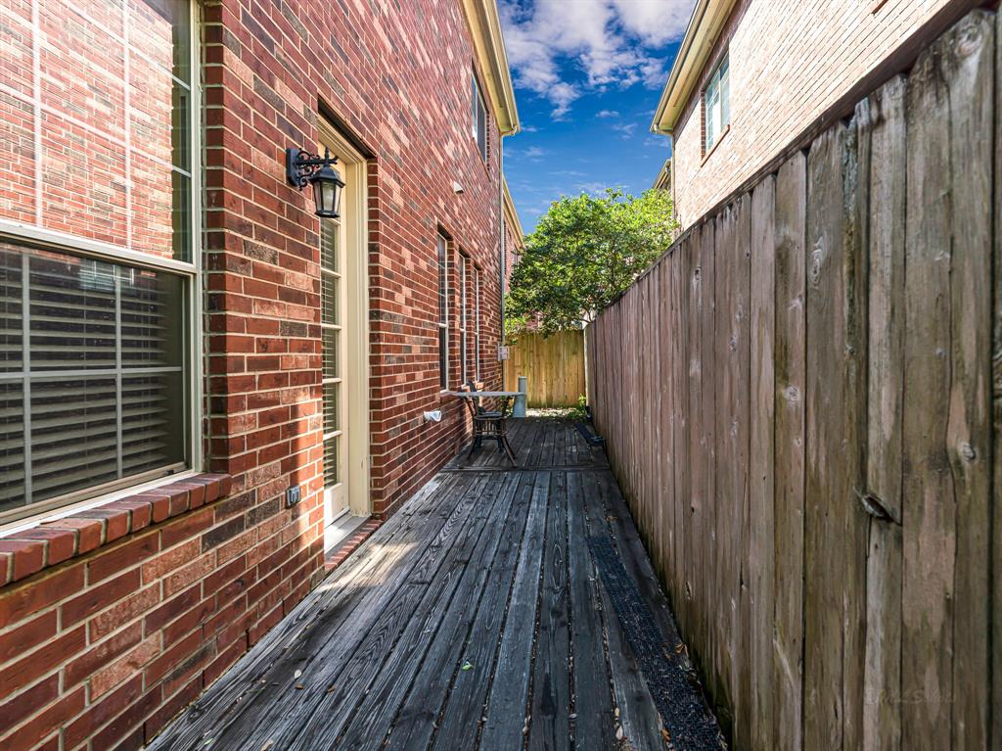
Experience the elegance of this beautiful home, situated on a interior corner lot with no street noise and private side yard. Step inside to discover the living room with rich hardwood floors, soaring 12-foot ceilings with moldings, and a stately fireplace, sets the stage for intimate gatherings and joyous entertaining. The primary suite is a retreat with a tray ceiling, an expansive walk-in closet, and ensuite bath with a jetted soaking tub, dual vanities, and a walk-in shower. A versatile adjacent room offers the perfect setting for an office or reading nook. Ascend to the third floor to find a vast adaptable space with a full bath! This area offers endless possibilities--envision a fourth bedroom, a playroom, or media room. Boasting three zoned AC units and 2022 roof. Another benefit is that the HOA includes water, ensuring convenience & peace of mind. Don't miss the opportunity to live in a residence where luxury meets lifestyle!
Property Features
Location Information
County
Harris
Longitude
-95.492793
LegalSubdivision
PARK AT FAIRDALE
Geo Market Area
Galleria
MLS Area
22
Subdivision
Park At Fairdale
Latitude
29.733595
Directions
From 59 go north on Hillcroft, right on Fairdale. Call Showing Smart for gate code.
Interior Features
Total Rooms
8
1/2 Baths
1
Room Descriptions
12x11 Bedroom, 12x11 Dining Room, 12x11 Family, 14x11 Kitchen, 15x10 Bedroom, 18x15 Primary Bedroom, 20x17 Den, 24x15 Bedroom
Has Fireplace
Yes
Bedroom Description
En-Suite Bath, Primary Bed - 2nd Floor, Walk-In Closet
Fireplace Description
Gaslog Fireplace
Primary Bathroom Description
Primary Bath: Double Sinks, Primary Bath: Separate Shower
Exterior Features
Style
Traditional
Has a Pool
No
Stories
3
Acre Range
0 Up To 1/4 Acre
Is New Construction
No
Lot Description
Corner, Patio Lot, Subdivision Lot
Exterior
Controlled Subdivision Access, Patio/Deck
Lot Size in Acres
0.041
Parking Description
Attached Garage
Lot Size in Sq. Ft.
1,796
Has Garage
Yes
Is One Story
No
Garage Spaces
2
School
School District
Houston
Middle School
TANGLEWOOD MIDDLE SCHOOL
Elementary School
PILGRIM ACADEMY
High School
WISDOM HIGH SCHOOL
Additional Information
Property Type
RNT
Pets
Not Allowed
Property SubType
Rental
Security Deposit
3000
Year Built
2004
Lease Terms
Long Term, One Year
Status
Active
Similar Listings
Mortgage Calculator
$12
per month
30 Year Fixed. 3.52% Interest Rate.
Principal + Interest
$10
Monthly Tax
$2
Monthly Insurance
$0
yrs
%
$
$
Based on a fully amortized fixed rate loan. Ask your agent for the tax rates in your area. Insurance estimate is based on an average cost, your final premium cost will be determined by the type of coverage you select. This program only provides an estimate.
Schools
Walk Score
Real Estate IDX Powered by iHomefinder