
10816 BRITTMOORE OAKS PLACE, HOUSTON, TX 77043
Homes for sale in Houston.
Homes for sale in 77043.
10816 Brittmoore Oaks Place
Houston, TX 77043
List Price$3,100Rental
Listing #81874053
4
Bedrooms
3 full, 1 partial
Bathrooms
2,296
Square Feet
Rental
Type
About This Property
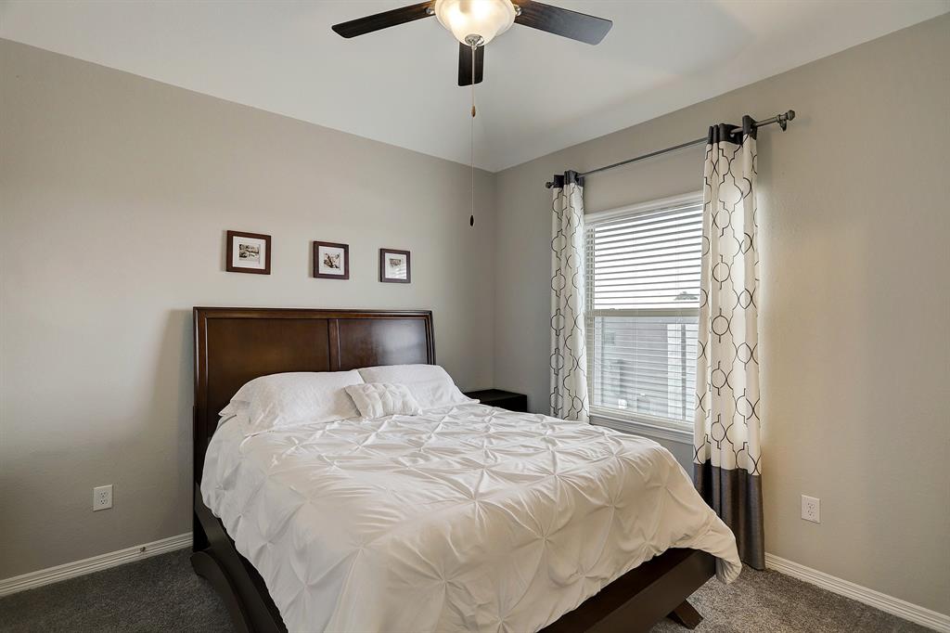
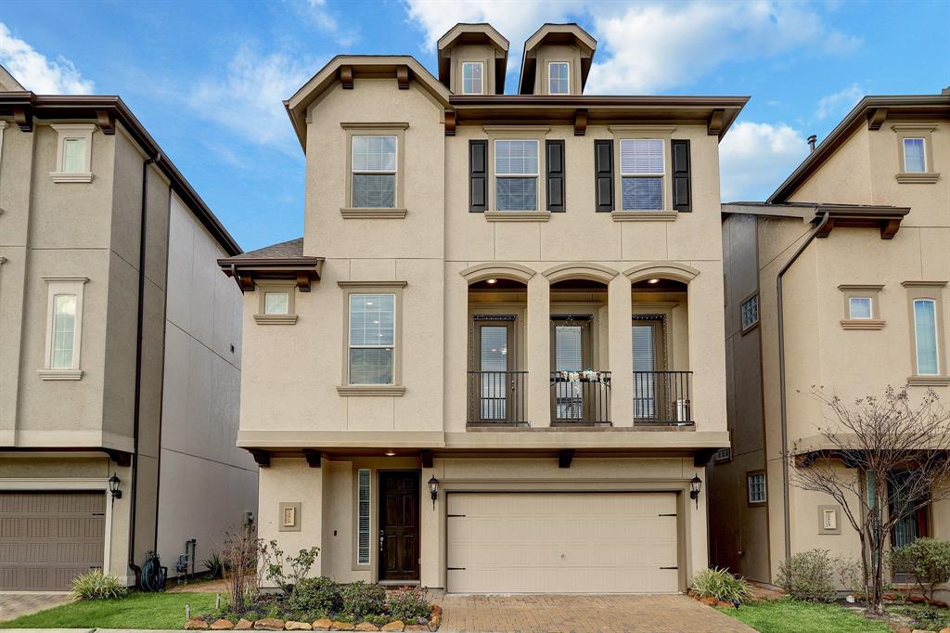
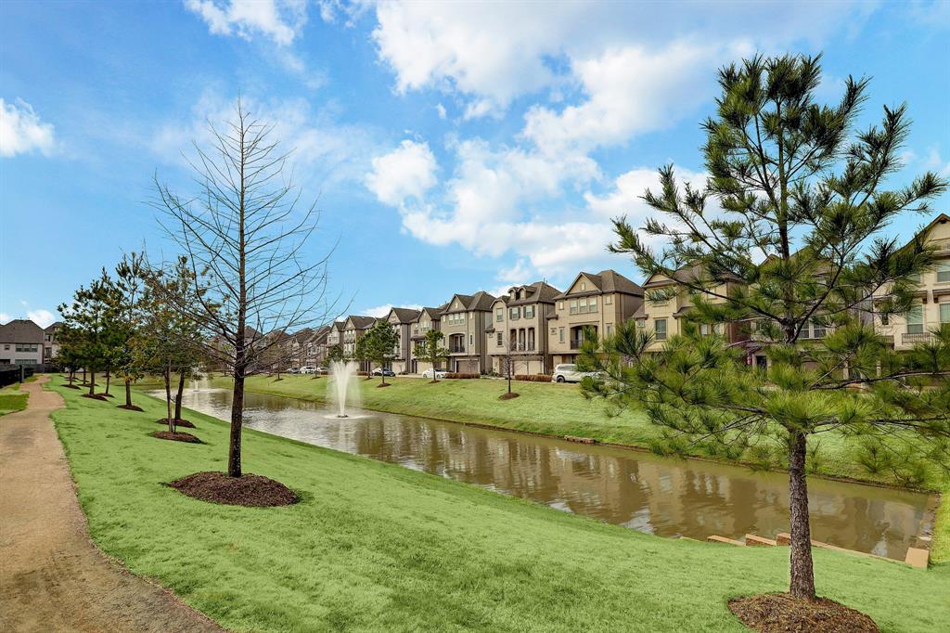
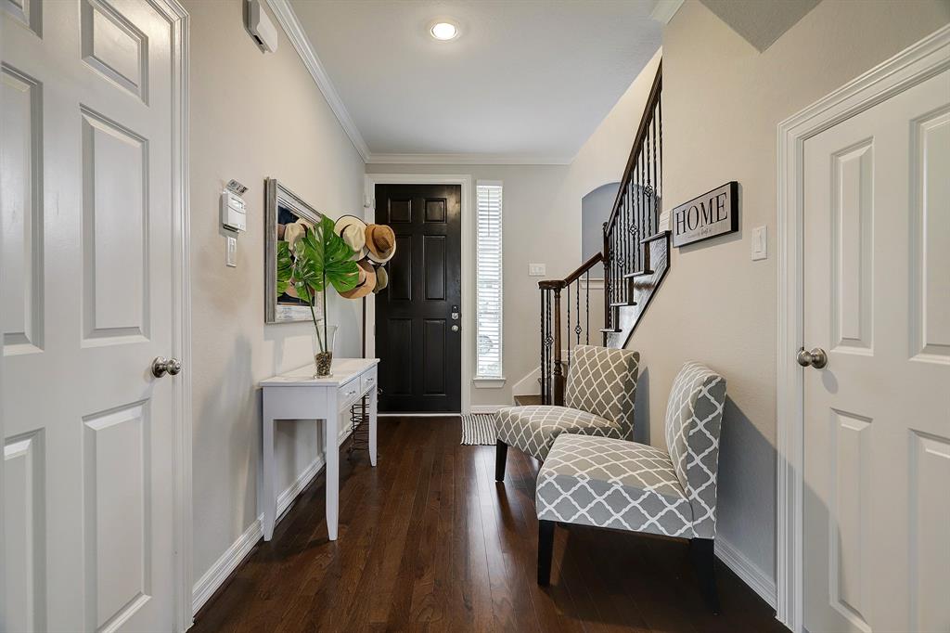
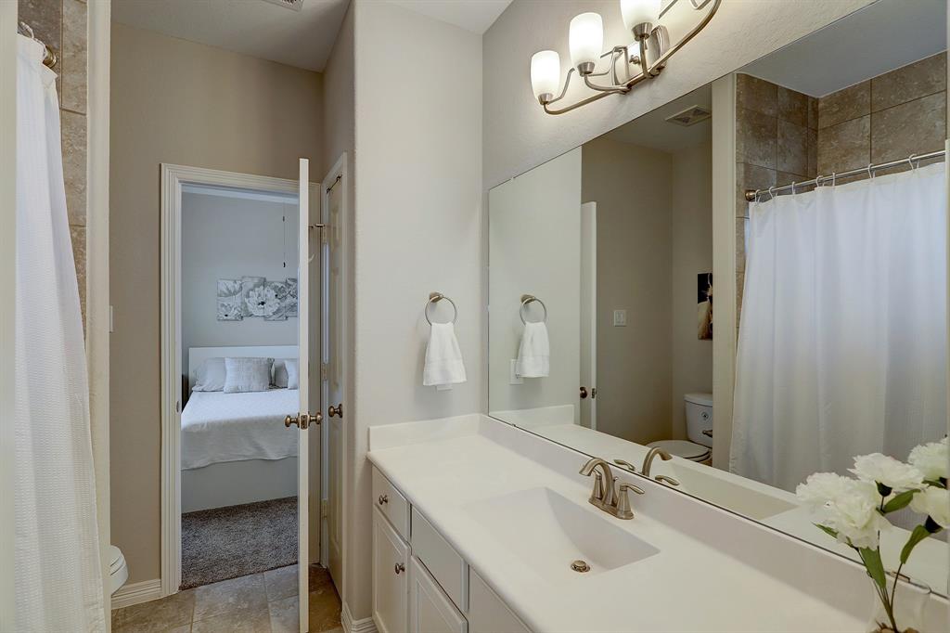
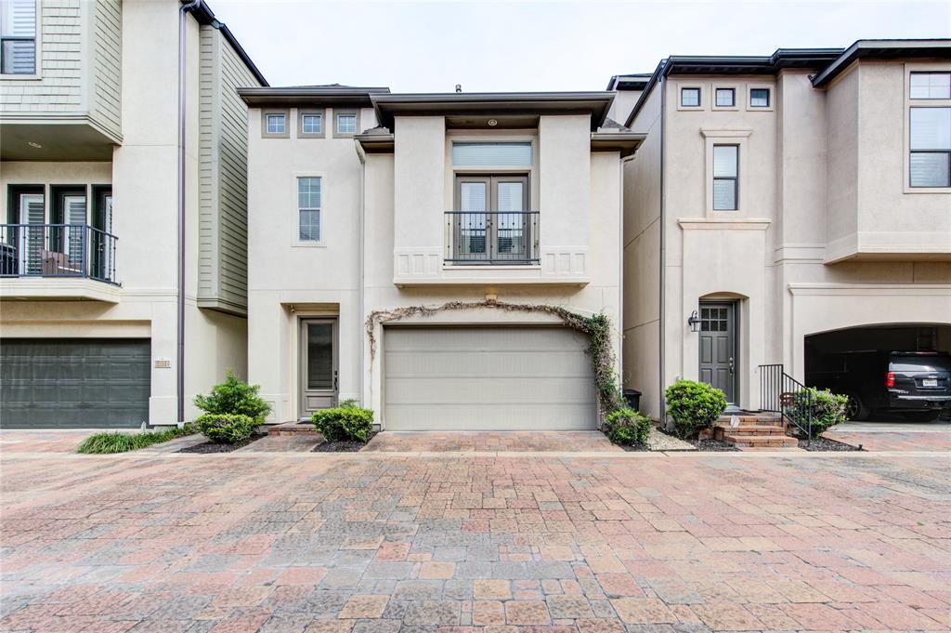
Stunning home with lake views in a gated community and all the space you need! Featuring 4 bedrooms, and 3.5 baths! Recently upgraded all bedrooms with LVP flooring and fresh paint throughout. Perfectly situated just minutes from Memorial City Mall, City Centre, and easy access to I-10. You will feel right at home as you enter the front door. Off the foyer you will find a bedroom, full bath, walk in closet, and spacious backyard. Enjoy the open concept layout on the second floor with high ceilings, hardwood floors, a balcony, and an abundance of natural light. The kitchen offers granite countertops, an oversized island, stainless steel appliances, and tons of storage. Relax in the primary bedroom retreat overlooking the lake and fountains. The main bath offers dual vanities, a stand up shower, soaking tub, and enormous walk in closet. Outside you will find plenty of guest parking, and a walking trail. This one is sure to impress! Don't wait!
Property Features
Location Information
County
Harris
Longitude
-95.568312
MLS Area
Spring Branch
Subdivision
City Hts/Brittmoore
Latitude
29.802349
Directions
From I-10 W. Take exit 755 toward Wilcrest Dr. Turn right onto Brittmoore Road. Turn right onto Brittmoore Oaks Place.
Interior Features
Total Rooms
7
1/2 Baths
1
Room Descriptions
10x10 Bedroom, 10x10 Bedroom, 14x10 Dining Room, 14x12 Kitchen, 14x13 Bedroom, 15x15 Primary Bedroom, 26x19 Family
Fireplace Description
Balcony, Fence, Private Yard
Interior
Breakfast Bar, Balcony, Entrance Foyer, Granite Counters, Hollywood Bath, High Ceilings, Kitchen Island, Kitchen/Family Room Combo, Bath in Primary Bedroom, Pantry, Separate Shower, Tub Shower, Vanity, Wired for Sound, Window Treatments, Ceiling Fan(s), Programmable Therm
Exterior Features
Style
Contemporary/Modern, Detached
Lot Description
Subdivision, Views, Waterfront
Stories
3
Lot Size in Acres
0.064
Is New Construction
No
Lot Size in Sq. Ft.
2,765
Exterior
Balcony, Fence, Private Yard
Waterfront Description
Lake, Lake Front, Waterfront
Parking Description
Additional Parking, Attached, Controlled Entrance, Garage, Garage Door Opener
Has Waterfront
Yes
Has Garage
Yes
View Description
Lake, Water
Garage Spaces
2
Is One Story
No
Has a Pool
No
School
School District
Spring Branch
Middle School
SPRING OAKS MIDDLE SCHOOL
Elementary School
SHERWOOD ELEMENTARY SCHOOL
High School
SPRING WOODS HIGH SCHOOL
Additional Information
Property Type
RNT
Pets
Conditional, Pet Deposit
Property SubType
Detached
Security Deposit
3100
Year Built
2017
Lease Terms
Long Term
Status
Active
Similar Listings
Mortgage Calculator
$13
per month
30 Year Fixed. 3.52% Interest Rate.
Principal + Interest
$11
Monthly Tax
$2
Monthly Insurance
$0
yrs
%
$
$
Based on a fully amortized fixed rate loan. Ask your agent for the tax rates in your area. Insurance estimate is based on an average cost, your final premium cost will be determined by the type of coverage you select. This program only provides an estimate.
Schools
Walk Score
Real Estate IDX Powered by iHomefinder