
300 BLUFF RD, SPICEWOOD, TX 78669
Homes for sale in Spicewood.
Homes for sale in 78669.
List Price$850,000
300 BLUFF RD
SPICEWOOD, TX 78669
Listing #1966460
About This Property
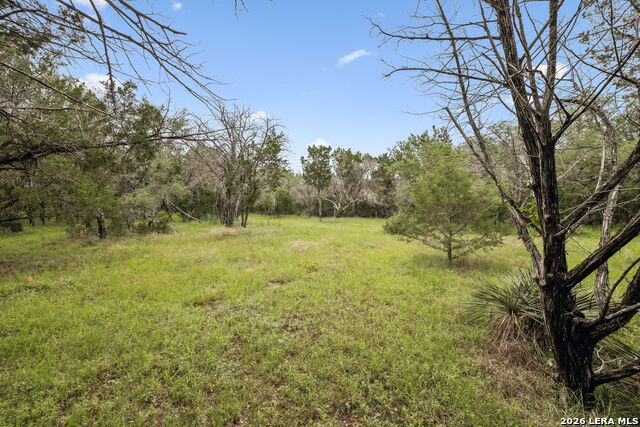
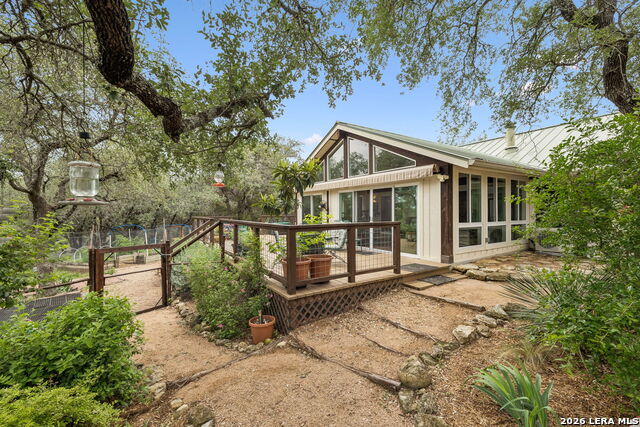
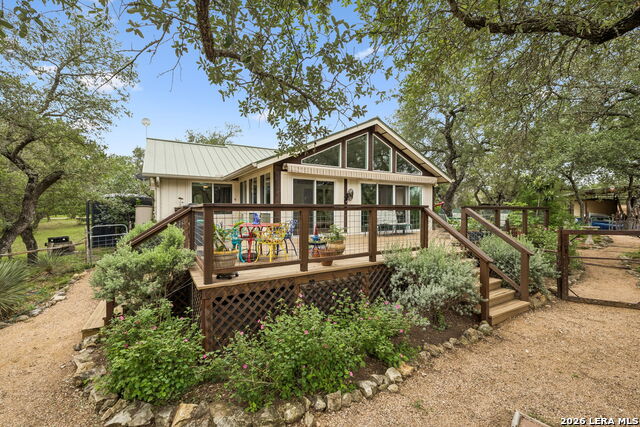
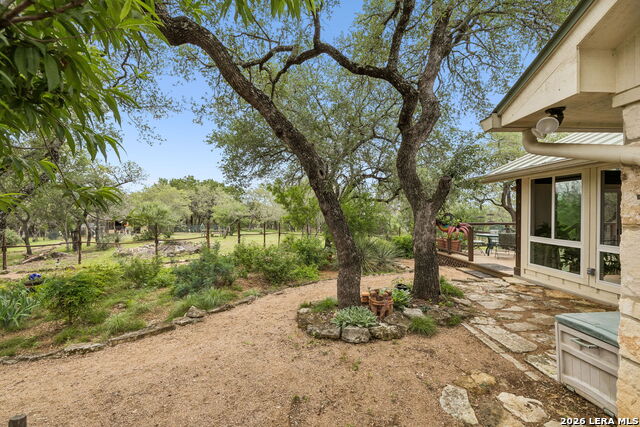
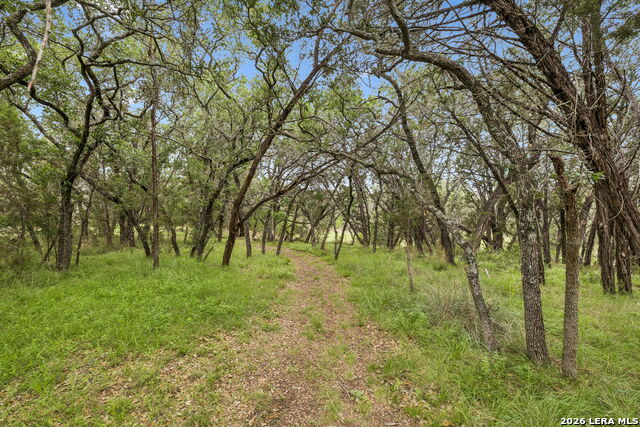
12 acres with 3.5 miles of trails, natural features, and infrastructure designed for self-sufficient Hill Country living. The property includes a 20,000-gallon rainwater collection system with three-stage filtration and online monitoring, plus additional water storage tanks and solar-powered irrigation system supporting gardens and landscaping. The land features a wet weather creek with waterfalls, ravines, caves, mature trees, and cleared areas offering Lake Travis views. Outdoor improvements include a large deck with remote-controlled awning, sunroom with climate control, raised garden beds, native landscaping, buffalo grass lawns, chicken coop, and fenced yard. Multiple storage and hobby buildings with electrical service, including one with climate control, provide flexible space for projects or equipment. Interior features include vaulted ceilings, wood-burning stove, updated flooring, large windows, and an open layout connecting kitchen, dining, and living areas. Updated kitchen appliances and functional design support everyday living. Located minutes from Muleshoe Bend Park, Spicewood Airport, and local destinations including Opie's BBQ and Krause Springs.
Listing Courtesy of Brooke LeMond, Keller Williams Heritage (512) 284-0799
Property Features
Location Information
County
Burnet
MLS Area
3100
Neighborhood Amenities
None
Subdivision
N/A
Interior Features
Room Dimensions
Living: 19x15, Kitchen: 14x14, MasterBR: 13x12, BR2: 9x11, BR3: 11x9
Fireplace Description
One, Wood Burning, Other
Interior
One Living Area, Eat-In Kitchen, Breakfast Bar, Utility Room Inside, 1st Floor Lvl/No Steps, Open Floor Plan, Laundry Main Level, Laundry Room, Laundry in Kitchen, Telephone, Walk in Closets, Attic - Access only, Attic - Pull Down Stairs
Heating
Central, 1 Unit
Master Bedroom Description
Split, Walk-In Closet, Ceiling Fan, Full Bath
Heating Fuel
Electric
Master Bathroom Description
Tub/Shower Combo, Single Vanity
Cooling
One Central
Has Dining Room
Yes
Floors
Carpeting, Ceramic Tile, Parquet
Has Family Room
Yes
Accessibility
2+ Access Exits, Doors-Swing-In, Level Lot, Level Dri
Exterior Features
Style
One Story, Traditional
Water / Sewer
Septic, Other
Construction
Pre-Owned
Parking Description
None/Not Applicable
Exterior
Patio Slab, Deck/Balcony, Storage Building/Shed, Has Gutters, Mature Trees, Cross Fenced
Pool/Spa Description
None
Manufacturer
UNKNOWN
Lot Size
12
Foundation
Slab
Lot Description
County VIew, Water View, 5 - 14 Acres, Wooded, Mature Trees (ext feat), Gently Rolling, Level
Roof
Metal
Is One Story
Yes
School
School District
Marble Falls Isd
Jr. High School
Marble Falls Mid
Elementary School
Spicewood Park
High School
Marble Falls High
Additional Information
Proposed Terms
Conventional, FHA, VA, Cash
Year Built
1996
Property Type
SFR
Status
Active Option
Property SubType
Single Family Detached
Miscellaneous
No City Tax, Virtual Tour
Similar Listings



Mortgage Calculator
$3,969
per month
30 Year Fixed. 3.52% Interest Rate.
Principal + Interest
$3,063
Monthly Tax
$708
Monthly Insurance
$198
yrs
%
$
$
Based on a fully amortized fixed rate loan. Ask your agent for the tax rates in your area. Insurance estimate is based on an average cost, your final premium cost will be determined by the type of coverage you select. This program only provides an estimate.
Schools
Walk Score

© 2026 LERA MLS. All rights reserved.
© 2026 LERA MLS. All rights reserved.
The data relating to real estate on this website comes in part from the Internet Data Exchange (IDX) Program of the LERA MLS. IDX information is provided exclusively for consumers' personal non-commercial use and may not be used for any purpose other than to identify prospective properties consumers may be interested in purchasing. All Information Is Deemed Reliable But Is Not Guaranteed Accurate.
LERA MLS data last updated at August 10, 2026, 4:19 PM CT
Real Estate IDX Powered by iHomefinder