
30 ROYAL HTS, SAN ANTONIO, TX 78257
Homes for sale in San Antonio.
Homes for sale in 78257.
List Price$2,290,000
30 ROYAL HTS
San Antonio, TX 78257

Listing #1972710
4
Bedrooms
3 full, 2 partial
Bathrooms
4,536
Square Feet
House
Type
About This Property
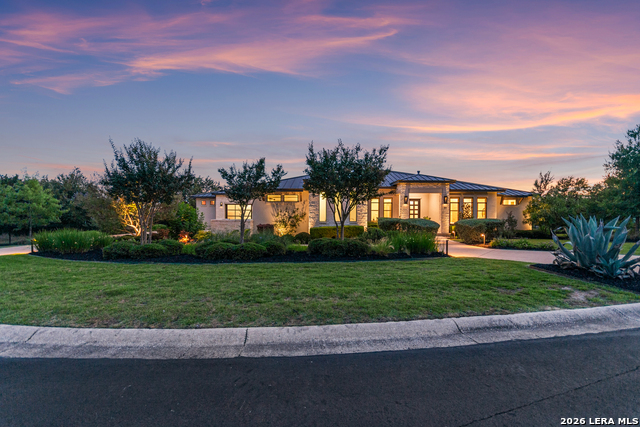
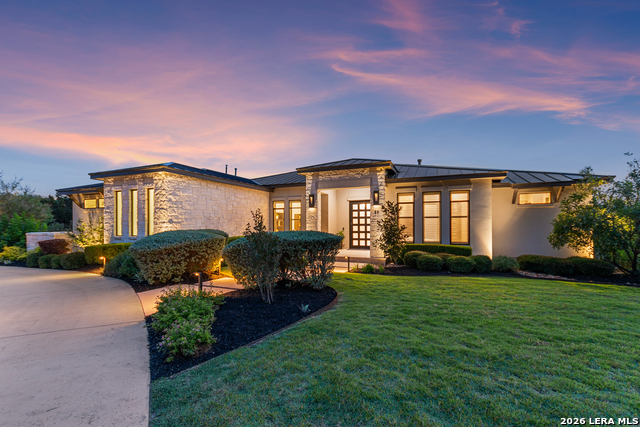
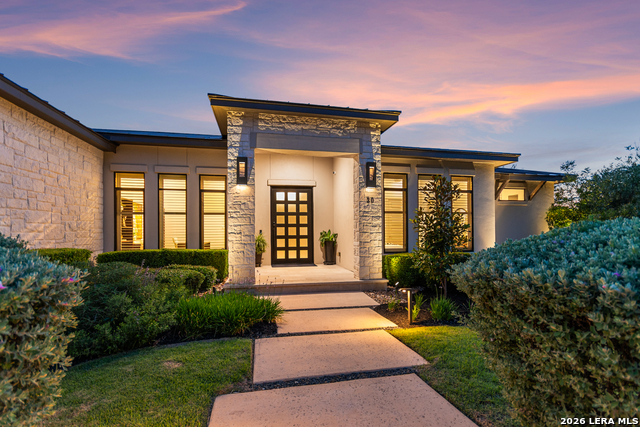
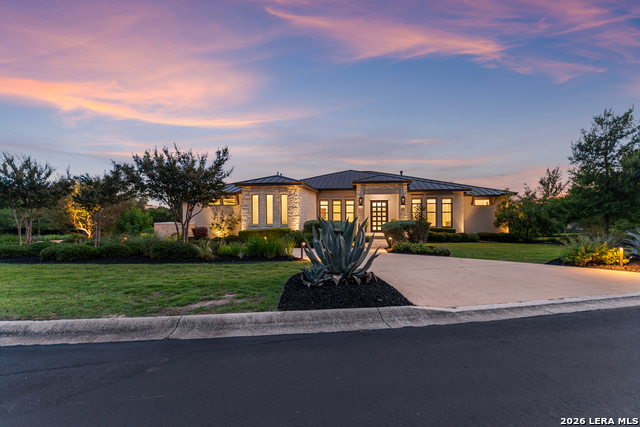
Located in the prestigious guard-gated community of The Dominion, this custom-built 2016 Adam Wilson home sits on a prime cul-de-sac lot offering privacy, serene views. With a one-level, contemporary design, this newer construction showcases high ceilings, a north/south orientation, and an ideal floorplan that effortlessly blends elegance with function. The expansive living spaces are designed for both entertaining and everyday comfort. The great room features a large living area, dining, and open kitchen with sweeping views of the private backyard and pool. Large-format tiles and rich wood flooring flow throughout, while the separate game room provides private access to the pool and patio, perfect for gatherings or family fun. The kitchen is a chef's dream, designed by local culinary icon Chef Jason Dady, and equipped with Viking and Sub-Zero appliances including an 8-burner gas cooktop, double oven, built-in refrigerator, microwave, wine fridge, warming drawer, and a massive walk-in pantry with counter space for all your appliances. A 14-foot island and under-cabinet lighting enhance both functionality and style. The luxurious primary suite offers patio access, a spa-like bath with floating double vanity, granite countertops, steam shower, freestanding garden tub, dry stack stone accent wall, his-and-her closets with custom shelving, private makeup vanity, and additional space for a workout area. Secondary bedrooms are thoughtfully separated and feature walk-in closets with custom finishes; two share a Jack-and-Jill bath while the third has a private en-suite. Additional home features include a private office, flex space off the garage ideal for a gym or workshop, a three-car garage with EV charging, large utility room with sink and storage, integrated security with multiple cameras, air purification, water softener, reverse osmosis, and a tankless water heater. The home also includes a new roof (2020), mosquito protection, and control-4 integration for lights,. The exterior is an entertainer's paradise, with a Keith Zars-built-and-maintained pool and spa, outdoor kitchen with gas grill and sink, pergola with lighting for al fresco dining, multiple, level grassy play areas, mature trees, landscape lighting, gas fire pit, and full fencing for privacy and safety. Every detail has been carefully considered to create a serene, luxurious retreat in one of San Antonio's most sought-after neighborhoods.
Virtual Tour
Listing Courtesy of Nathaniel Dumas, Phyllis Browning Company (210) 667-6499
Property Features
Location Information
County
Bexar
MLS Area
1003
Neighborhood Amenities
Controlled Access, Pool, Tennis, Golf Course, Clubhous
Subdivision
The Dominion
Interior Features
Room Dimensions
Dining: 13x12, Living: 25x25, Kitchen: 20x12, MasterBR: 20x16, BR2: 13x12, BR3: 13x12, BR4: 13x12
Fireplace Description
One, Living Room, Gas
Interior
Two Living Area, Liv/Din Combo, Eat-In Kitchen, Island Kitchen, Walk-In Pantry, Study/Library, Game Room, Utility Room Inside, 1st Floor Lvl/No Steps, High Ceilings, Open Floor Plan, Cable TV Available, High Speed Internet, All Bedrooms Downstairs, Laundry Main Level, La
Heating
Central
Master Bedroom Description
Split, DownStairs, Outside Access, Walk-In Closet, Multi-Closets, Ceiling Fan, Full Bath
Heating Fuel
Natural Gas
Master Bathroom Description
Tub/Shower Separate, Double Vanity, Garden Tub
Cooling
Two Central
1/2 Baths
2
Floors
Ceramic Tile, Wood
Has Dining Room
Yes
Accessibility
No Carpet, Level Drive, No Stairs, First Floor Bath, F
Has Family Room
Yes
Exterior Features
Style
One Story, Contemporary
Electric Supplier
CPS
Construction
Pre-Owned
Parking Description
Three Car Garage, Attached, Side Entry, Oversized
Exterior
Covered Patio, Gas Grill, Wrought Iron Fence, Sprinkler System, Double Pane Windows, Special Yard Lighting, Mature Trees, Outdoor Kitchen
Has Garage
Yes
Manufacturer
Adam Wilson
Garage Spaces
3
Foundation
Slab
Has a Pool
Yes
Roof
Metal
Pool/Spa Description
In Ground Pool, Hot Tub, Pool is Heated
Water / Sewer
Water System, Sewer System
Lot Size
1
Sewer Supplier
SAWS
Lot Description
Corner, Cul-de-Sac/Dead End, On Greenbelt
Water Supplier
SAWS
Is One Story
Yes
School
School District
Northside
Jr. High School
Rawlinson
Elementary School
Leon Springs
High School
Clark
Additional Information
Proposed Terms
Conventional, VA, Cash
Status
New
Property Type
SFR
HOA Fee
$295
Property SubType
Single Family Detached
HOA Frequency
Monthly
Year Built
2016
Has a Game Room
Yes
Similar Listings
Mortgage Calculator
$10,694
per month
30 Year Fixed. 3.52% Interest Rate.
Principal + Interest
$8,252
Monthly Tax
$1,908
Monthly Insurance
$534
yrs
%
$
$
Based on a fully amortized fixed rate loan. Ask your agent for the tax rates in your area. Insurance estimate is based on an average cost, your final premium cost will be determined by the type of coverage you select. This program only provides an estimate.
Schools
Walk Score

© 2026 LERA MLS. All rights reserved.
© 2026 LERA MLS. All rights reserved.
The data relating to real estate on this website comes in part from the Internet Data Exchange (IDX) Program of the LERA MLS. IDX information is provided exclusively for consumers' personal non-commercial use and may not be used for any purpose other than to identify prospective properties consumers may be interested in purchasing. All Information Is Deemed Reliable But Is Not Guaranteed Accurate.
LERA MLS data last updated at June 7, 2026, 7:26 AM CT
Real Estate IDX Powered by iHomefinder