
3 WALKING STICK TRAIL, MISSOURI CITY, TX 77459
Homes for sale in Missouri City.
Homes for sale in 77459.
3 Walking Stick Trail
Missouri City, TX 77459
List Price$1,299,900
Listing #26029772
5
Bedrooms
5 full, 3 partial
Bathrooms
5,418
Square Feet
House
Type
About This Property
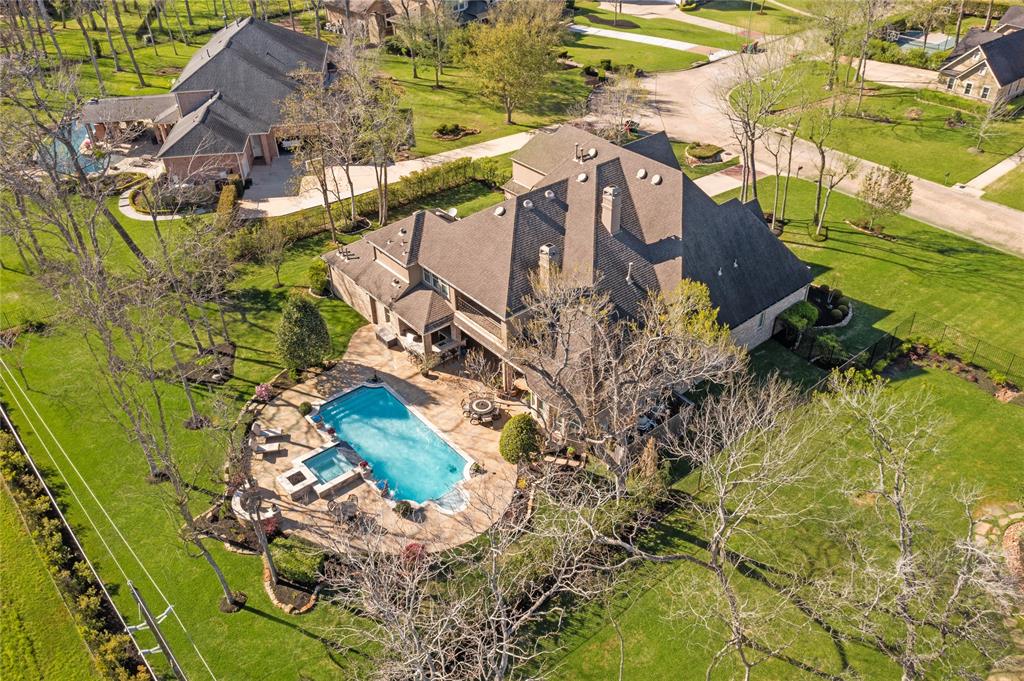
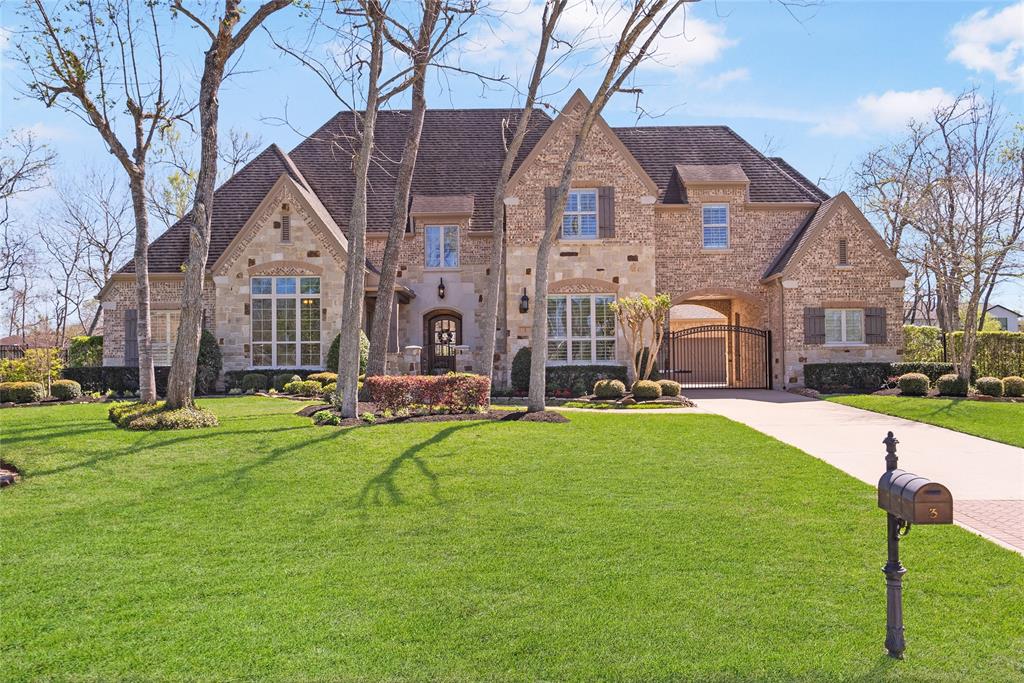
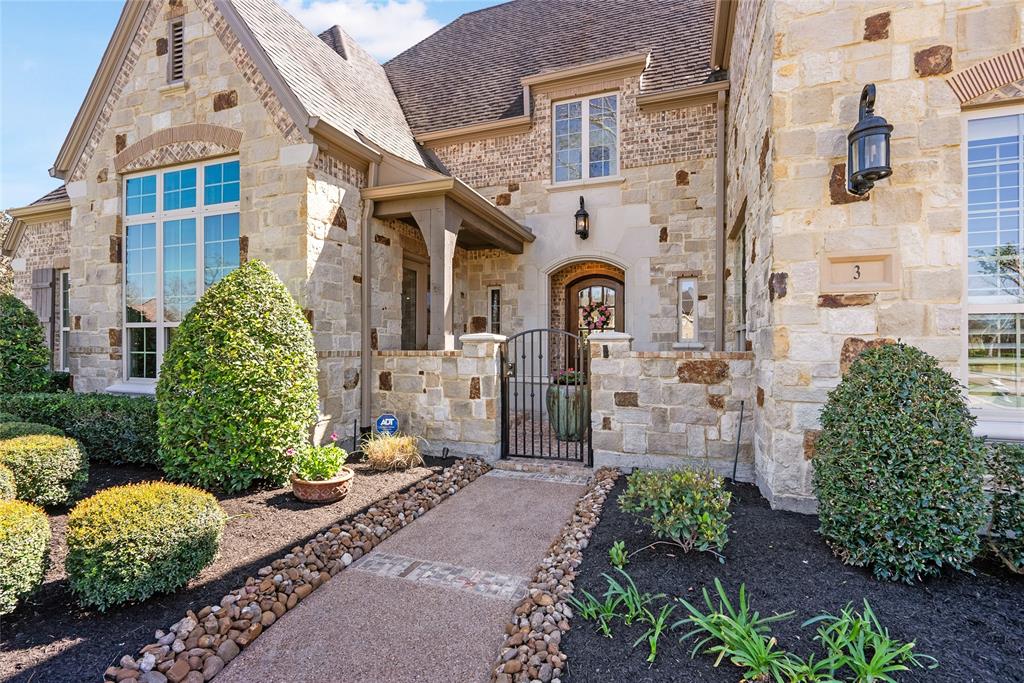
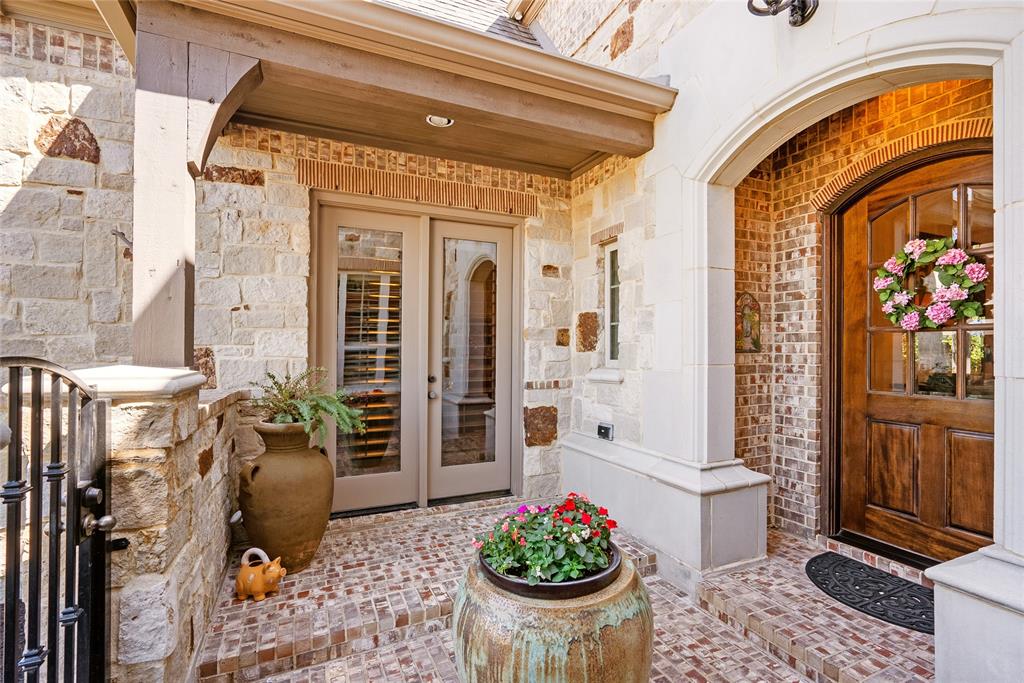
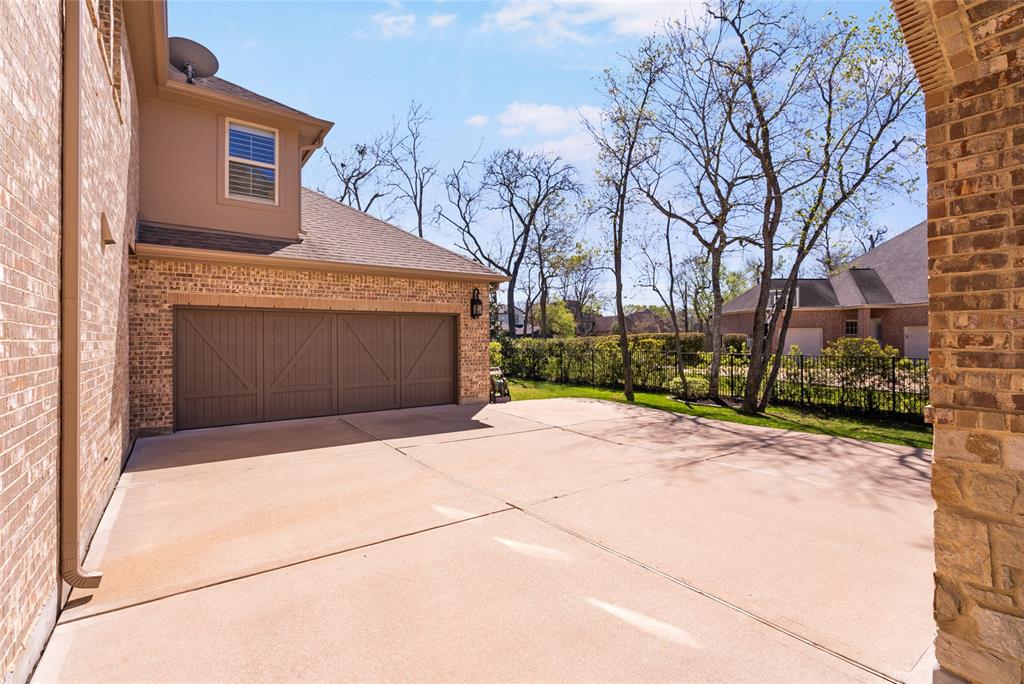
Inspired by Old World style, this breathtaking true custom home dazzles with extraordinary living space and premium finishes. Wood floors, soaring ceilings, exposed beams, handsome millwork throughout. Enjoy lavish entertaining and elegant daily life in the formal dining room & two story great room. Chef's kitchen includes custom cabinetry, SS appliances & large island. Main-floor owner's retreat & guest suite, plus 3 well-appointed beds and 3.5 baths up. Mudroom, billiard room, game room. Study overlooks the courtyard through French doors. Media room on first floor. Enjoy seamless indoor/outdoor living with sparkling pool & spa, covered patio, stone wood-burning fireplace & summer kitchen w/high bar. Lush vibrant landscaping throughout outdoor areas. Located in the coveted Forest in Sienna, with amenities including golf course, tennis & pickle ball courts, 2 gyms, water parks & amphitheater. Enjoy a quick exit from the neighborhood. Short commute to Sugar Land, Med Ctr & Downtown.
Virtual Tour
Property Features
Location Information
County
Fort Bend
Geo Market Area
Sienna Area
MLS Area
38
Subdivision
Sienna Village Of Bees Creek Sec 1
Latitude
29.510328
Directions
Driving south on Hwy 6 turn right at the traffic light onto Sienna Ranch Road. Turn right onto Forest Walk, Left onto Big Trail, Right onto Walking Stick Trl. The property is in the bend of the street on the right.
Longitude
-95.539086
Master Planned Community
Sienna
Interior Features
Primary Bedroom on Main
Yes
1/2 Baths
3
Total Rooms
13
Kitchen Description
Island w/o Cooktop, Kitchen open to Family Room, Pantry, Pot Filler, Under Cabinet Lighting
Room Descriptions
Breakfast Room, Den, Entry, Formal Dining, Gameroom Up, Guest Suite, Home Office/Study, Living Area - 1st Floor, Utility Room in House
Has Fireplace
Yes
Bedroom Description
2 Bedrooms Down, En-Suite Bath, Primary Bed - 1st Floor, Sitting Area, Split Plan, Walk-In Closet
Fireplace Description
Gas Connections, Gaslog Fireplace, Wood Burning Fireplace
Primary Bathroom Description
Full Secondary Bathroom Down, Half Bath, Primary Bath: Double Sinks, Primary Bath: Jetted Tub, Primary Bath: Separate Shower, Primary Bath: Soaking Tub, Secondary Bath(s): Shower Only, Secondary Bath(s): Soaking Tub, Secondary Bath(s): Tub/Shower Combo, Vanity Area
Exterior Features
Style
French
Has a Pool
Yes
Stories
2
Golf Course
Yes
Is New Construction
No
Acre Range
1/2 Up to 1 Acre
Siding
Brick, Stone
Lot Description
In Golf Course Community, Subdivision Lot
Parking Description
Attached/Detached Garage
Lot Size in Acres
0.646
Has Garage
Yes
Lot Size in Sq. Ft.
28,143
Garage Spaces
3
Is One Story
No
School
School District
Fort Bend
Middle School
BAINES MIDDLE SCHOOL
Elementary School
SIENNA CROSSING ELEMENTARY SCHOOL
High School
RIDGE POINT HIGH SCHOOL
Additional Information
Finance Available
Cash Sale, Conventional
Year Built
2012
Property Type
SFR
Status
Active
Property SubType
Single-Family
Similar Listings
Mortgage Calculator
$6,070
per month
30 Year Fixed. 3.52% Interest Rate.
Principal + Interest
$4,684
Monthly Tax
$1,083
Monthly Insurance
$303
yrs
%
$
$
Based on a fully amortized fixed rate loan. Ask your agent for the tax rates in your area. Insurance estimate is based on an average cost, your final premium cost will be determined by the type of coverage you select. This program only provides an estimate.
Schools
Walk Score
Real Estate IDX Powered by iHomefinder