
3 BIRNAM OAKS, SAN ANTONIO, TX 78248
Homes for sale in San Antonio.
Homes for sale in 78248.
3 Birnam Oaks
San Antonio, TX 78248
List Price$1,750,000


Listing #1946969
5
Bedrooms
6 full, 1 partial
Bathrooms
6,767
Square Feet
House
Type
About This Property
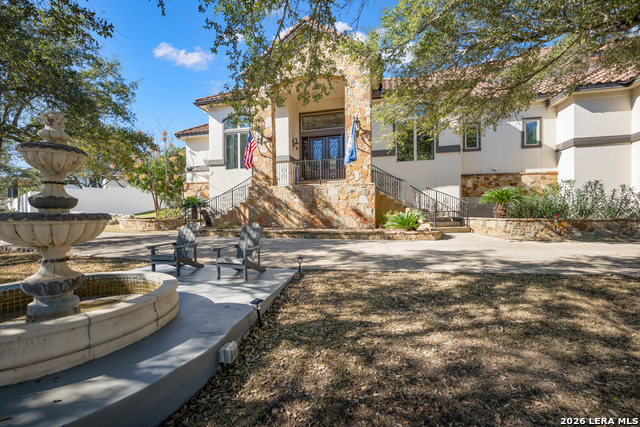
Within 24 hour guard gated Inwood Estates, the home is organized around a true courtyard plan, with the main living spaces wrapped around a central pool to create a private indoor outdoor core. From the marble entry, the home immediately establishes a strong visual connection to the water, and that orientation continues through the main rooms, creating a natural rhythm of light, privacy, and indoor outdoor flow. Volume and finish carry the interior, with high ceilings and a refined combination of marble and wood flooring that keeps the aesthetic clean while still feeling warm. The kitchen is positioned as the operational hub of the home, designed in an open concept layout with an island configuration, hard surface counters, and a Wolf and Sub Zero appliance package suited for everyday use and entertaining. Living and dining spaces are arranged to stay connected without feeling exposed, and the courtyard remains the focal point rather than a backdrop. The primary suite functions as a true retreat with a boutique scale closet, complemented by an additional upstairs flex space ideal for a private exercise studio, office, or bonus room. A fully equipped media room and separate game room add depth to the floor plan and provide distinct spaces for hosting, recreation, or movie nights without disrupting the main living areas. Beyond the courtyard, the property includes a detached approximately 654 square foot pool cabana that can serve as a guest house, studio, or poolside lounge depending on need. Set on a rare double 0.76 acre lot with mature oaks, this Inwood Estates offering delivers the scale, privacy, and amenity driven living expected at this level.
Virtual Tour
Listing Courtesy of Binkan Cinaroglu, Kuper Sotheby's Int'l Realty (210) 241-4550
Property Features
Location Information
County
Bexar
MLS Area
0600
Neighborhood Amenities
Controlled Access, Pool, Tennis, Clubhouse, Jogging Tr
Subdivision
INWOOD ESTATES
Interior Features
Room Dimensions
Dining: 25x14, Living: 18x14, Kitchen: 16x16, Family: 25x24, MasterBR: 30x17, BR2: 14x9, BR3: 28x14, BR4: 17x15
Has Family Room
Yes
Interior
Three Living Area, Separate Dining Room, Eat-In Kitchen, Two Eating Areas, Island Kitchen, Breakfast Bar, Walk-In Pantry, Study/Library, Game Room, Media Room, Sauna, Utility Room Inside, Secondary Bedroom Down, 1st Floor Lvl/No Steps, High Ceilings, Open Floor Plan, Cabl
Fireplace Description
Two, Living Room, Family Room, Gas Logs Included, Gas
Master Bedroom Description
Split, DownStairs, Sitting Room, Walk-In Closet, Ceiling Fan, Full Bath
Heating
Central
Master Bathroom Description
Tub/Shower Separate, Separate Vanity, Garden Tub
Heating Fuel
Natural Gas
1/2 Baths
1
Cooling
Three+ Central
Has Dining Room
Yes
Floors
Carpeting, Ceramic Tile, Marble, Wood
Exterior Features
Style
Two Story
Electric Supplier
CPS
Construction
Pre-Owned
Parking Description
Three Car Garage, Attached, Side Entry, Oversized
Exterior
Patio Slab, Covered Patio, Privacy Fence, Wrought Iron Fence, Sprinkler System, Double Pane Windows, Special Yard Lighting, Mature Trees, Additional Dwelling, Stone/Masonry Fence
Has Garage
Yes
Manufacturer
Melton George
Garage Spaces
3
Foundation
Slab
Has a Pool
Yes
Roof
Metal
Pool/Spa Description
In Ground Pool, AdjoiningPool/Spa, Pool is Heated, Fenced Pool, Pools Sweep
Water / Sewer
Water System, Sewer System
Lot Size
0.768
Sewer Supplier
SAWS
Lot Description
Corner, Cul-de-Sac/Dead End, 1/2-1 Acre, Mature Trees (ext feat), Level
Water Supplier
SAWS
School
School District
Northside
Jr. High School
Hobby William P.
Elementary School
Blattman
High School
Clark
Additional Information
Proposed Terms
Conventional, Cash
Status
New
Property Type
SFR
HOA Fee
$658.9
Property SubType
Single Family Detached
HOA Frequency
Quarterly
Year Built
1989
Has a Game Room
Yes
Similar Listings



Mortgage Calculator
$8,172
per month
30 Year Fixed. 3.52% Interest Rate.
Principal + Interest
$6,306
Monthly Tax
$1,458
Monthly Insurance
$408
yrs
%
$
$
Based on a fully amortized fixed rate loan. Ask your agent for the tax rates in your area. Insurance estimate is based on an average cost, your final premium cost will be determined by the type of coverage you select. This program only provides an estimate.
Schools
Walk Score

© 2026 LERA MLS. All rights reserved.
© 2026 LERA MLS. All rights reserved.
The data relating to real estate on this website comes in part from the Internet Data Exchange (IDX) Program of the LERA MLS. IDX information is provided exclusively for consumers' personal non-commercial use and may not be used for any purpose other than to identify prospective properties consumers may be interested in purchasing. All Information Is Deemed Reliable But Is Not Guaranteed Accurate.
LERA MLS data last updated at March 7, 2026, 5:48 PM CT
Real Estate IDX Powered by iHomefinder