
45 CHAMPION TRAIL, SAN ANTONIO, TX 78258
Homes for sale in San Antonio.
Homes for sale in 78258.
List Price$1,429,000
45 Champion Trail
San Antonio, TX 78258
Listing #1940654
5
Bedrooms
4 full, 1 partial
Bathrooms
5,309
Square Feet
House
Type
About This Property
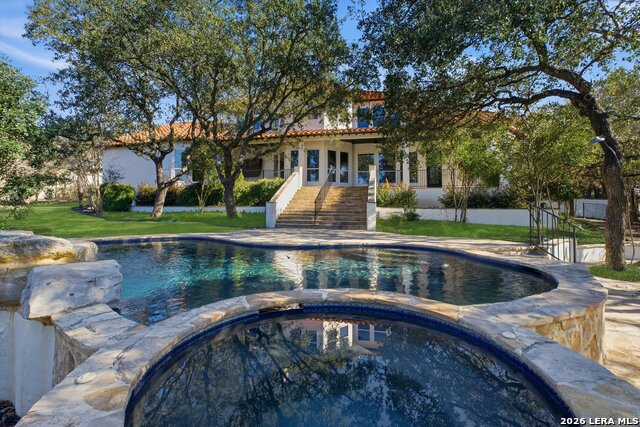
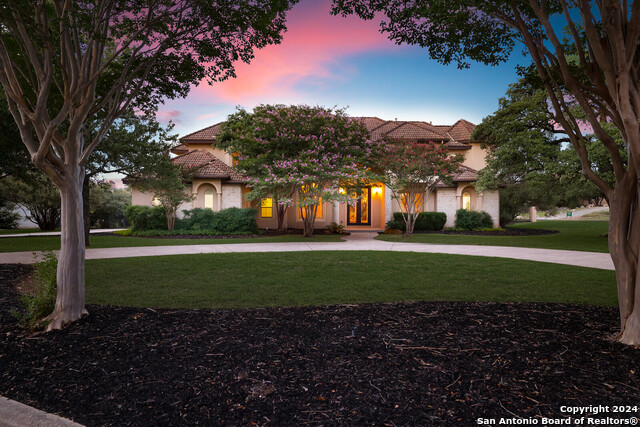
*****OPEN HOUSE FEB, 28TH 11-3PM AND MARCH 1ST 2-4PM **** Located on a greenbelt lot in the highly prestigious Champions Ridge subdivision, 45 Champion Trail is a stunning home that blends elegance, space, and lifestyle. Situated on nearly a full acre, this impressive residence offers formal living and formal dining areas, ideal for entertaining, along with expansive windows that capture beautiful green views. The kitchen is equipped with top-of-the-line Viking appliances and two sinks for added convenience, flowing seamlessly into the main living spaces. The home features five bedrooms and four-and-a-half baths, including a secondary bedroom on the first floor, perfect for guests or multigenerational living. Outdoors, a gorgeous resort-style pool creates a private retreat for relaxation and gatherings. Located within the Northeast Independent School District and zoned to Reagan High School, this exceptional property offers the perfect combination of luxury, privacy, and and great location-truly a remarkable estate home.
Seller's Representative
Keller Williams Legacy
Similar Listings


Schools
Walk Score

© 2026 LERA MLS. All rights reserved.
© 2026 LERA MLS. All rights reserved.
The data relating to real estate on this website comes in part from the Internet Data Exchange (IDX) Program of the LERA MLS. IDX information is provided exclusively for consumers' personal non-commercial use and may not be used for any purpose other than to identify prospective properties consumers may be interested in purchasing. All Information Is Deemed Reliable But Is Not Guaranteed Accurate.
LERA MLS data last updated at July 15, 2026, 4:49 AM CT
Real Estate IDX Powered by iHomefinder