
29985 SEBASTIAN, BULVERDE, TX 78163
Homes for sale in Bulverde.
Homes for sale in 78163.
29985 Sebastian
Bulverde, TX 78163
List Price$420,000



Listing #1962473
About This Property
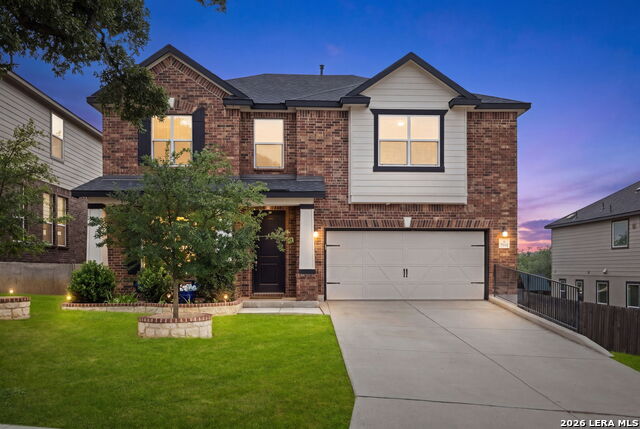
Beautiful home with a bright, free-flowing, open plan*Thoughtfully designed with extensive builder options including coffered ceilings, gourmet kitchen, extended upgraded porch offering comfort, style & function*The foyer welcomes you into a space that leads to a private office, a flexible area currently used for dining then flows into the heart of the home, an open concept great room with an upgraded gourmet kitchen & informal dining space, ideal for private relaxation & entertaining friends & family*Large windows frame views of the expansive covered patio & backyard, enhancing the indoor-outdoor connection*The kitchen is a chef's dream, featuring a large island with counter seating, elegant backsplash, gas cooking, double ovens & upgraded cabinets*The office features French doors with bevelled glass & a full wall of built-in book shelves*Upstairs, another living area for gatherings, hobbies, media room, gym etc*The primary bedroom is a true retreat, offering a generous layout with a separate area that can be enjoyed as a private sitting space, nursery or additional study*Comfortable secondary bedrooms with walk-in closets, one with a cozy window seat*Outdoor living is equally impressive with a welcoming covered porch & a raised patio area overlooking a spacious backyard perfect for grilling, fun activities & quiet evenings*Extensive list of builder options*Seller enhancements include tree & plant bed borders & permanent holiday lights*Community pool & park*Hwy 281/FM 1863 direct access to San Antonio & the Hill Country*Easy to retail centers for shopping, dining & entertainment*Acclaimed Comal ISD Schools*Welcome home!
Listing Courtesy of Annette Skalomenos, Coldwell Banker D'Ann Harper (210) 867-9975
Property Features
Location Information
County
Comal
MLS Area
2612
Neighborhood Amenities
Pool, Park/Playground, Basketball Court
Subdivision
EDGEBROOK
Interior Features
Room Dimensions
Dining: 14x12, Living: 16x15, Kitchen: 14x14, Family: 17x21, MasterBR: 16x15, BR2: 16x10, BR3: 14x13
Has Family Room
Yes
Interior
Two Living Area, Separate Dining Room, Eat-In Kitchen, Two Eating Areas, Island Kitchen, Breakfast Bar, Walk-In Pantry, Study/Library, Utility Room Inside, All Bedrooms Upstairs, 1st Floor Lvl/No Steps, Open Floor Plan, Cable TV Available, High Speed Internet, Laundry M
Fireplace Description
Not Applicable
Master Bedroom Description
Upstairs, Sitting Room, Walk-In Closet, Ceiling Fan, Full Bath
Heating
Central
Master Bathroom Description
Shower Only, Double Vanity
Heating Fuel
Natural Gas
1/2 Baths
1
Cooling
One Central
Has Dining Room
Yes
Floors
Carpeting, Vinyl
Exterior Features
Style
Two Story
Water Supplier
Canyon Lake
Construction
Pre-Owned
Electric Supplier
CPS
Exterior
Covered Patio, Privacy Fence, Sprinkler System, Double Pane Windows, Mature Trees
Parking Description
Two Car Garage, Attached
Manufacturer
KB Elite
Has Garage
Yes
Foundation
Slab
Garage Spaces
2
Roof
Composition
Pool/Spa Description
None
Water / Sewer
Sewer System, City
Lot Size
0.15
Sewer Supplier
Canyon Lake
Lot Description
Sloping
School
School District
Comal
Jr. High School
Bulverde
Elementary School
Johnson Ranch
High School
Pieper
Additional Information
Proposed Terms
Conventional, FHA, VA, Cash
Is Short Sale
No
Property Type
SFR
HOA Fee
$400
Property SubType
Single Family Detached
HOA Frequency
Semi-Annually
Year Built
2021
Miscellaneous
Virtual Tour, Additional Bldr Warranty, Cluster Mail Box
Status
New
Similar Listings
- Active
$326,000
5 Beds
3 Baths
2,499 SqFt.
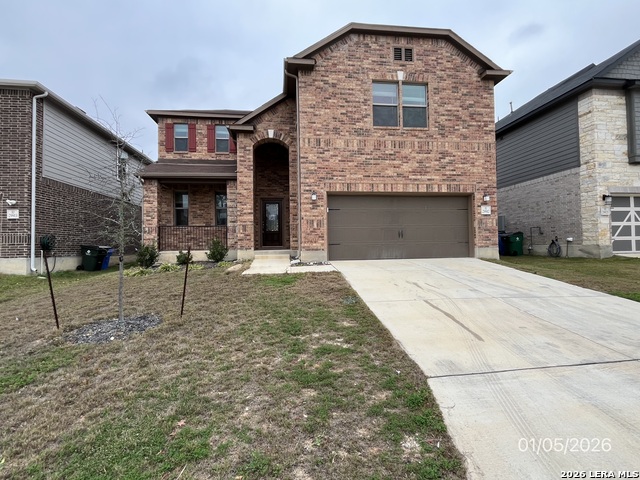
29917 Sestra
Bulverde, TX 78163
#1937330
House

Listing Courtesy of Renee Harris, Confidence Realty Group [email protected]
- Active
$326,000
5 Beds
3 Baths
2,499 SqFt.
29917 Sestra
Bulverde, TX 78163
#1937330
House
Listing Courtesy of Renee Harris, Confidence Realty Group [email protected]

Mortgage Calculator
$1,961
per month
30 Year Fixed. 3.52% Interest Rate.
Principal + Interest
$1,513
Monthly Tax
$350
Monthly Insurance
$98
yrs
%
$
$
Based on a fully amortized fixed rate loan. Ask your agent for the tax rates in your area. Insurance estimate is based on an average cost, your final premium cost will be determined by the type of coverage you select. This program only provides an estimate.
Schools
Walk Score
© 2026 LERA MLS. All rights reserved.
© 2026 LERA MLS. All rights reserved.
The data relating to real estate on this website comes in part from the Internet Data Exchange (IDX) Program of the LERA MLS. IDX information is provided exclusively for consumers' personal non-commercial use and may not be used for any purpose other than to identify prospective properties consumers may be interested in purchasing. All Information Is Deemed Reliable But Is Not Guaranteed Accurate.
LERA MLS data last updated at May 1, 2026, 7:16 PM CT
Real Estate IDX Powered by iHomefinder