
2989 AUSTIN BREEZE LANE, LEAGUE CITY, TX 77573
Homes for sale in League City.
Homes for sale in 77573.
2989 Austin Breeze Lane
League City, TX 77573
List Price$599,000
Listing #28172776
4
Bedrooms
3 full, 1 partial
Bathrooms
3,541
Square Feet
House
Type
About This Property
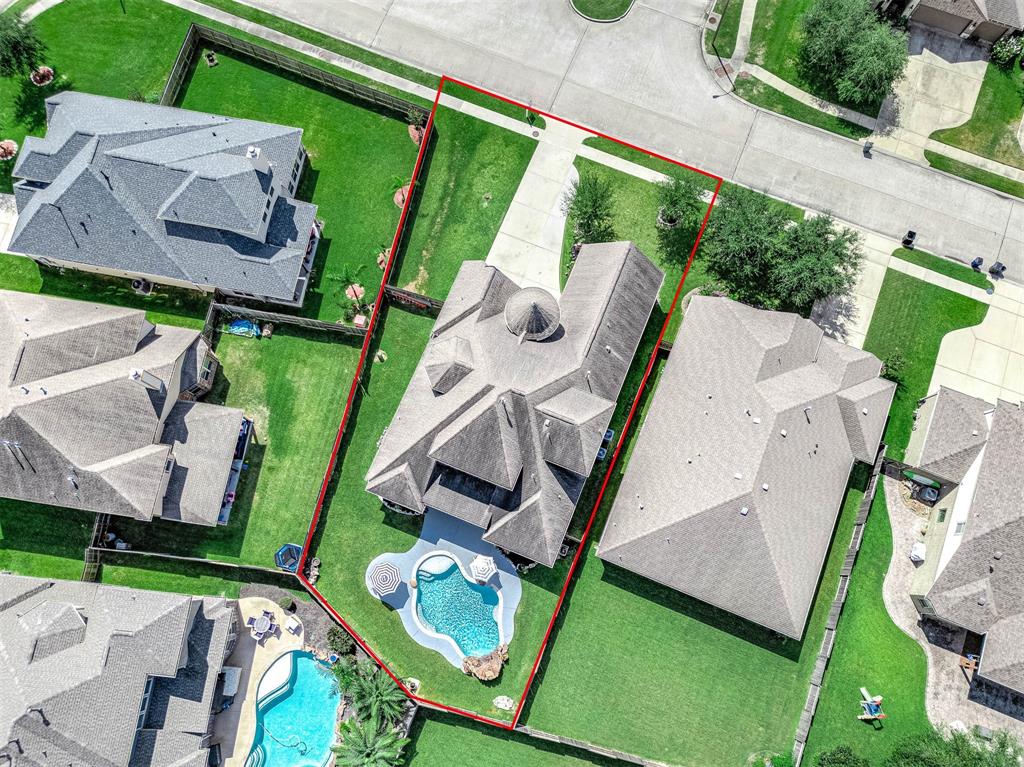

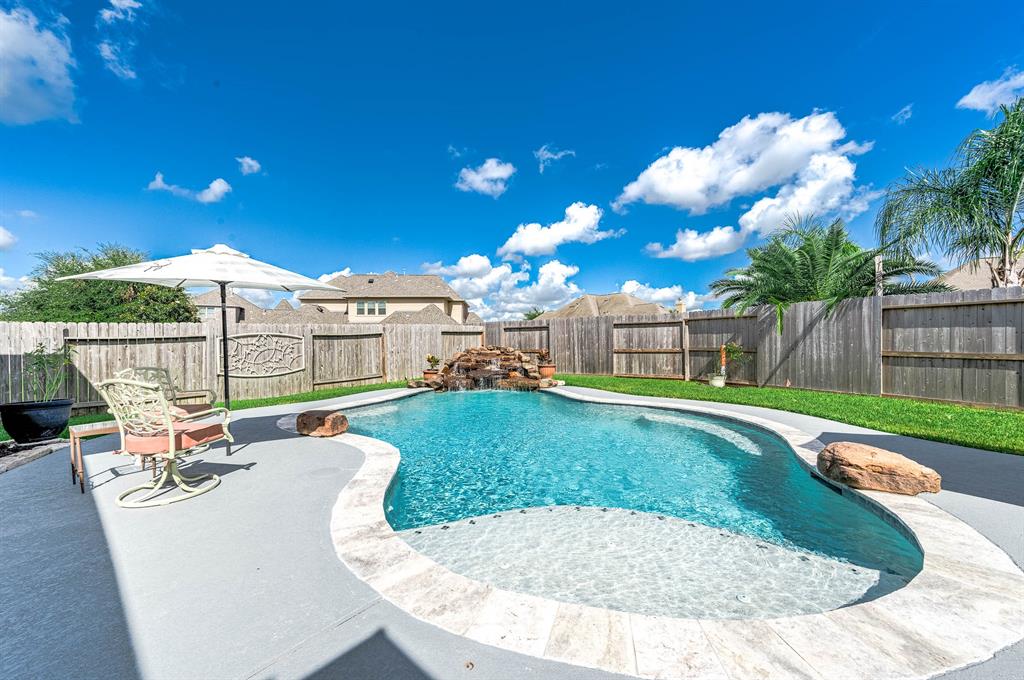
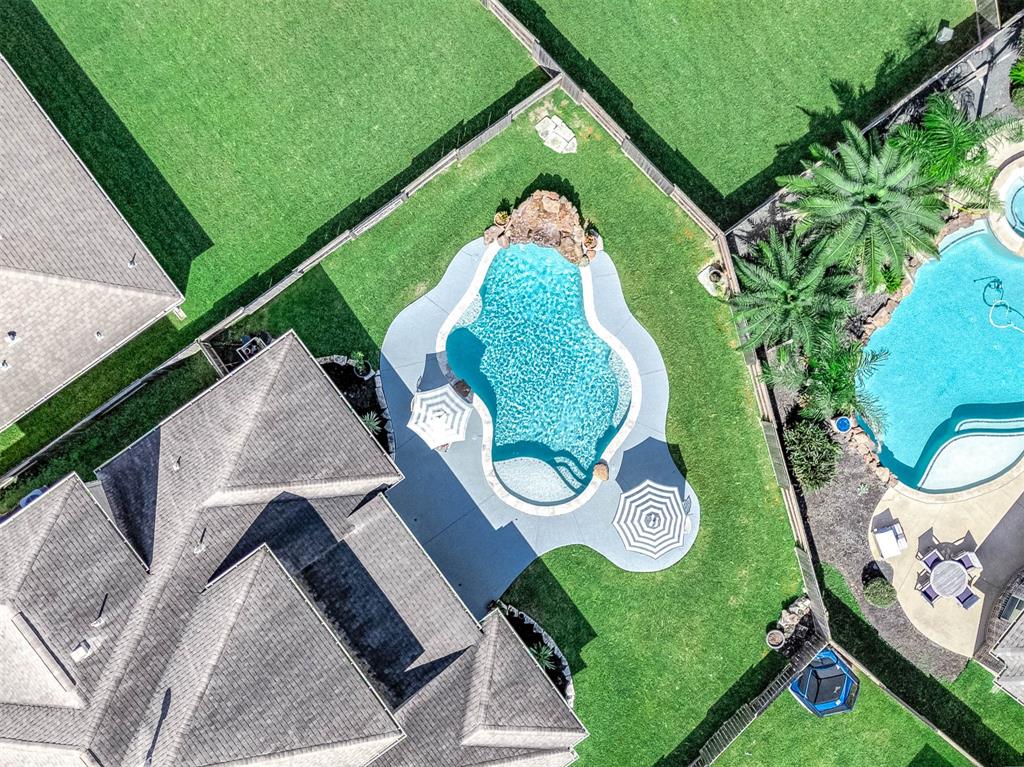
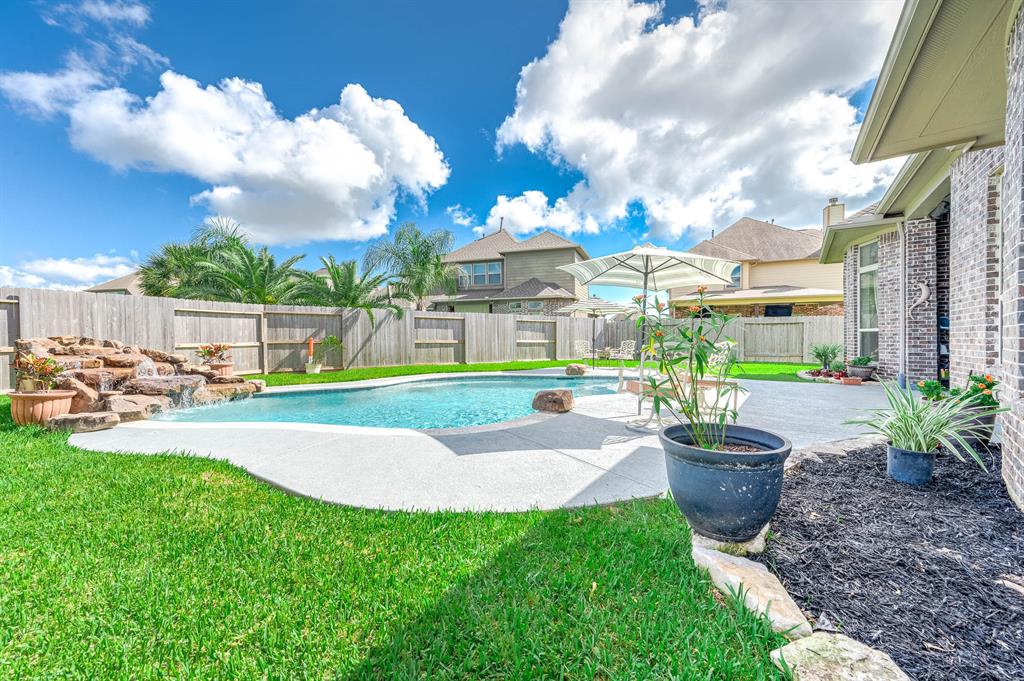
ASSUMABLE LOAN. The 4 bedrooms,3.5 baths,3 car garage castle-inspired home has a large yard & pool! The home offers a second-floor bedroom/full bath which would be great for an au pair or older teens along with a game room. Upon entering, you are greeted by high ceilings, arched entries, & beautiful ceramic wood-looking flooring. The eat-in island kitchen is a dream, featuring extensive granite countertops, knotty alder cabinetry, and stainless steel appliances, while open to the spacious living room. The primary bedroom boasts a stunning coffered ceiling & a private en-suite bath offering double sinks, a walk-in shower, a jetted tub, and an oversized walk-in closet. A new fence in 2024, wired for ADT 2023, Other upgrades include: flooring, a widened driveway, a storm protection system for windows, ample attic storage/shelving, & speakers in the living room. ASSUMABLE LOAN.
Property Features
Location Information
County
Galveston
Geo Market Area
League City
MLS Area
33
Subdivision
Hidden Lakes
Latitude
29.503875
Directions
Travel LC Parkway to South Shore BLVD. and take a right at the light. Take a right onto Copper Cove Ln. The home will be located straight ahead.
Longitude
-95.036899
Interior Features
Primary Bedroom on Main
Yes
Primary Bathroom Description
Full Secondary Bathroom Down, Half Bath, Primary Bath: Double Sinks, Primary Bath: Jetted Tub, Primary Bath: Separate Shower, Secondary Bath(s): Shower Only, Secondary Bath(s): Tub/Shower Combo
Total Rooms
10
1/2 Baths
1
Room Descriptions
11x13 Breakfast, 11x13 Dining Room, 11x13 Kitchen, 12x11 Bedroom, 12x11 Extra Room, 12x12 Bedroom, 12x16 Bedroom, 15x19 Primary Bedroom, 17x21 Game Room, 20x23 Family
Has Fireplace
Yes
Bedroom Description
1 Bedroom Up, Primary Bed - 1st Floor, Walk-In Closet
Fireplace Description
Gas Connections
Exterior Features
Style
Traditional
Has a Pool
Yes
Stories
2
Acre Range
0 Up To 1/4 Acre
Is New Construction
No
Lot Description
Subdivision Lot
Siding
Brick, Cement Board
Lot Size in Acres
0.247
Parking Description
Attached Garage
Lot Size in Sq. Ft.
10,757
Has Garage
Yes
Is One Story
No
Garage Spaces
3
School
School District
Clear Creek
Middle School
BAYSIDE INTERMEDIATE SCHOOL
Elementary School
GOFORTH ELEMENTARY SCHOOL
High School
CLEAR FALLS HIGH SCHOOL
Additional Information
Finance Available
Assumable 1st Lien, Cash Sale, Conventional, FHA, VA
Year Built
2014
Property Type
SFR
Status
Active
Property SubType
Single-Family
Similar Listings
Mortgage Calculator
$2,796
per month
30 Year Fixed. 3.52% Interest Rate.
Principal + Interest
$2,158
Monthly Tax
$499
Monthly Insurance
$139
yrs
%
$
$
Based on a fully amortized fixed rate loan. Ask your agent for the tax rates in your area. Insurance estimate is based on an average cost, your final premium cost will be determined by the type of coverage you select. This program only provides an estimate.
Schools
Walk Score
Real Estate IDX Powered by iHomefinder