
3063 TRADINGHOUSE CREEK LANE, LEAGUE CITY, TX 77573
Homes for sale in League City.
Homes for sale in 77573.
3063 Tradinghouse Creek Lane
League City, TX 77573
List Price$524,900
Listing #48399770
4
Bedrooms
3 full, 1 partial
Bathrooms
3,694
Square Feet
House
Type
About This Property



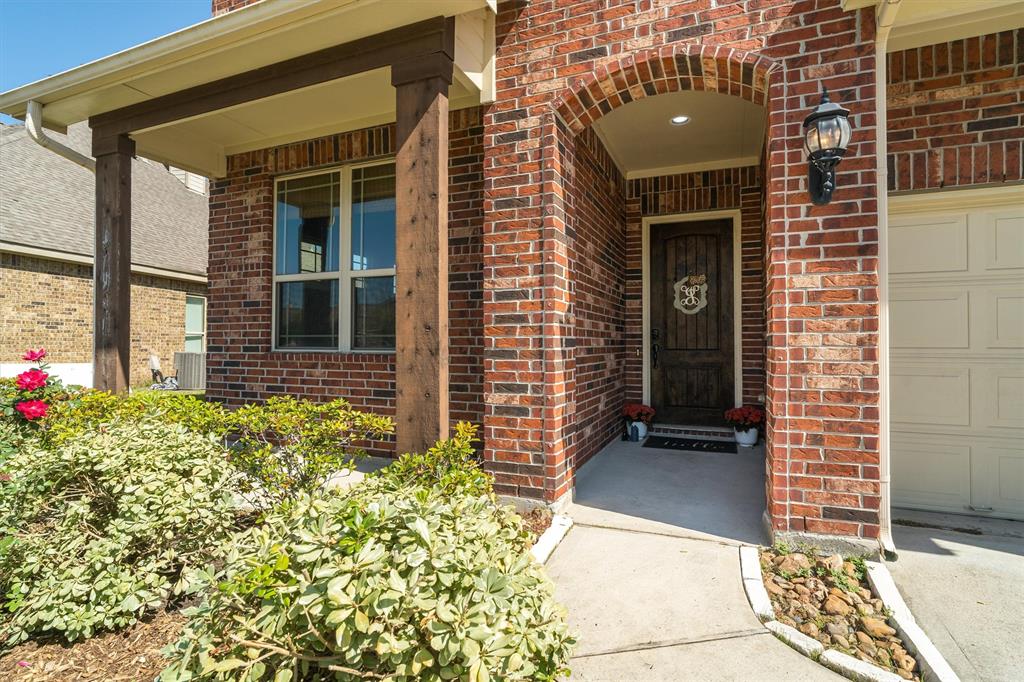
Don't miss this 4-5/3.1/3 in the highly sought community of Hidden Lakes/League City! This home showcases Gehan's popular floor plan the Dartmouth, complete with gorgeous engineered hardwood flooring, custom paint & a grand entryway*Wow your guests the moment they walk through the door*Entryway hosts study, formal dining room & great storage under the stairs*A well-appointed kitchen featuring granite countertops, brushed brass cabinet hardware, stainless steel appliances & a large island for additional seating/entertaining*Kitchen overlooks the cozy living room with stone, corner fireplace, with a wall of windows overlooking the backyard & covered patio*Upstairs, discover a large game room with storage nooks, three bedrooms & two full baths*Residents can indulge in resort-style amenities, scenic walking trails & easy access to shopping, dining, & grocery options*Nestled within the coveted CCISD school district, this property offers the perfect blend of comfort & convenience
Open House
Saturday, Jun 7
12:00 PM - 2:00 PM
Property Features
Location Information
County
Galveston
Longitude
-95.030168
LegalSubdivision
HIDDEN LAKES
Geo Market Area
League City
MLS Area
33
Subdivision
Hidden Lakes
Latitude
29.498374
Directions
From E96/E League City Parkway turn south onto South Shore Blvd. Turn right onto Baylor Creek Lane. Turn right onto Tradinghouse Creek Lane. Home will be on the right.
Interior Features
Primary Bedroom on Main
Yes
Primary Bathroom Description
Half Bath, Primary Bath: Double Sinks, Primary Bath: Separate Shower, Primary Bath: Soaking Tub, Secondary Bath(s): Tub/Shower Combo
Total Rooms
10
1/2 Baths
1
Room Descriptions
10 X 13 Bedroom, 11 X 13 Kitchen, 11 X 14 Bedroom, 12 X 13 Bedroom, 13 X 16 Primary Bedroom, 15 X 15 Living Room, 20 X 13 Game Room, 6 X 9 Utility, 7 X 10 Dining Room, 8 X 13 Home Office/Study
Has Fireplace
Yes
Bedroom Description
En-Suite Bath, Primary Bed - 1st Floor, Sitting Area, Walk-In Closet
Fireplace Description
Gas Connections
Exterior Features
Style
Traditional
Garage Spaces
3
Stories
2
Has a Pool
No
Is New Construction
No
Acre Range
0 Up To 1/4 Acre
Exterior
Back Yard Fenced, Covered Patio/Deck, Patio/Deck, Porch, Private Driveway, Side Yard
Lot Description
Subdivision Lot
Siding
Brick
Lot Size in Acres
0.201
Parking Description
Attached Garage
Lot Size in Sq. Ft.
8,759
Has Garage
Yes
Is One Story
No
School
School District
Clear Creek
Middle School
BAYSIDE INTERMEDIATE SCHOOL
Elementary School
GOFORTH ELEMENTARY SCHOOL
High School
CLEAR FALLS HIGH SCHOOL
Additional Information
Finance Available
Cash Sale, Conventional, FHA, VA
Year Built
2017
Property Type
SFR
Status
Active
Property SubType
Single-Family
Similar Listings
Mortgage Calculator
$2,450
per month
30 Year Fixed. 3.52% Interest Rate.
Principal + Interest
$1,891
Monthly Tax
$437
Monthly Insurance
$122
yrs
%
$
$
Based on a fully amortized fixed rate loan. Ask your agent for the tax rates in your area. Insurance estimate is based on an average cost, your final premium cost will be determined by the type of coverage you select. This program only provides an estimate.
Schools
Walk Score
Real Estate IDX Powered by iHomefinder