
29607 FAIRWAY BLUFF DR, BOERNE, TX 78015
Homes for sale in Boerne.
Homes for sale in 78015.
List Price$725,000
29607 FAIRWAY BLUFF DR
Boerne, TX 78015



Listing #1995722
About This Property
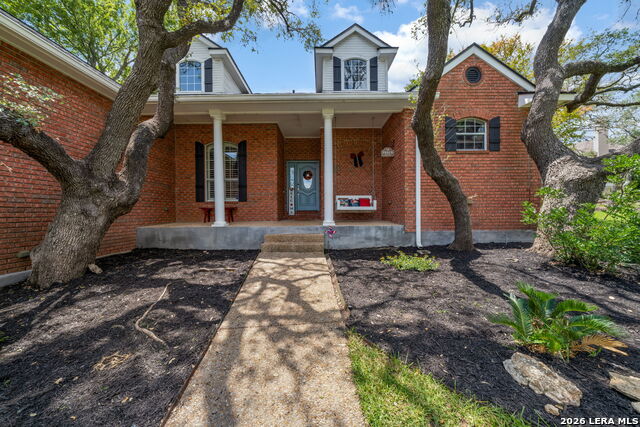
Renovated Golf Course Colonial with Exceptional Privacy & Views. Beautifully renovated brick colonial on a rare .40acre treefilled lot with no front or rear neighbors and milliondollar views of Blackjack Tee Box #3. This home features brandnew 2025 picture windows and roof, luxury woodvinyl flooring, and a fully updated interior with custom blue cabinetry, matching millwork, a walkin pantry, and premium KitchenAid & Thor appliances including a 6burner gas range and double oven. The main level offers a downstairs primary suite, brick accent wall, and a stunning shiplapandtile fireplace. Upstairs includes 3 bedrooms, 2 full baths, and a quiet hallway office with a window and door. The backyard feels expansive thanks to golfcourse surroundings and includes two levels of patio space, currently being upgraded with longlasting Trex decking. Set in a serene, longestablished neighborhood, this home is a true gem - a warm, thoughtfully updated family retreat the sellers would keep if not for relocation.
Listing Courtesy of Dainelle Scott, Keller Williams Boerne (210) 300-2744
Open House
Friday, Jul 3
4:00 PM - 6:00 PM
Saturday, Jul 4
11:00 AM - 1:00 PM
Property Features
Location Information
County
Bexar
MLS Area
1006
Neighborhood Amenities
Pool, Tennis, Golf Course, Clubhouse, Park/Playground,
Subdivision
FAIR OAKS RANCH
Interior Features
Room Dimensions
Dining: 11x12, Living: 20x17, Kitchen: 14x18, MasterBR: 14x20, BR2: 12x16, BR3: 11x12, BR4: 10x12
Has Family Room
Yes
Interior
One Living Area, Liv/Din Combo, Separate Dining Room, Eat-In Kitchen, Two Eating Areas, Island Kitchen, Breakfast Bar, Walk-In Pantry, Study/Library, Utility Room Inside, High Ceilings, Open Floor Plan, Cable TV Available, High Speed Internet, Laundry Main Level, Laundry
Fireplace Description
Living Room
Master Bedroom Description
DownStairs, Walk-In Closet, Multi-Closets, Ceiling Fan, Full Bath
Heating
Central
Master Bathroom Description
Tub/Shower Separate, Double Vanity
Heating Fuel
Natural Gas
1/2 Baths
1
Cooling
Two Central
Has Dining Room
Yes
Floors
Carpeting, Ceramic Tile, Wood
Exterior Features
Style
Two Story, Traditional
Electric Supplier
CPS
Construction
Pre-Owned
Parking Description
Two Car Garage
Exterior
Covered Patio, Deck/Balcony, Wrought Iron Fence, Partial Fence, Double Pane Windows, Has Gutters, Mature Trees
Has Garage
Yes
Manufacturer
Mann Custom Homes
Garage Spaces
2
Foundation
Slab
Pool/Spa Description
None
Roof
Composition
Has Golf Course
Yes
Water / Sewer
Water System, Sewer System, City
Lot Size
0.377
Sewer Supplier
Fair Oaks
Lot Description
On Golf Course, 1/4 - 1/2 Acre, Mature Trees (ext feat), Level
Water Supplier
Fair Oaks
School
School District
Boerne
Jr. High School
Voss Middle School
Elementary School
Fair Oaks Ranch
High School
Champion
Additional Information
Proposed Terms
Conventional, VA, Cash, Other
Is Short Sale
No
Property Type
SFR
HOA Fee
$130
Property SubType
Single Family Detached
HOA Frequency
Annually
Year Built
1993
Miscellaneous
None/not applicable
Status
New
Similar Listings


Mortgage Calculator
$3,385
per month
30 Year Fixed. 3.52% Interest Rate.
Principal + Interest
$2,612
Monthly Tax
$604
Monthly Insurance
$169
yrs
%
$
$
Based on a fully amortized fixed rate loan. Ask your agent for the tax rates in your area. Insurance estimate is based on an average cost, your final premium cost will be determined by the type of coverage you select. This program only provides an estimate.
Schools
Walk Score

© 2026 LERA MLS. All rights reserved.
© 2026 LERA MLS. All rights reserved.
The data relating to real estate on this website comes in part from the Internet Data Exchange (IDX) Program of the LERA MLS. IDX information is provided exclusively for consumers' personal non-commercial use and may not be used for any purpose other than to identify prospective properties consumers may be interested in purchasing. All Information Is Deemed Reliable But Is Not Guaranteed Accurate.
LERA MLS data last updated at July 3, 2026, 1:49 PM CT
Real Estate IDX Powered by iHomefinder