
2934 SCATTERED OAKS ST, SAN ANTONIO, TX 78232
Homes for sale in San Antonio.
Homes for sale in 78232.
2934 SCATTERED OAKS ST
San Antonio, TX 78232
List Price$950,000
Listing #1823157
About This Property
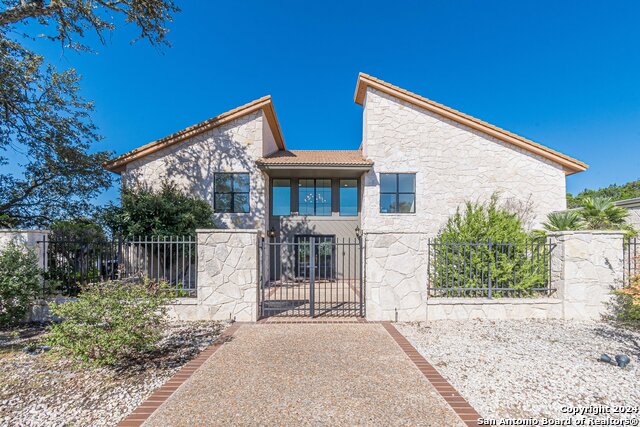
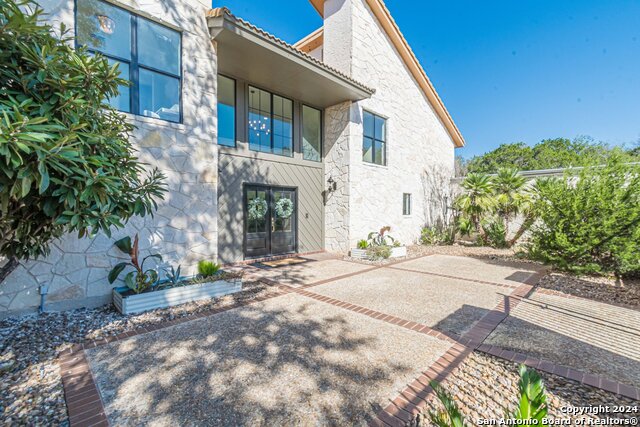
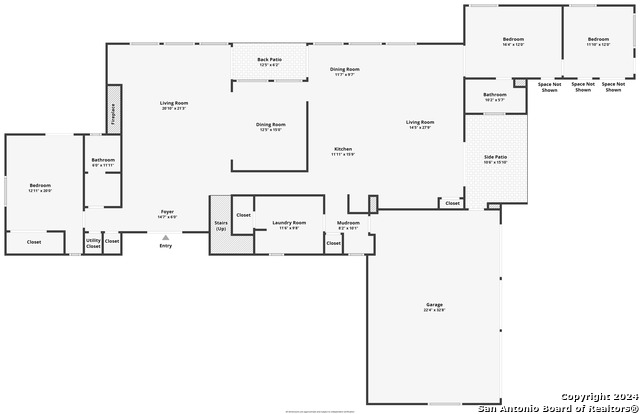
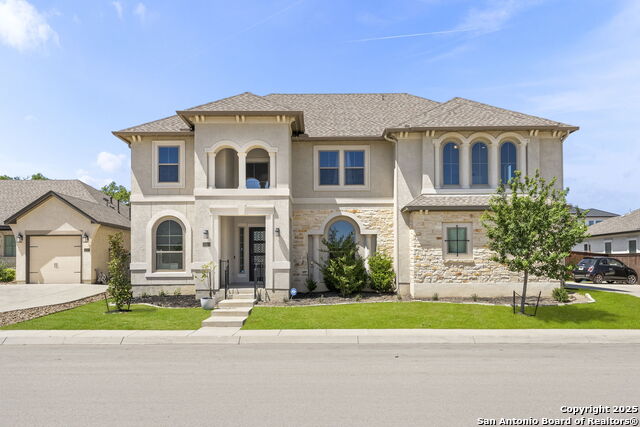
Located atop a scenic hill, this stunning recently renovated 5-bedroom, 5-bathroom residence spans 4,202 sqft and offers breathtaking views. The expansive, nearly 2-acre lot provides a private oasis within a small, exclusive community, yet offers easy access to the airport, highways, shopping, dining, and more. Step inside to discover a bright and welcoming atmosphere, thanks to the abundance of windows providing lots of natural light. A show-stopping limestone rock feature wall anchors the open living space, exuding warmth and character, while white oak engineered hardwood floors provide a seamless flow throughout. The large kitchen is an entertainer's dream, designed with premium appliances, custom cabinetry, and an expansive island perfect for gatherings. Every corner of this home has been crafted to create an unparalleled living experience, blending luxury with functionality.
Listing Courtesy of Elisa Griggs, Keller Williams Heritage (830) 730-0851
Property Features
Location Information
County
Bexar
MLS Area
1400
Neighborhood Amenities
Controlled Access
Subdivision
SCATTERED OAKS
Interior Features
Room Dimensions
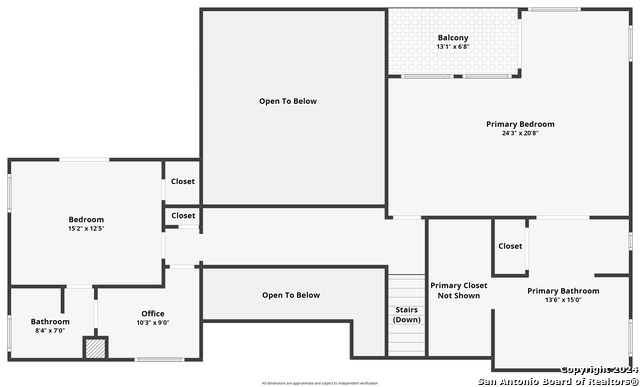
Dining: 12x10, Living: 20x21, Kitchen: 12x16, MasterBR: 24x21, BR2: 15x13, BR3: 16x12, BR4: 12x12
Fireplace Description
One, Living Room, Wood Burning
Interior
Two Living Area, Liv/Din Combo, Eat-In Kitchen, Two Eating Areas, Island Kitchen, Utility Room Inside, High Ceilings, Open Floor Plan
Heating
Central
Master Bedroom Description
Upstairs
Heating Fuel
Electric
Master Bathroom Description
Tub/Shower Separate, Double Vanity
Cooling
Three+ Central
Has Dining Room
Yes
Floors
Carpeting
Has Family Room
Yes
Exterior Features
Style
Two Story
Parking Description
Three Car Garage
Construction
Pre-Owned
Has Garage
Yes
Manufacturer
n/a
Garage Spaces
3
Foundation
Slab
Has a Pool
Yes
Roof
Clay
Pool/Spa Description
In Ground Pool
Water / Sewer
City
Lot Size
1.967
School
Elementary School
Call District
High School
Call District
Jr. High School
Call District
Additional Information
Proposed Terms
Conventional, FHA, VA, Cash
Status
Active
Property Type
SFR
Is Short Sale
No
Property SubType
Single Family Detached
HOA Fee
$800
Year Built
1979
HOA Frequency
Annually
Similar Listings


Mortgage Calculator
$4,435
per month
30 Year Fixed. 3.52% Interest Rate.
Principal + Interest
$3,423
Monthly Tax
$791
Monthly Insurance
$221
yrs
%
$
$
Based on a fully amortized fixed rate loan. Ask your agent for the tax rates in your area. Insurance estimate is based on an average cost, your final premium cost will be determined by the type of coverage you select. This program only provides an estimate.
Schools
Walk Score
Real Estate IDX Powered by iHomefinder