
2934 BARTON CREEK CIRCLE, TYLER, TX 75703
Homes for sale in Tyler.
Homes for sale in 75703.
List Price$699,900
2934 Barton Creek Circle
Tyler, TX 75703
Listing #26010571
4
Bedrooms
3 full
Bathrooms
2,930
Square Feet
House
Type
About This Property
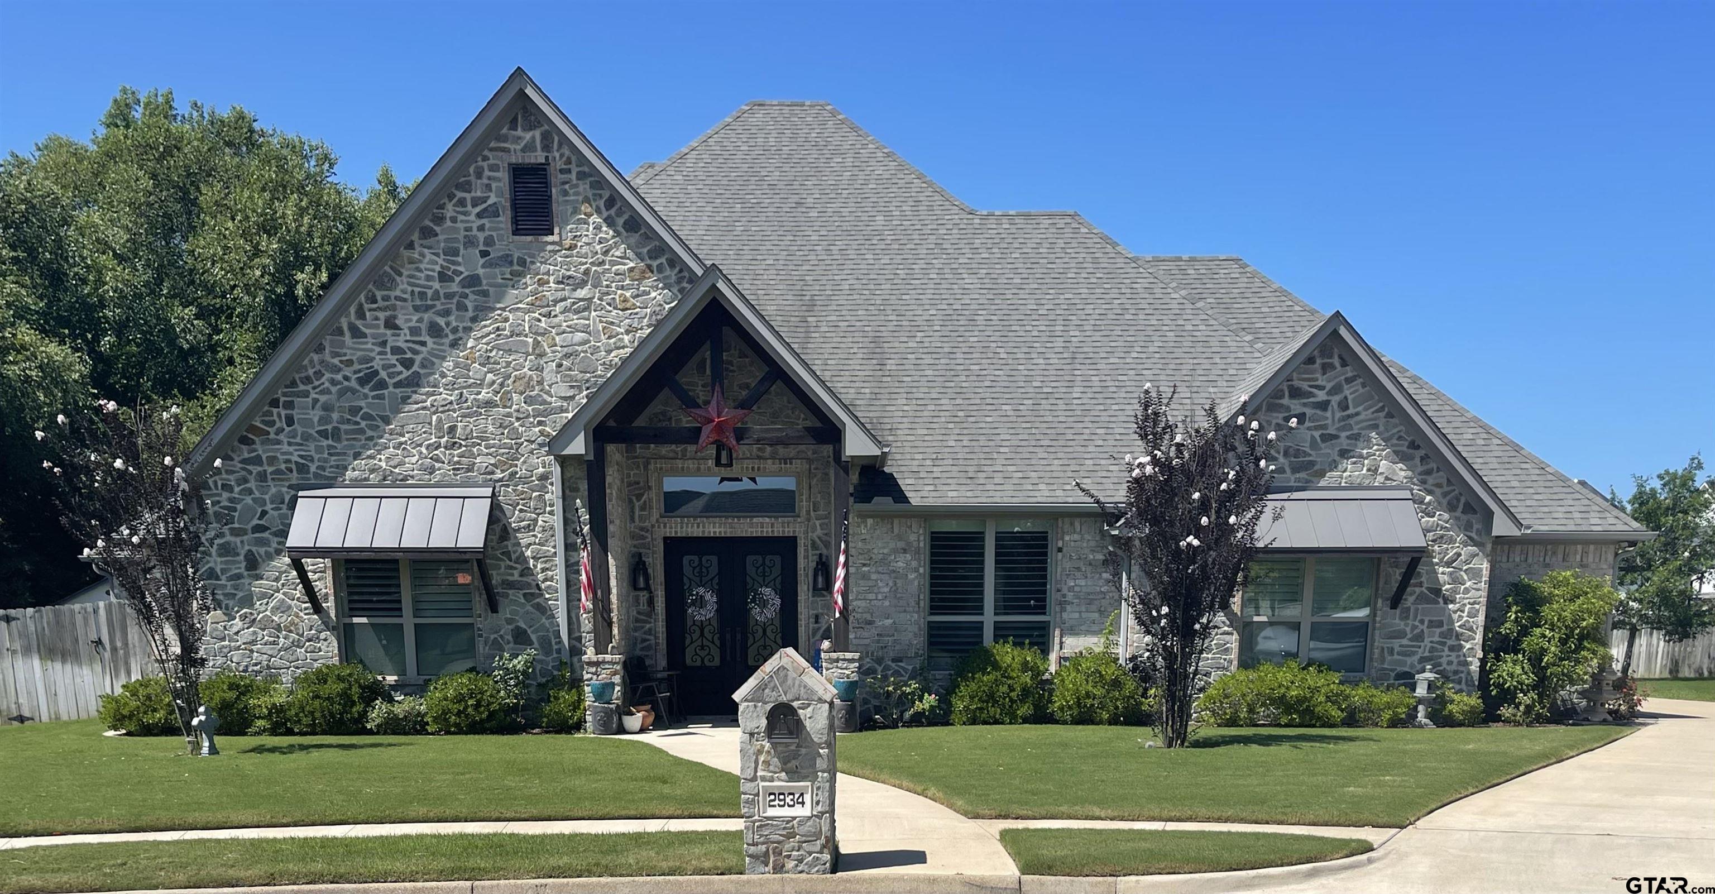
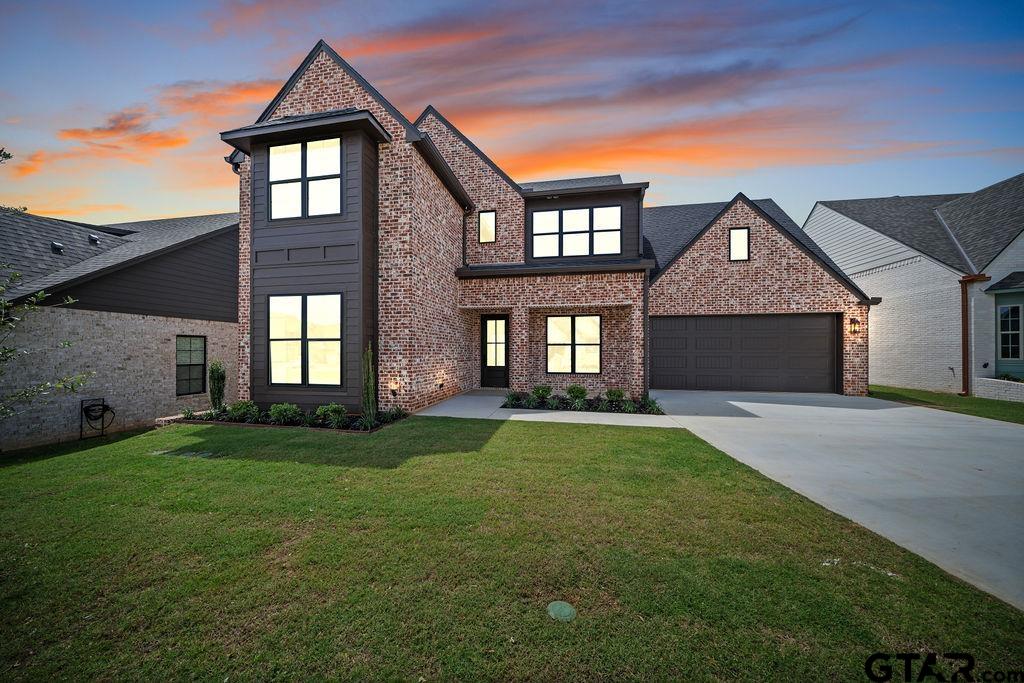
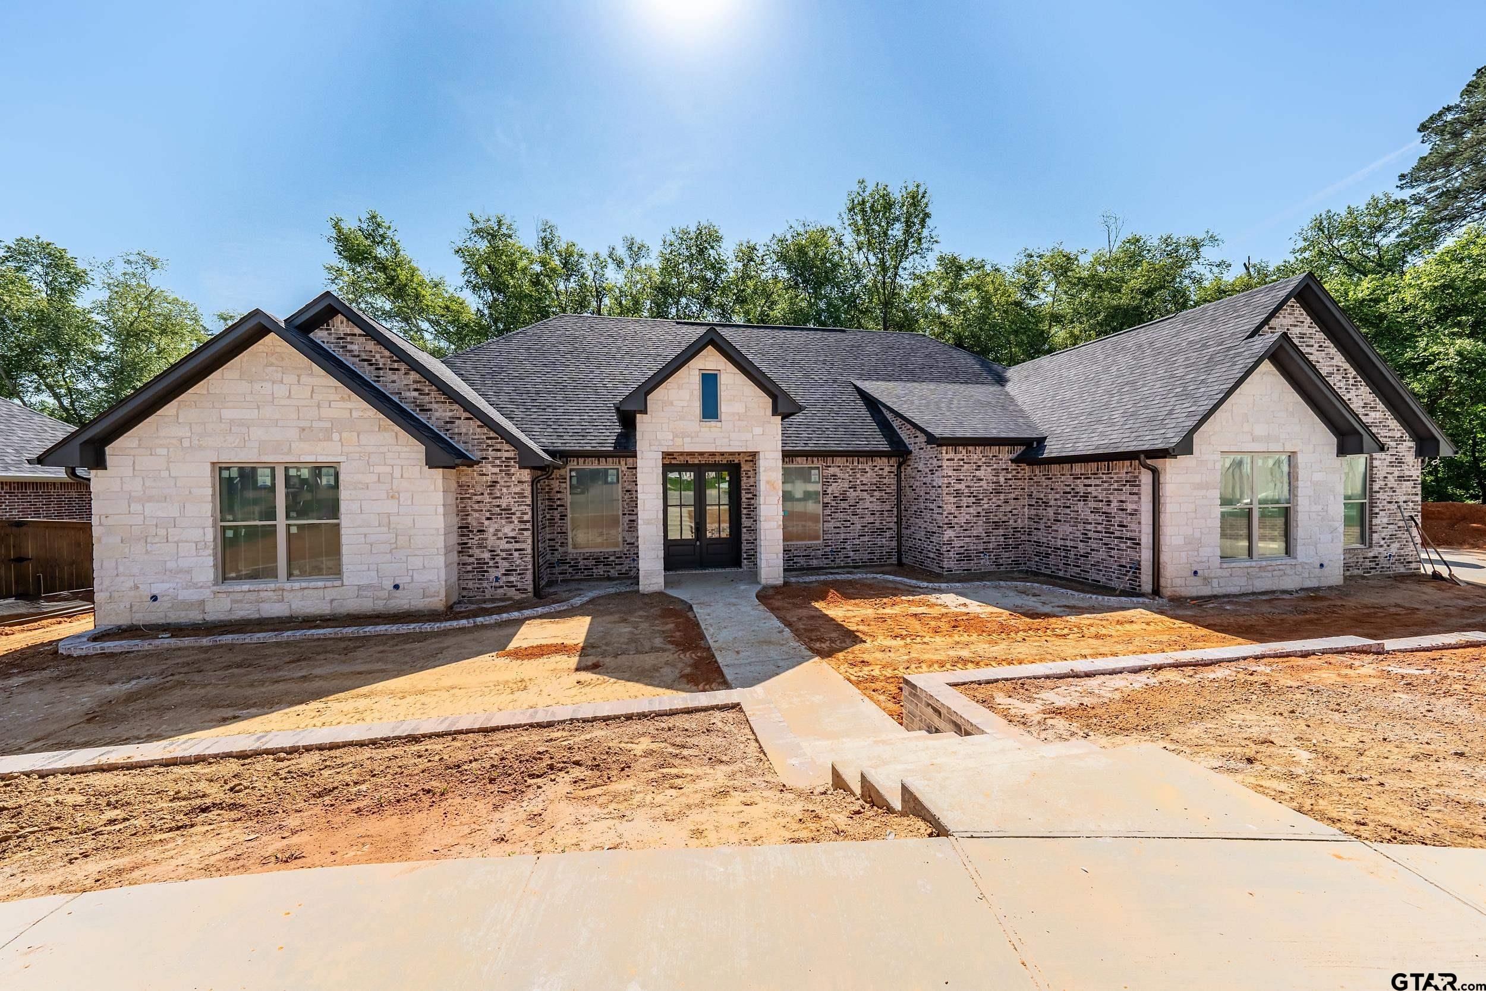
Gorgeous custom-built home by one of Tyler's finest builders, thoughtfully designed with two separate primary suites and exceptional craftsmanship throughout. The private mother-in-law suite features a large walk-in shower, soaking tub, granite countertops, his-and-her vanities, a walk-in closet with built-ins, and heated floors in both the bath and closet. It offers easy access to the Family Room with a stunning stone fireplace, custom built-ins, vaulted beamed ceiling, and a wall of windows overlooking the Sunroom/Patio Room with French doors leading outside. The gourmet kitchen is the heart of the home, featuring a 10.4-foot granite island with seating, gas cooktop, custom range hood, instant hot water, water filtration, high-end appliances, German beaded glass-front cabinetry, and a walk-in pantry. The Dining Room showcases a tray ceiling with stained beadboard inset and a large window for natural light. The private owner's suite includes a spacious ensuite bath with a walk-in shower, jetted tub, dual vanities, and a large walk-in closet with built-ins. Two additional bedrooms--or a bedroom and office--share a full bath. Additional features include a quad-zone HVAC system, plantation shutters, and tile flooring throughout. The oversized three-car garage offers an epoxy floor, mini-split heating and cooling system, built-ins, workshop space, and a hydraulic lift to a floored attic with spray foam insulation. Situated on one of the largest lots in the desirable Oak Creek subdivision, the backyard is beautifully landscaped with fruit and flowering trees, a vegetable garden, and a storage building with a loft. Oak Creek homeowners also enjoy membership at Tyler Racquet Club, offering tennis and pickleball courts, soccer facilities, a pool, indoor grill and pub, fitness center with classes, and daycare services.
Property Features
Location Information
County
Smith
Directions
From Loop 323, go south on Old Jacksonville Hwy to Oak Creek Blvd. Turn right passing Tyler Racquet Clubhouse to stop sign. Turn left on Club Drive and immediately left on Barton Creek Circle. 5th house on the right in the curve. SIY
Subdivision
Oak Creek
Interior Features
Interior
Master Bedroom Split, All Bedrooms Downstairs, Other/See Remarks, Breakfast Bar, Attic Lift, Ceiling Fan
Cooling
Central Electric, Individual Controlled, Other/See Remarks, Ceiling Fan(s)
Full Baths
3
Floors
Tile
Fireplace Description
Gas, Stone
Appliances
Dishwasher, Disposal, Microwave, Electric Oven, Gas Cooktop, Instant Hot Water, Tankless Water Heater
Heating
Central/Gas, Zoned, Other/See Remarks, Fireplace, Hot Water
Exterior Features
Style
Traditional
Fencing
Wood
Stories
One
Pool / Spa
None
Construction
Brick
Other Structures
Storage
Exterior
Irrigation System, Rain Gutters
Lot Description
Subdivision Lot, Irregular Lot
Foundation
Slab
Lot Size in Acres
0.393
Roof
Composition
Energy Features
Insulation, High Efficiency Water Heater, Programmable Thermostat
Septic or Sewer
Public Sewer
Road Surface
All Weather Surface
Water
City of Tyler, Public
Street Utilities
Cable Available, Underground Utilities
Parking Description
Inside Entrance, Garage Door Opener, Workshop in Garage, Concrete
Has Waterfront
No
Garage Spaces
3
Is One Story
Yes
School
Elementary School
Jack
High School
Tyler Legacy
Middle School
Three Lakes
Additional Information
Property Type
SFR
Taxes
5929.0
Property SubType
Single Family Residence
Tax Year
2026
Year Built
2019
Community Features
Curbs, Sidewalks, Pool
Status
Active
Documents Available
Boundary Survey, Deed Restrictions, Field Notes
General
Smoke Detector(s)
Square Feet Source
SCAD
Similar Listings
Mortgage Calculator
$3,268
per month
30 Year Fixed. 3.52% Interest Rate.
Principal + Interest
$2,522
Monthly Tax
$583
Monthly Insurance
$163
yrs
%
$
$
Based on a fully amortized fixed rate loan. Ask your agent for the tax rates in your area. Insurance estimate is based on an average cost, your final premium cost will be determined by the type of coverage you select. This program only provides an estimate.
Schools
Walk Score
Listing Courtesy of Karen Bass, Realty One Group Rose

© 2026 Greater Tyler Association of REALTORS®. All rights reserved.
© 2026 Greater Tyler Association of REALTORS®. All rights reserved.
The data relating to real estate for sale on this website comes in part from the Internet Data Exchange (IDX) of the Greater Tyler Association of REALTORS® Multiple Listing Service. IDX information is provided exclusively for consumers? personal, non-commercial use, that it may not be used for any purpose other than to identify prospective properties consumers may be interested in purchasing, and that data is deemed reliable but is not guaranteed accurate by the MLS. The MLS may, at its discretion, require use of other disclaimers as necessary to protect Participants and/or the MLS from liability.
GTAR data last updated at July 30, 2026, 2:22 PM CT
Real Estate IDX Powered by iHomefinder