
29338 CHEYENNE RIDGE, BOERNE, TX 78015
Homes for sale in Boerne.
Homes for sale in 78015.
List Price$715,000
29338 Cheyenne Ridge
Boerne, TX 78015

Listing #1963784
4
Bedrooms
3 full
Bathrooms
2,889
Square Feet
House
Type
About This Property
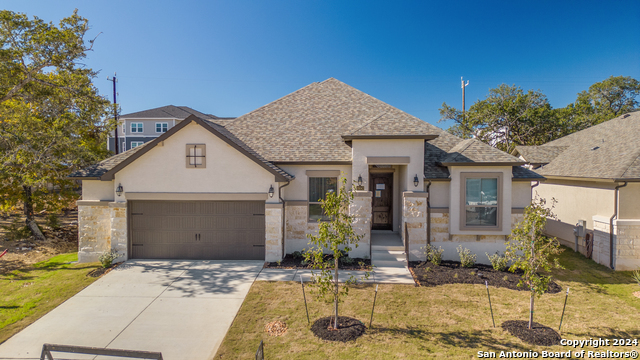
Discover this meticulously maintained, almost-new home nestled within the gated Elkhorn Ridge community of Fair Oaks Ranch. Boasting a .31-acre lot, this 4-bedroom, 3-bathroom residence spans 2,889 square feet of thoughtfully designed living space. Features include a spacious study, a versatile game room with custom barn doors, and a 3-car garage. The expansive, flat backyard, one of the largest in the community, is perfect for a future pool or private retreat. Enjoy the interior's no-carpet design, a beautiful fireplace in the main living area, and conveniences like a water softener and included refrigerator. The extended covered patio enhances indoor-outdoor living. Located in the highly-rated Boerne Independent School District, minutes from I-10, Boerne, and the new Lemon Creek Ranch development. This impeccably maintained home offers unique features and is a must-see.
Seller's Representative
Phyllis Browning Company
Similar Listings




Schools
Walk Score

© 2026 LERA MLS. All rights reserved.
© 2026 LERA MLS. All rights reserved.
The data relating to real estate on this website comes in part from the Internet Data Exchange (IDX) Program of the LERA MLS. IDX information is provided exclusively for consumers' personal non-commercial use and may not be used for any purpose other than to identify prospective properties consumers may be interested in purchasing. All Information Is Deemed Reliable But Is Not Guaranteed Accurate.
LERA MLS data last updated at August 6, 2026, 8:45 PM CT
Real Estate IDX Powered by iHomefinder