
29510 KEARNEY RIDGE, BOERNE, TX 78015
Homes for sale in Boerne.
Homes for sale in 78015.
List Price$690,000
29510 KEARNEY RIDGE
Boerne, TX 78015

Listing #1945684
4
Bedrooms
3 full, 1 partial
Bathrooms
2,840
Square Feet
House
Type
About This Property
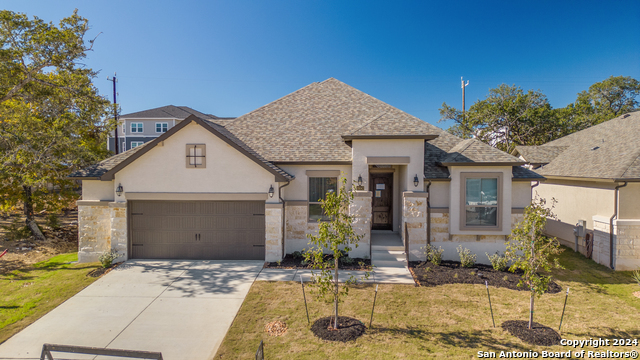
Welcome to luxury living in the prestigious gated community of Elkhorn Ridge in Fair Oaks Ranch! This stunning new construction two-story home offers 2,840 square feet of thoughtfully designed space featuring 4 spacious bedrooms, 3 full bathrooms, and a private study-perfect for working from home or creating a quiet retreat. The open-concept floor plan is ideal for both everyday living and entertaining. The kitchen boasts a gas cooktop, abundant cabinetry, and generous counter space, seamlessly flowing into the main living and dining areas. Retreat to the luxurious primary suite featuring a 5-piece bath complete with a soaking tub, separate shower, dual vanities, and ample storage. Upstairs and down, you'll find well-appointed secondary bedrooms with flexible space for family or guests. Enjoy the convenience of a three-car garage and a large backyard ready for outdoor gatherings, play, or future pool plans. Residents enjoy access to all the amenities of the renowned Fair Oaks Ranch Golf & Country Club, including championship golf, tennis, dining, and social events. Ideally located near top-rated schools, premier shopping, and dining, this home combines elegance, comfort, and an unbeatable lifestyle. Don't miss your opportunity to own in one of Fair Oaks Ranch's most desirable communities!
Seller's Representative
Phillips & Associates Realty
Similar Listings


Schools
Walk Score

© 2026 LERA MLS. All rights reserved.
© 2026 LERA MLS. All rights reserved.
The data relating to real estate on this website comes in part from the Internet Data Exchange (IDX) Program of the LERA MLS. IDX information is provided exclusively for consumers' personal non-commercial use and may not be used for any purpose other than to identify prospective properties consumers may be interested in purchasing. All Information Is Deemed Reliable But Is Not Guaranteed Accurate.
LERA MLS data last updated at August 12, 2026, 3:59 PM CT
Real Estate IDX Powered by iHomefinder