
2930 ROANOKE LN, TYLER, TX 75701
Homes for sale in Tyler.
Homes for sale in 75701.
List Price$275,000
2930 Roanoke Ln
Tyler, TX 75701
Listing #26006763
3
Bedrooms
2 full
Bathrooms
1,782
Square Feet
House
Type
About This Property
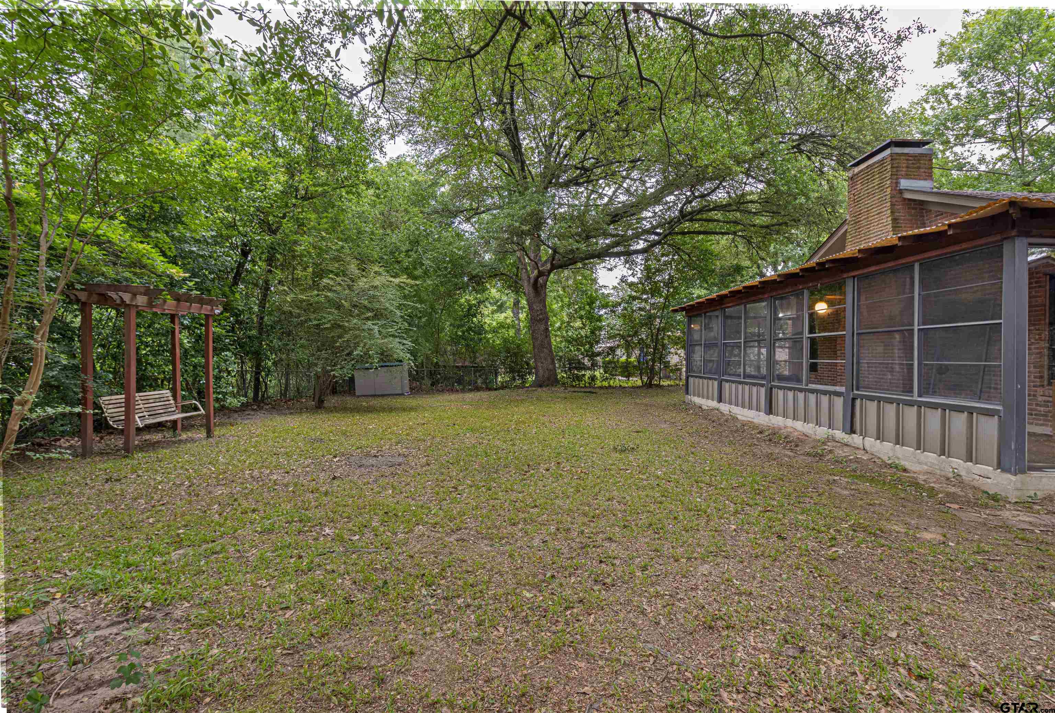
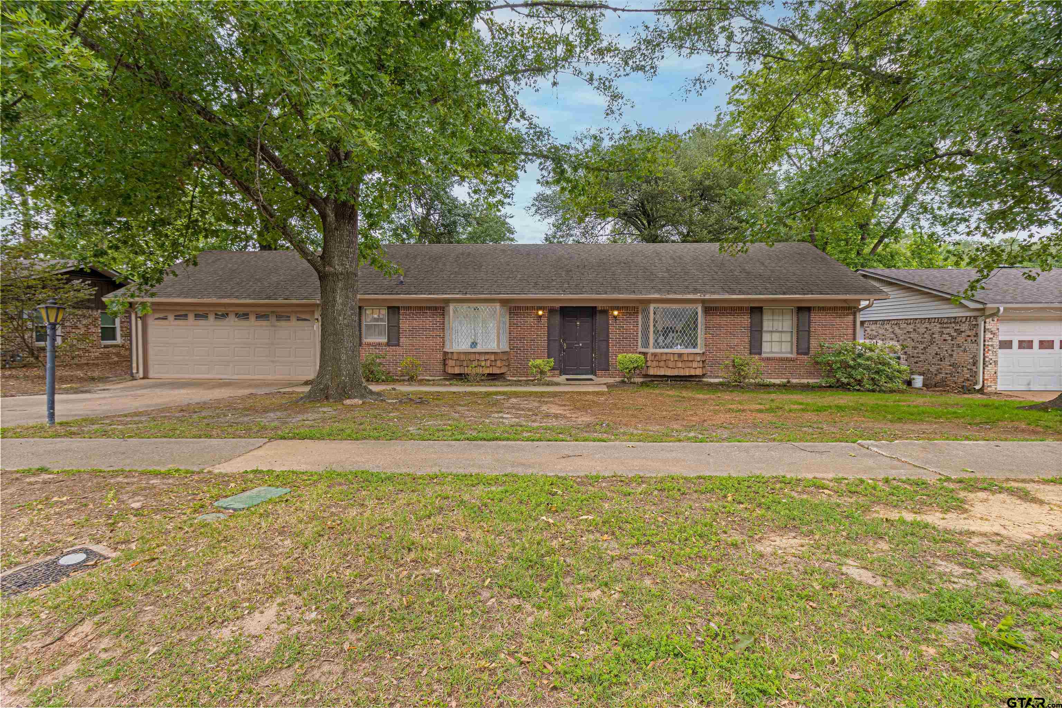
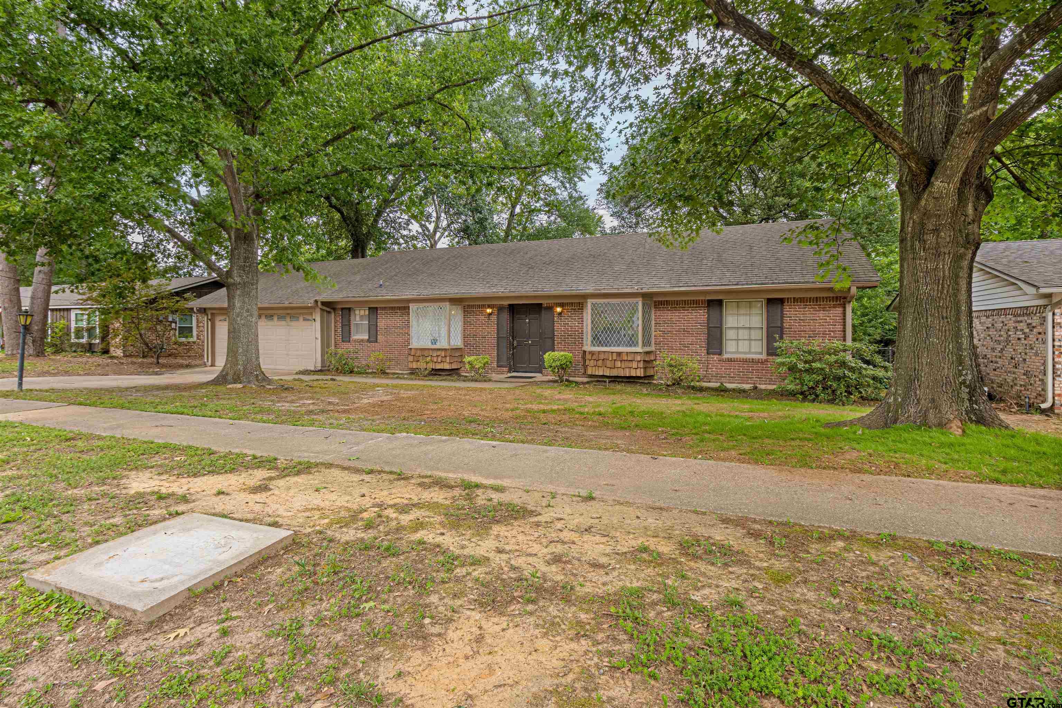
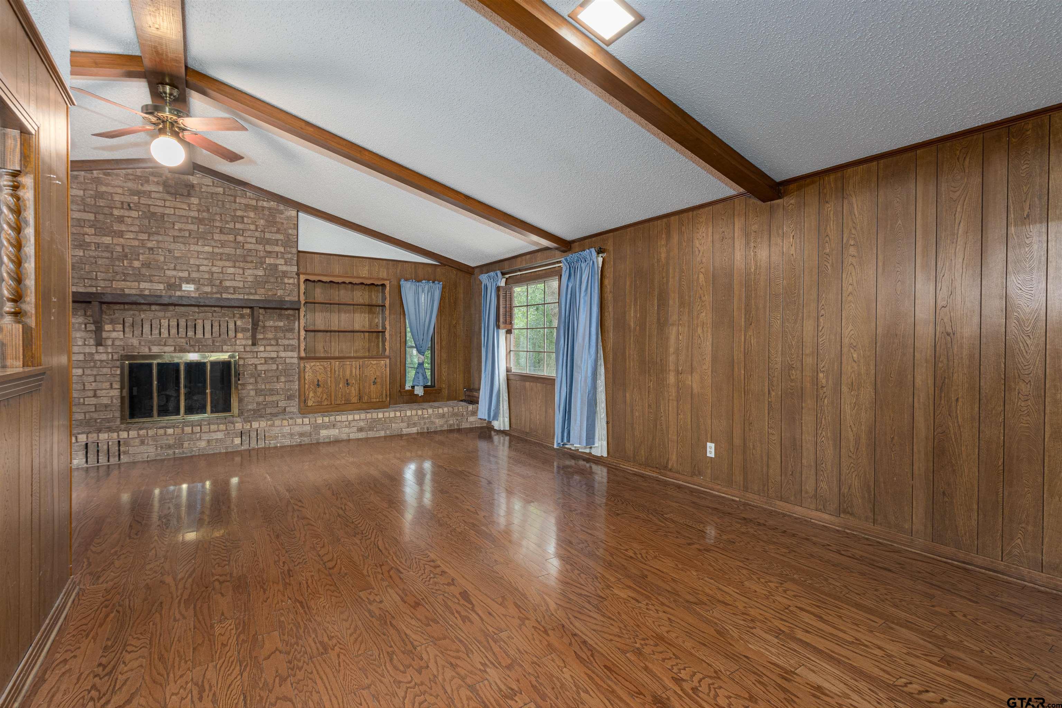
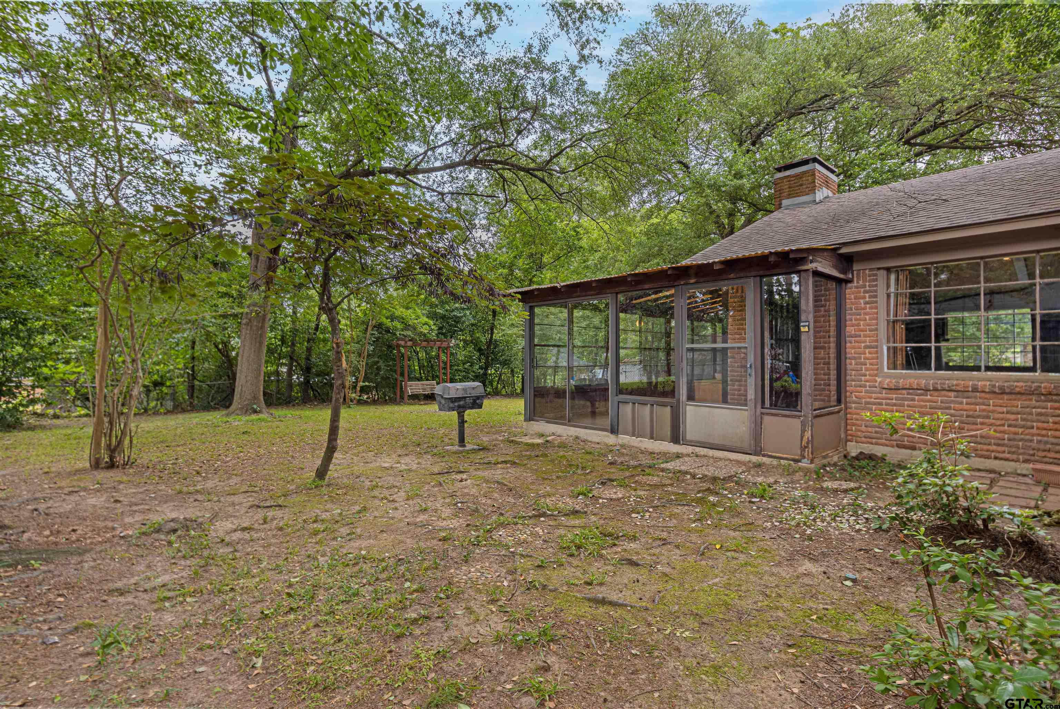
Welcome Home to Comfort and Charm in Tyler, Texas. Nestled in a prime location near the University of Texas at Tyler, this inviting 3-bedroom, 2-bathroom family home offers 1,782 square feet of thoughtfully designed living space that blends classic character with modern peace of mind. Step inside and you'll immediately notice the gorgeous hardwood floors flowing throughout the home, lending warmth and timeless elegance to every room. The family room is a true showstopper, wrapped in rich wood paneling that creates an atmosphere of cozy sophistication, anchored by a wood-burning fireplace perfect for cool East Texas evenings. When the weather warms, retreat to the screened-in back porch -- your private escape for morning coffee, evening relaxation, or entertaining friends without a single mosquito in sight. The big-ticket items have already been taken care of for you. A newer roof, HVAC system, and water heater mean you can move in with confidence and enjoy years of worry-free living. Convenience is at your doorstep with easy access to shopping, dining, and entertainment, plus the energy and amenities that come with being near a thriving university community. This is more than a house -- it's the kind of home where memories are made. Schedule your showing today before this one slips away.
Property Features
Location Information
County
Smith
Directions
Take Loop 323 east past Hwy 110 intersection. Right on Roanoke. Home on left.
Subdivision
Wynnewood Heights
Interior Features
Rooms
Family Room, Utility Room, Sunroom, 2 Living Areas
Heating
Central/Gas
Interior
Paneling, Ceiling Fan
Cooling
Central Electric
Full Baths
2
Floors
Carpet, Wood, Vinyl
Dining Room Description
Other/See Remarks
Water Heater
Standard-Gas
Fireplace Description
One Wood Burning, Gas Starter
Appliances
Dishwasher, Disposal, Oven-Electric, Cooktop-Electric
Exterior Features
Style
Traditional
Fencing
Chain Link Fence
Stories
1 Story
Pool / Spa
None
Construction
Brick Veneer
Other Structures
None
Exterior
Screened Porch, Porch
Lot Description
Subdivision Lot
Foundation
Slab
Lot Size in Acres
0.23
Roof
Composition
Garage / Carport
Front Entry
Septic or Sewer
Public Sewer
Street Utilities
Paved
Garage Spaces
2
Has Waterfront
No
Driveway
Concrete
Is One Story
Yes
School
Elementary School
Clarkston
High School
Tyler Legacy
Middle School
Moore
Additional Information
Property Type
SFR
Taxes
838.46
Property SubType
Single Family Detached
Tax Year
2026
Year Built
1960
Documents Available
Survey Plat
Status
Active
Square Feet Source
Appraisal
Similar Listings


Mortgage Calculator
$1,283
per month
30 Year Fixed. 3.52% Interest Rate.
Principal + Interest
$990
Monthly Tax
$229
Monthly Insurance
$64
yrs
%
$
$
Based on a fully amortized fixed rate loan. Ask your agent for the tax rates in your area. Insurance estimate is based on an average cost, your final premium cost will be determined by the type of coverage you select. This program only provides an estimate.
Schools
Walk Score
Listing Courtesy of Kim Houser, The Property Shoppe - eXp Realty, LLC

© 2026 Greater Tyler Association of REALTORS®. All rights reserved.
© 2026 Greater Tyler Association of REALTORS®. All rights reserved.
The data relating to real estate for sale on this website comes in part from the Internet Data Exchange (IDX) of the Greater Tyler Association of REALTORS® Multiple Listing Service. IDX information is provided exclusively for consumers? personal, non-commercial use, that it may not be used for any purpose other than to identify prospective properties consumers may be interested in purchasing, and that data is deemed reliable but is not guaranteed accurate by the MLS. The MLS may, at its discretion, require use of other disclaimers as necessary to protect Participants and/or the MLS from liability.
GTAR data last updated at May 31, 2026, 6:25 PM CT
Real Estate IDX Powered by iHomefinder