
2905 SAXTON COURT, PEARLAND, TX 77581
Homes for sale in Pearland.
Homes for sale in 77581.
2905 Saxton Court
Pearland, TX 77581
List Price$365,000
Listing #44328921
About This Property
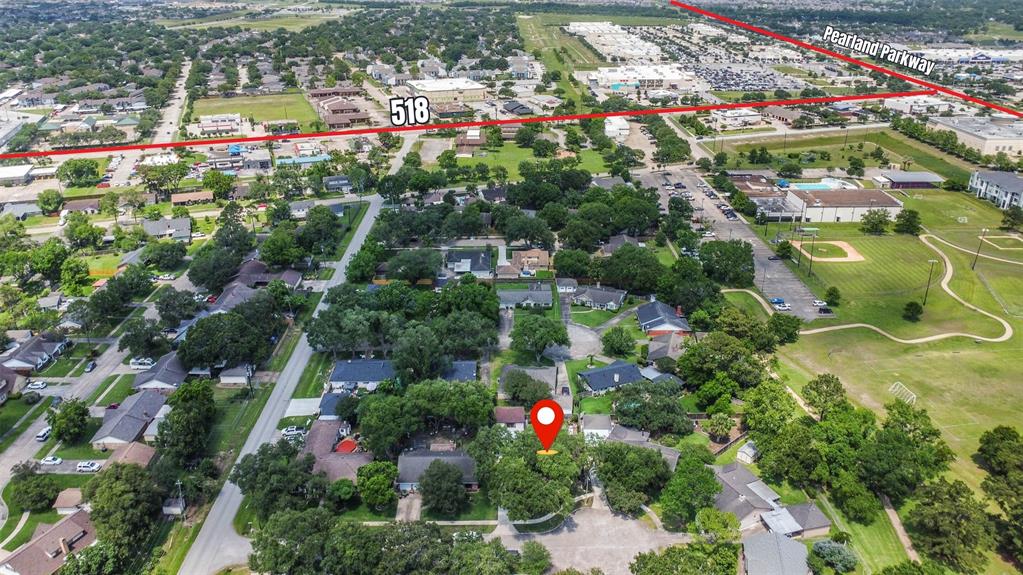
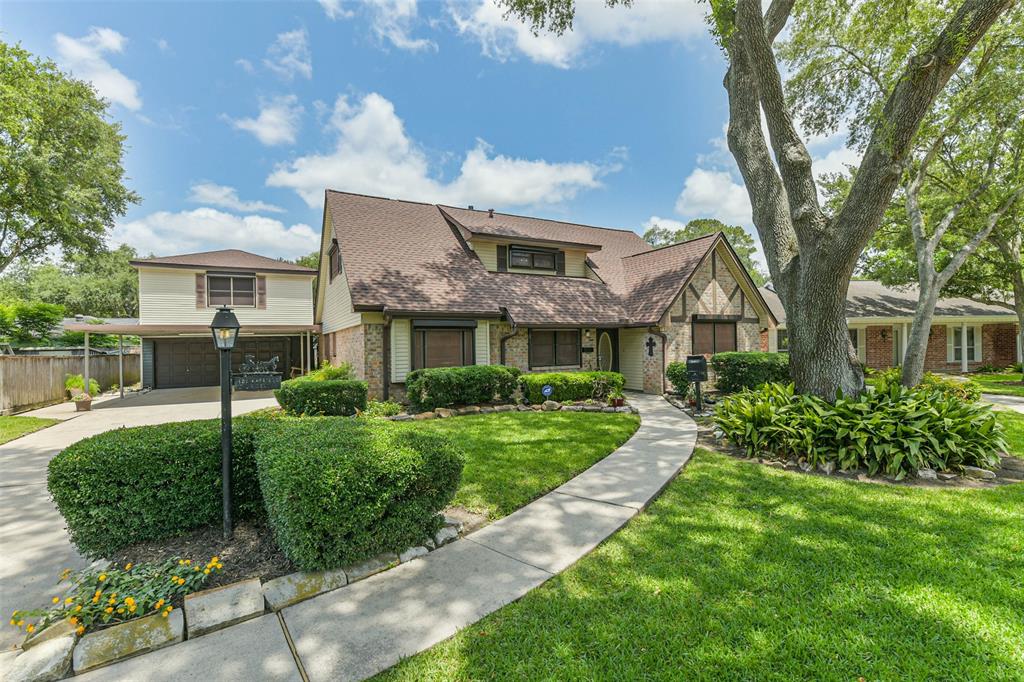
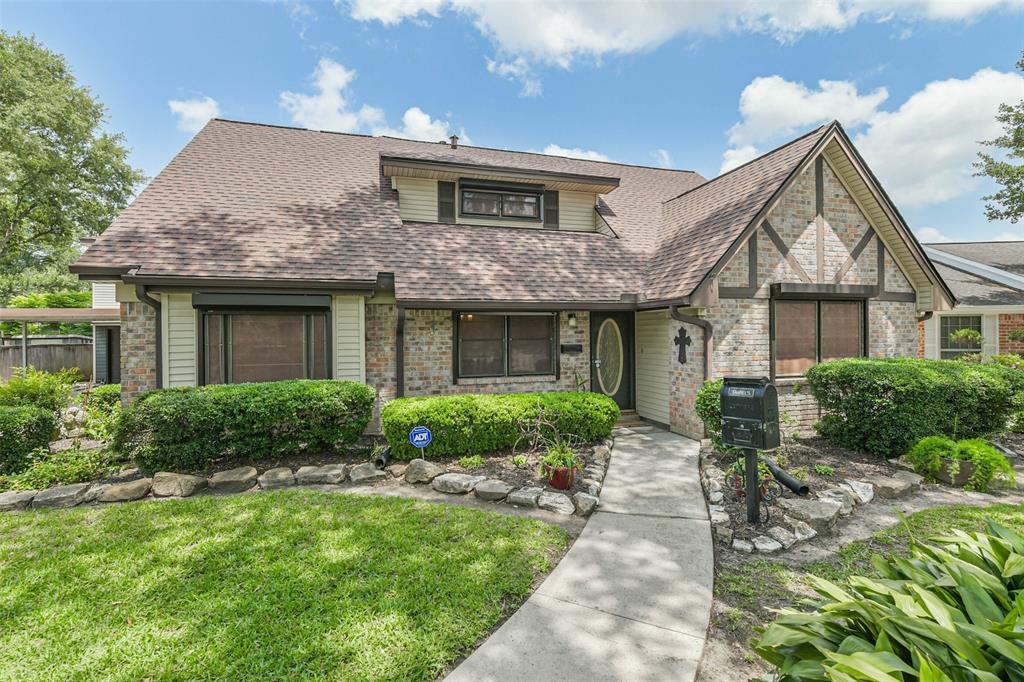
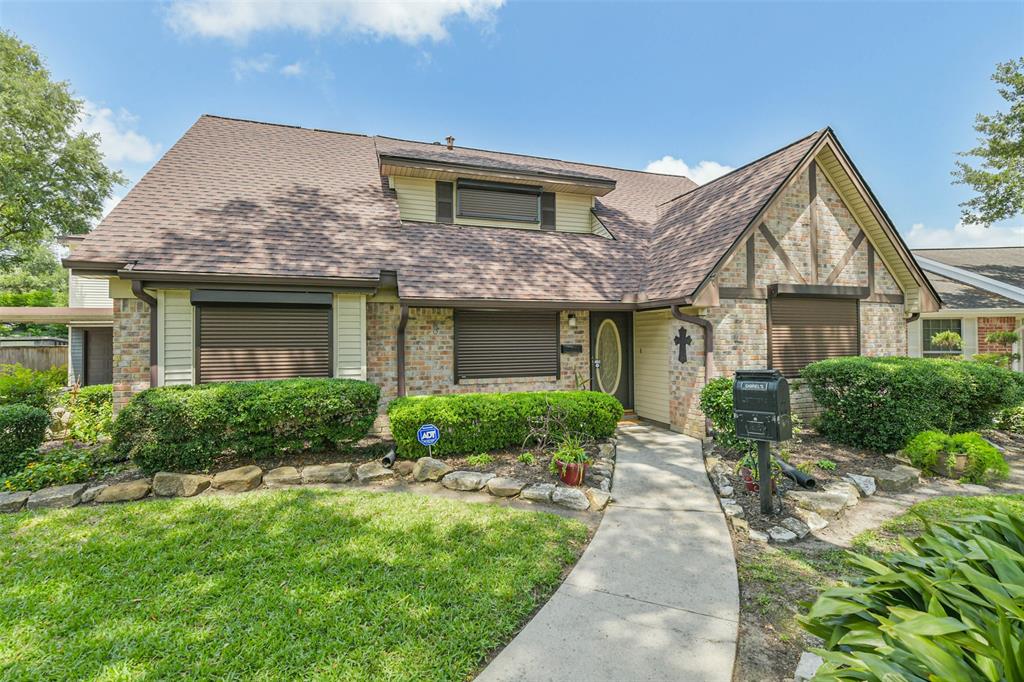

Welcome to this meticulous, well maintained home in the heart of Pearland. Beautifully landscaped on a quiet cul-de-sac with backyard oasis. Upon entering home you're greeted with an amazing view of the backyard, an oversized living room with built-ins and rock fireplace. Formal dining room with breakfast room connected to galley kitchen open to living room with yes, a built-in countertop blender, toaster, and can opener. Laundry sits off kitchen with access to backyard and walkway to garage and covered carport. Primary bedroom is at the front of the home. Secondary bedrooms, two of which are oversized, and bath are upstairs. When exiting home off living room you'll escape to the backyard paradise. Fully covered patio, amazing landscaping and pool just in time for summer. Above the garage you'll wind your way up the staircase to be taken back in time to the vintage gameroom with balcony. Auto storm shutters on all windows. Roof 2025, pool replaster 2020, pump 2025, water heater 2024.
Property Features
Location Information
County
Brazoria
Geo Market Area
Pearland
MLS Area
5
Subdivision
Sherwood Sec 2 Pearland
Latitude
29.554918
Directions
From Broadway (518) turn South on to Westminister. Turn left on to Saxton Ct. Home will be third house on left in cul-de-sac.
Longitude
-95.270497
Interior Features
Primary Bedroom on Main
Yes
Primary Bathroom Description
Disabled Access, Primary Bath: Shower Only, Secondary Bath(s): Tub/Shower Combo
Total Rooms
10
1/2 Baths
1
Room Descriptions
10x10 Breakfast, 12x14 Bedroom, 12x14 Primary Bedroom, 13X10 Bedroom, 13X11 Dining Room, 13x13 Bedroom, 17x9 Kitchen, 33X13 Family, 405 sf Game Room, 7x8 Utility
Has Fireplace
Yes
Bedroom Description
Primary Bed - 1st Floor, Walk-In Closet
Fireplace Description
Gas Connections, Gaslog Fireplace
Exterior Features
Style
Traditional
Garage Spaces
2
Stories
2
Has a Pool
Yes
Is New Construction
No
Acre Range
0 Up To 1/4 Acre
Exterior
Back Yard Fenced, Covered Patio/Deck, Detached Gar Apt /Quarters, Porch, Sprinkler System, Storm Shutters
Lot Description
Cul-De-Sac, Subdivision Lot
Siding
Brick, Vinyl
Lot Size in Acres
0.198
Parking Description
Detached Garage
Lot Size in Sq. Ft.
8,638
Has Garage
Yes
Is One Story
No
School
School District
Pearland
Middle School
PEARLAND JUNIOR HIGH EAST
Elementary School
C J HARRIS ELEMENTARY SCHOOL
High School
PEARLAND HIGH SCHOOL
Additional Information
Finance Available
Cash Sale, Conventional, FHA, VA
Year Built
1969
Property Type
SFR
Status
Active
Property SubType
Single-Family
Similar Listings
Mortgage Calculator
$1,704
per month
30 Year Fixed. 3.52% Interest Rate.
Principal + Interest
$1,315
Monthly Tax
$304
Monthly Insurance
$85
yrs
%
$
$
Based on a fully amortized fixed rate loan. Ask your agent for the tax rates in your area. Insurance estimate is based on an average cost, your final premium cost will be determined by the type of coverage you select. This program only provides an estimate.
Schools
Walk Score
Real Estate IDX Powered by iHomefinder