
1912 PRAIRIE CREEK DRIVE, PEARLAND, TX 77581
Homes for sale in Pearland.
Homes for sale in 77581.
1912 Prairie Creek Drive
Pearland, TX 77581
List Price$391,500
Listing #3819370
About This Property
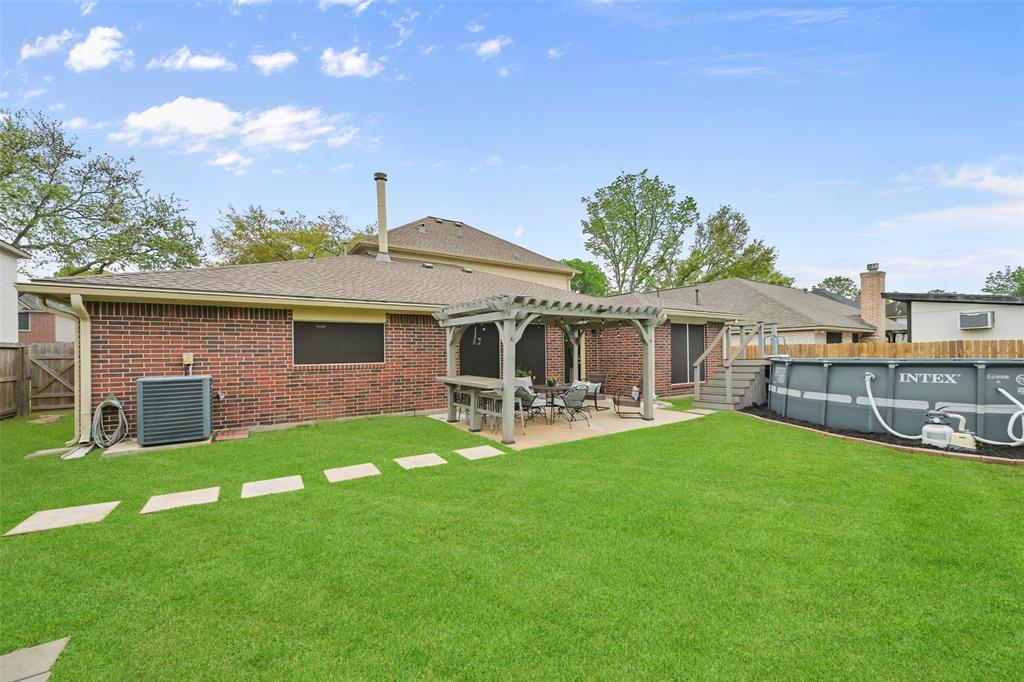
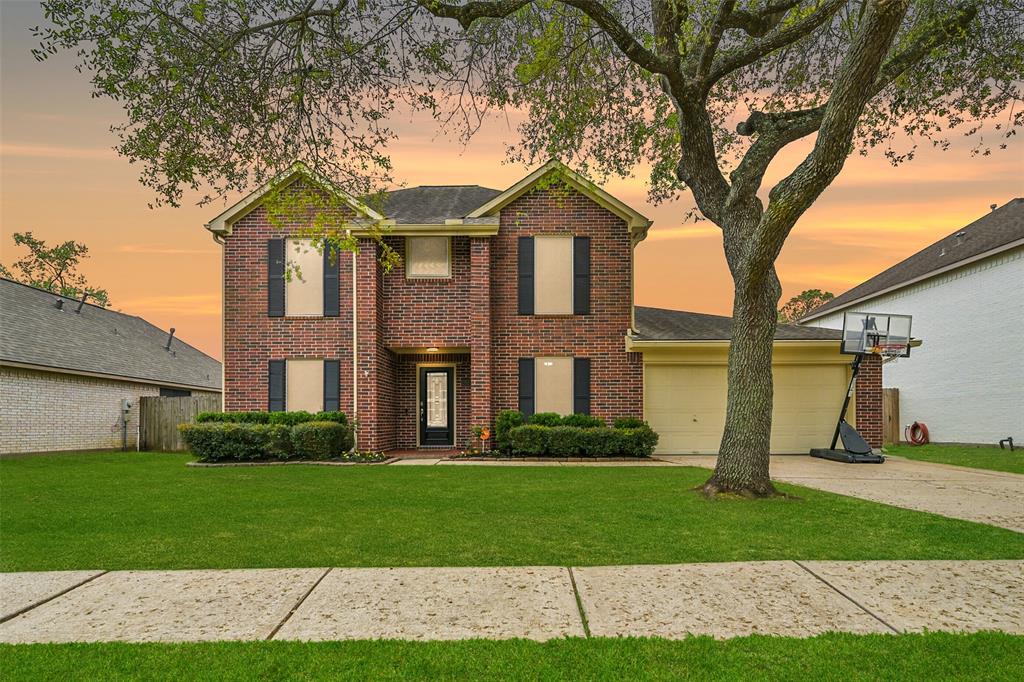
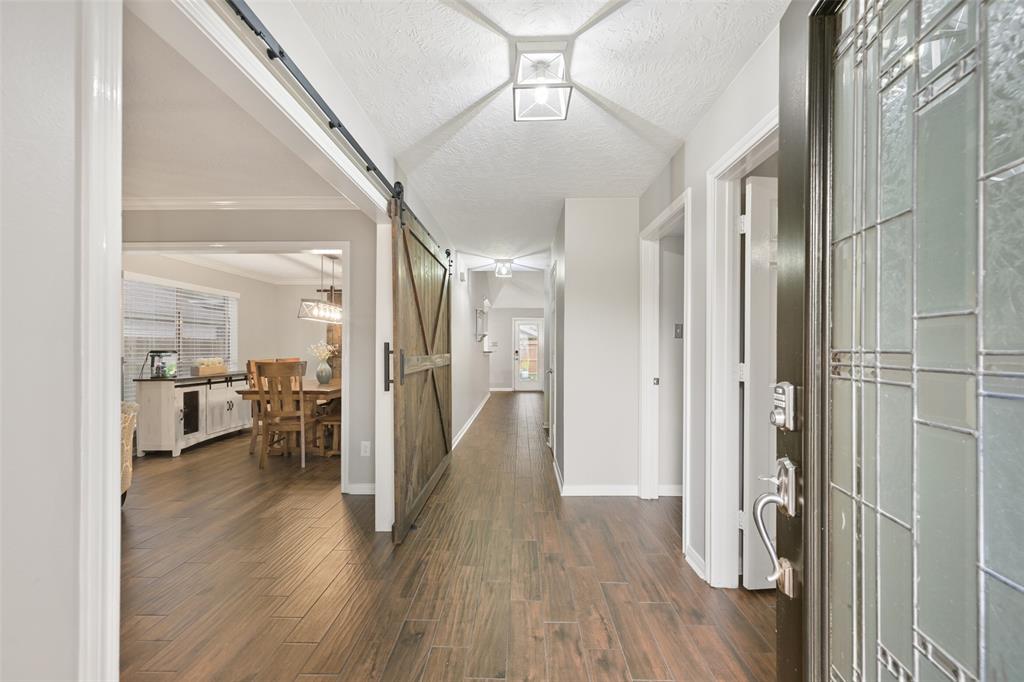
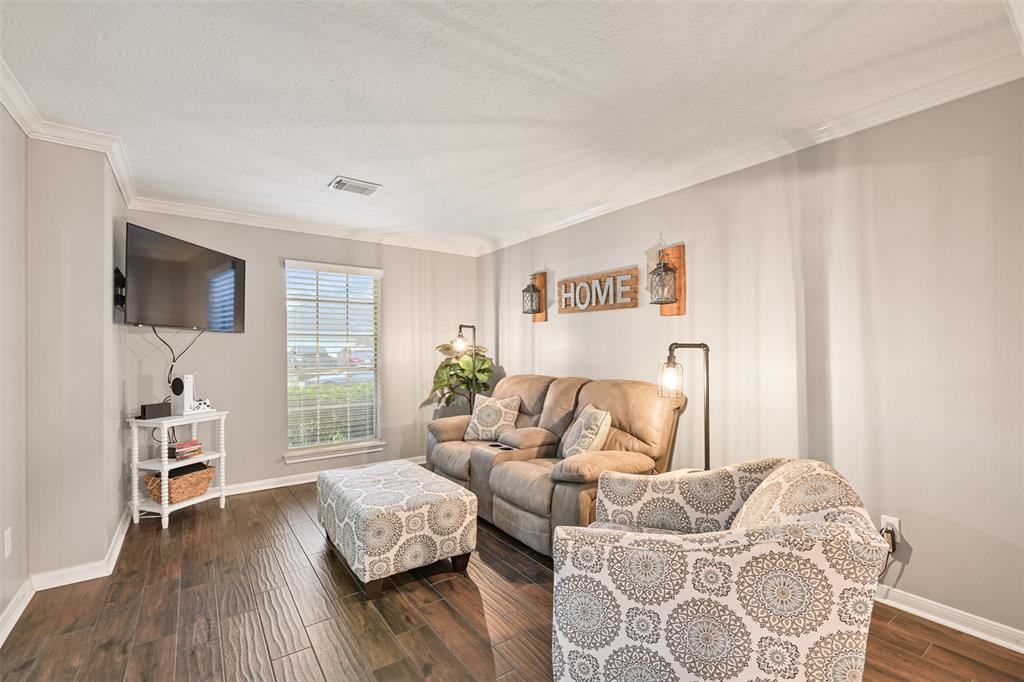
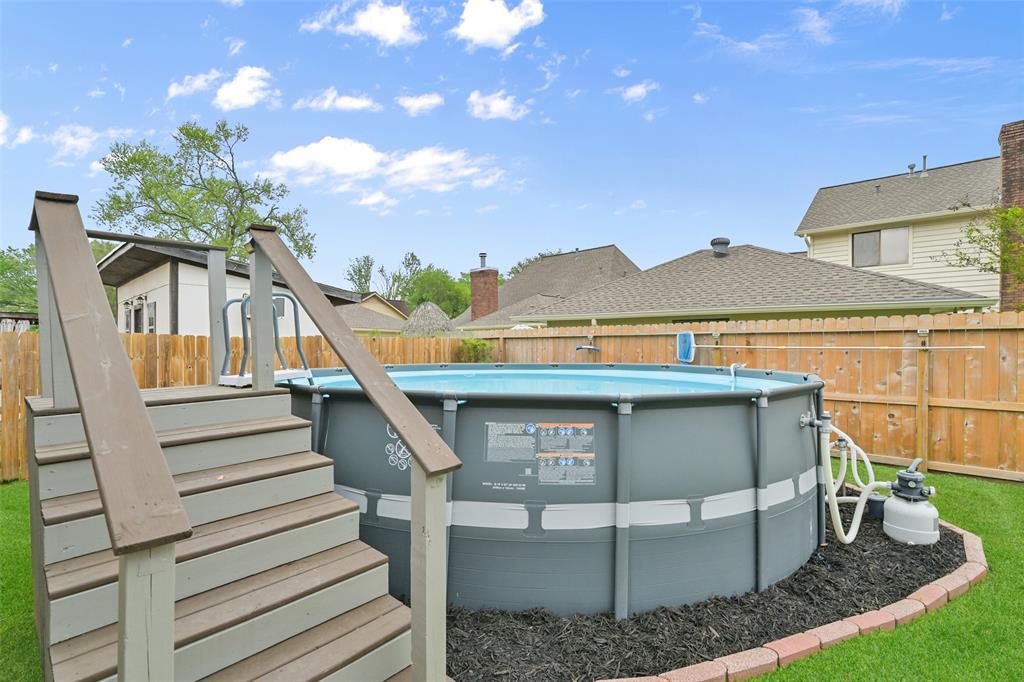

Beautiful farmhouse-inspired 2-story brick home nestled in the Woodcreek subdivision in East Pearland boasts lovely curb appeal, neutral paint, wood-like ceramic tile throughout the entire downstairs and two barn doors adding to the décor. The home features a spacious living room, dining room, and family room with a corner gas-log fireplace, an updated kitchen with granite counters, glass tile backsplash, and stainless appliances. Primary suite is equipped with an en-suite bath with a garden tub, a separate seamless glass shower, and his & hers closets with custom organization systems. Upstairs, two large secondary bedrooms with en-suite baths and walk-in closets are perfect for children or guest suites. Enjoy a cup of coffee or your favorite beverage on the lovely backyard pergola patio with a bar & string lighting, an included storage shed, & a pristine above-ground pool with staircase to enjoy the hot summer months ahead! Zoned to Pearland ISD & close to restaurants & shopping!
Property Features
Location Information
County
Brazoria
Longitude
-95.238880
LegalSubdivision
WOODCREEK
Geo Market Area
Pearland
MLS Area
5
Subdivision
Woodcreek Sec 1-2-2a-3-4 Pear
Latitude
29.549920
Directions
Traveling South on I-45 exit Dixie Farm Road and turn right, turn right onto Broadway (FM 518), then right into Woodcreek Subdivision on Woodcreek Dr., then left onto Prairie Creek. Home will be on your left.
Interior Features
Primary Bedroom on Main
Yes
Primary Bathroom Description
Half Bath, Primary Bath: Double Sinks, Primary Bath: Separate Shower, Primary Bath: Soaking Tub, Secondary Bath(s): Tub/Shower Combo, Vanity Area
Total Rooms
13
1/2 Baths
1
Room Descriptions
Bath, Bath, Primary Bath, 11x11 Bedroom, 11x11 Kitchen, 11x9 Breakfast, 12x11 Dining Room, 14x11 Living Room, 14x13 Bedroom, 16x13 Primary Bedroom, 18x17 Family, 19x11 Bedroom, Half Bath
Has Fireplace
Yes
Bedroom Description
2 Bedrooms Down, 2 Primary Bedrooms, En-Suite Bath, Primary Bed - 1st Floor, Primary Bed - 2nd Floor, Walk-In Closet
Fireplace Description
Gaslog Fireplace
Exterior Features
Style
Traditional
Garage Spaces
2
Stories
2
Has a Pool
Yes
Is New Construction
No
Acre Range
0 Up To 1/4 Acre
Exterior
Back Yard Fenced, Covered Patio/Deck, Patio/Deck, Storage Shed
Lot Description
Subdivision Lot
Siding
Brick, Cement Board
Lot Size in Acres
0.161
Parking Description
Attached Garage
Lot Size in Sq. Ft.
7,000
Has Garage
Yes
Is One Story
No
School
School District
Pearland
Middle School
PEARLAND JUNIOR HIGH EAST
Elementary School
SHADYCREST ELEMENTARY SCHOOL
High School
PEARLAND HIGH SCHOOL
Additional Information
Finance Available
Cash Sale, Conventional, FHA, VA
Year Built
1992
Property Type
SFR
Status
Active
Property SubType
Single-Family
Similar Listings
Mortgage Calculator
$1,827
per month
30 Year Fixed. 3.52% Interest Rate.
Principal + Interest
$1,410
Monthly Tax
$326
Monthly Insurance
$91
yrs
%
$
$
Based on a fully amortized fixed rate loan. Ask your agent for the tax rates in your area. Insurance estimate is based on an average cost, your final premium cost will be determined by the type of coverage you select. This program only provides an estimate.
Schools
Walk Score
Real Estate IDX Powered by iHomefinder