
289 WESTWOOD DRIVE, LEAGUE CITY, TX 77573
Homes for sale in League City.
Homes for sale in 77573.
289 Westwood Drive
League City, TX 77573
List Price$469,900
Listing #27614844
About This Property
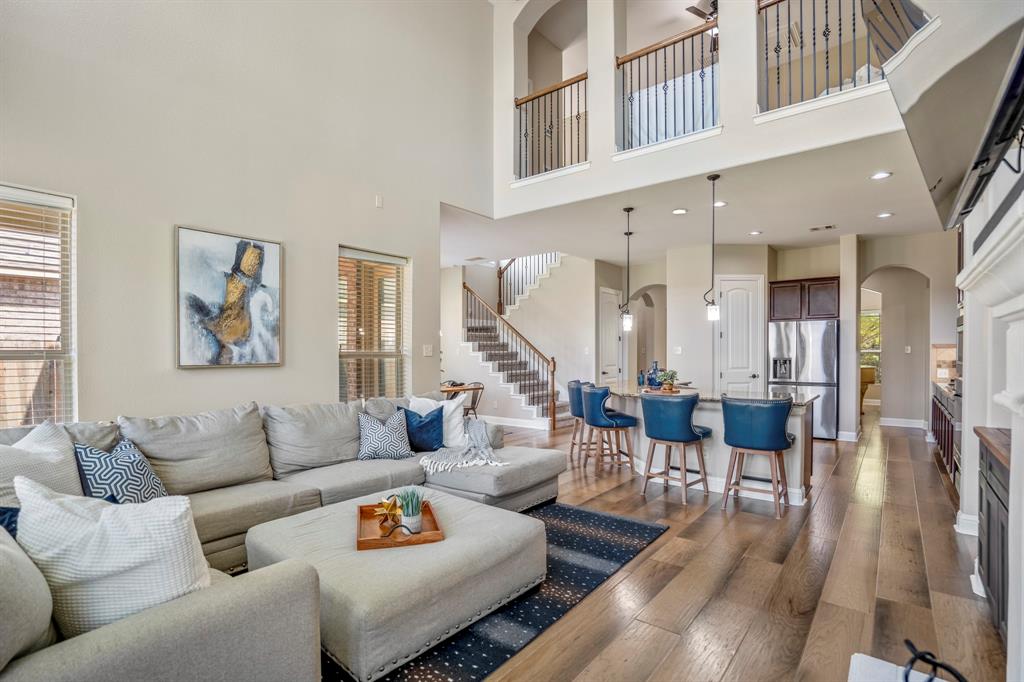
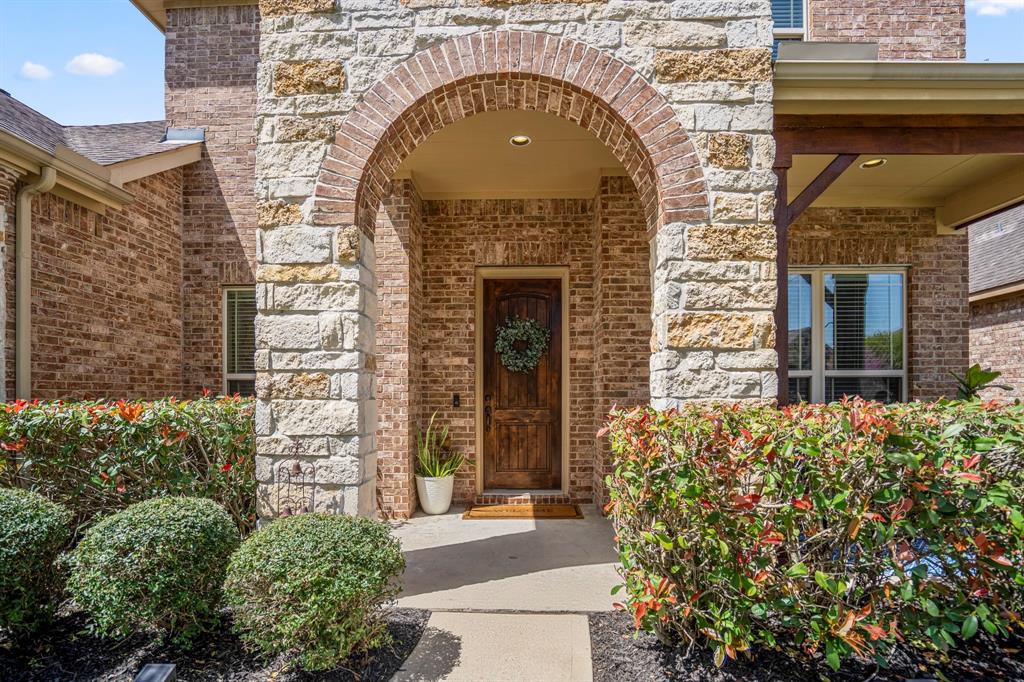
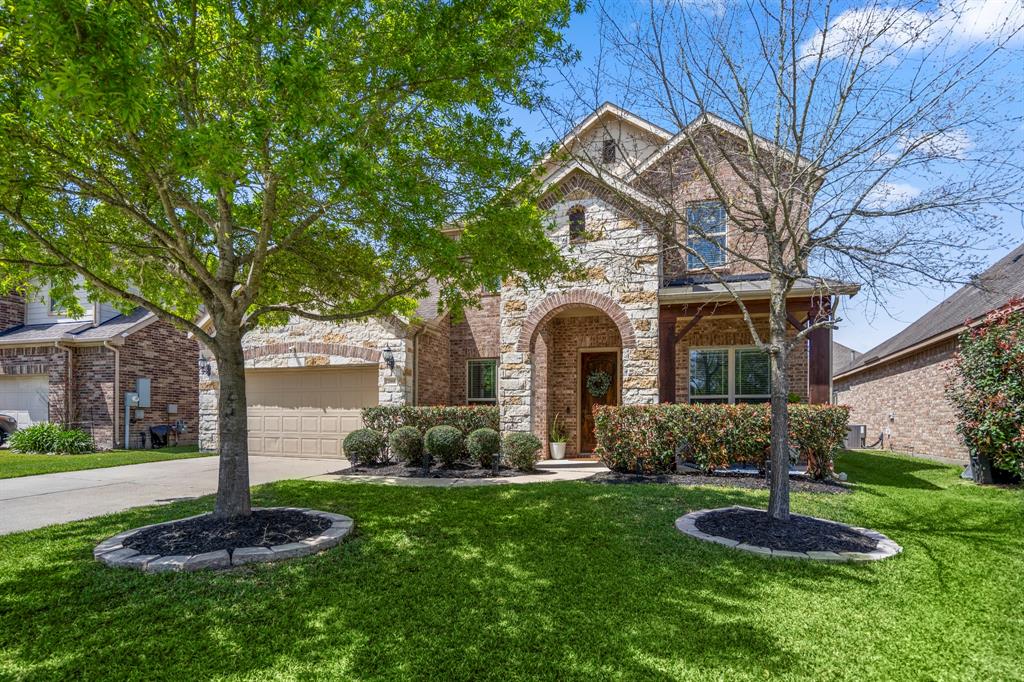
*NOW OFFERING $10K BUYER INCENTIVE!*NO MUD TAX + FULL OF WOW! This stunning 4-bedroom home blends modern style with everyday comfort. Step inside to soaring 18-ft ceilings, brand-new hardwood floors, and fresh paint that brightens every corner. The open floor-plan flows beautifully, with natural light pouring into the spacious living area. The gourmet kitchen is a showstopper--granite countertops, gas cooktop, built-in oven, and an oversized island with breakfast bar seating. The primary suite is your personal retreat, featuring a soaking tub, step-in shower, and a massive walk-in closet. Upstairs, enjoy a second living/game room that overlooks the downstairs space--perfect for relaxing or entertaining. With updated finishes, an open and airy layout, and NO MUD TAX, this home is both stylish and smart. Schedule your tour today and fall in love with where you live!
Property Features
Location Information
County
Galveston
Longitude
-95.166838
LegalSubdivision
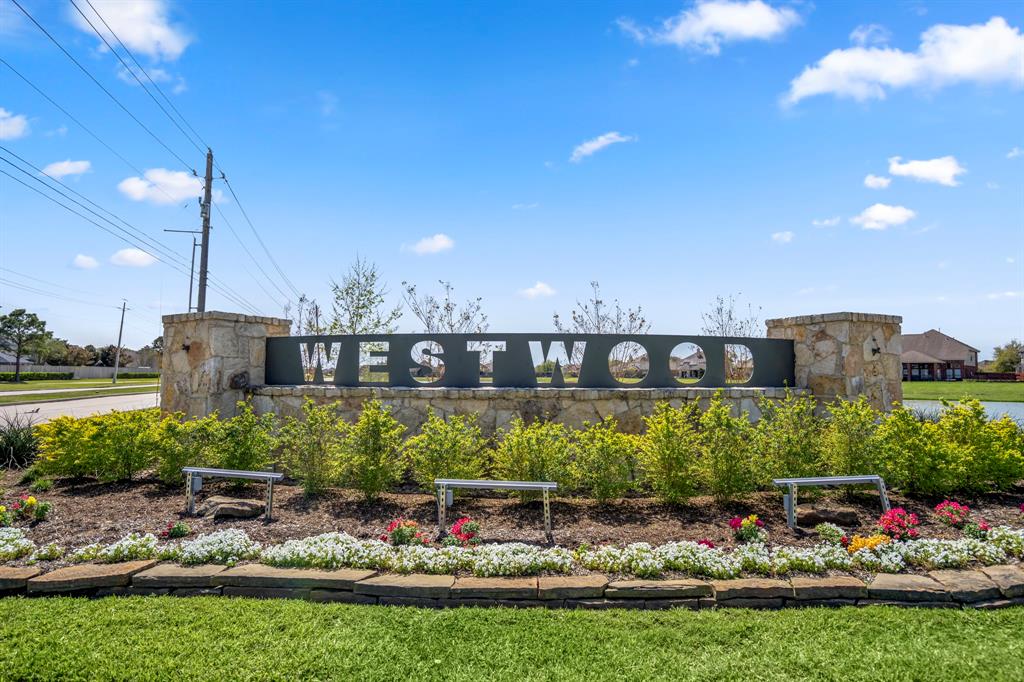
WESTWOOD
Geo Market Area
League City
MLS Area
33
Subdivision
Westwood
Latitude
29.486371
Directions
Head southeast on S Friendswood Dr toward W Ranch Dr-Turn right onto Maple Leaf Dr-Turn right onto Westwood Dr Destination will be on the right.
Interior Features
Primary Bedroom on Main
Yes
Primary Bathroom Description
Half Bath, Primary Bath: Double Sinks, Primary Bath: Separate Shower, Primary Bath: Soaking Tub, Secondary Bath(s): Tub/Shower Combo
Total Rooms
4
1/2 Baths
1
Room Descriptions
12X12 Bedroom, 12X12 Bedroom, 12X12 Bedroom, 15X14 Primary Bedroom
Has Fireplace
Yes
Bedroom Description
En-Suite Bath, Primary Bed - 1st Floor, Split Plan, Walk-In Closet
Fireplace Description
Wood Burning Fireplace
Exterior Features
Style
Contemporary/Modern, Craftsman, Other Style, Traditional
Has a Pool
No
Stories
2
Acre Range
0 Up To 1/4 Acre
Is New Construction
No
Lot Description
Subdivision Lot
Siding
Brick, Cement Board
Lot Size in Acres
0.161
Parking Description
Attached Garage
Lot Size in Sq. Ft.
7,011
Has Garage
Yes
Is One Story
No
Garage Spaces
2
School
School District
Clear Creek
Middle School
CREEKSIDE INTERMEDIATE SCHOOL
Elementary School
CAMPBELL ELEMENTARY SCHOOL (CLEAR CREEK)
High School
CLEAR SPRINGS HIGH SCHOOL
Additional Information
Property Type
SFR
Year Built
2014
Property SubType
Single-Family
Status
Active
Similar Listings
Mortgage Calculator
$2,193
per month
30 Year Fixed. 3.52% Interest Rate.
Principal + Interest
$1,693
Monthly Tax
$391
Monthly Insurance
$109
yrs
%
$
$
Based on a fully amortized fixed rate loan. Ask your agent for the tax rates in your area. Insurance estimate is based on an average cost, your final premium cost will be determined by the type of coverage you select. This program only provides an estimate.
Schools
Walk Score
Real Estate IDX Powered by iHomefinder