
901 BIG BEND DRIVE, LEAGUE CITY, TX 77573
Homes for sale in League City.
Homes for sale in 77573.
901 Big Bend Drive
League City, TX 77573
List Price$454,990
Listing #11226590
4
Bedrooms
2 full, 1 partial
Bathrooms
2,385
Square Feet
House
Type
About This Property
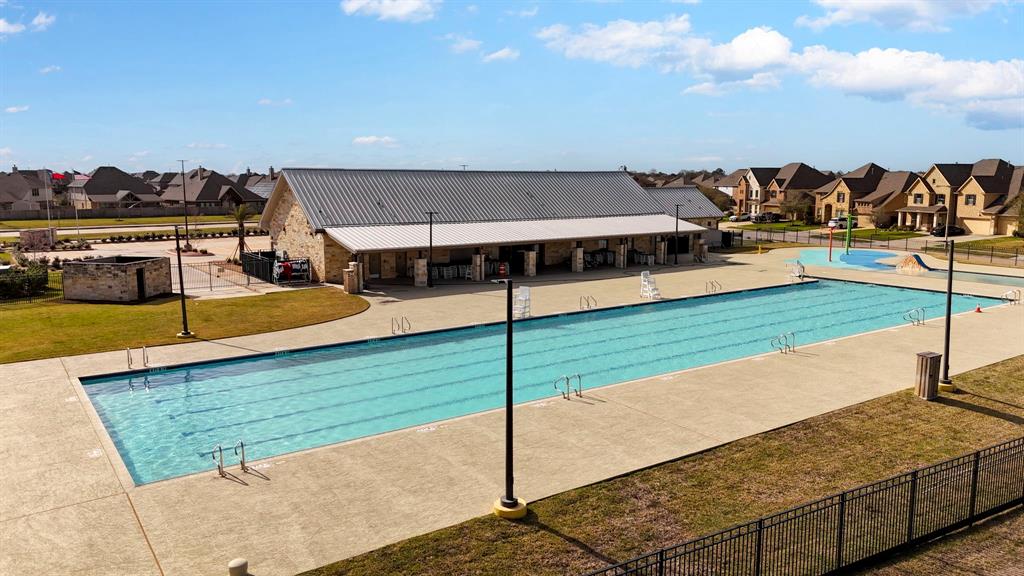



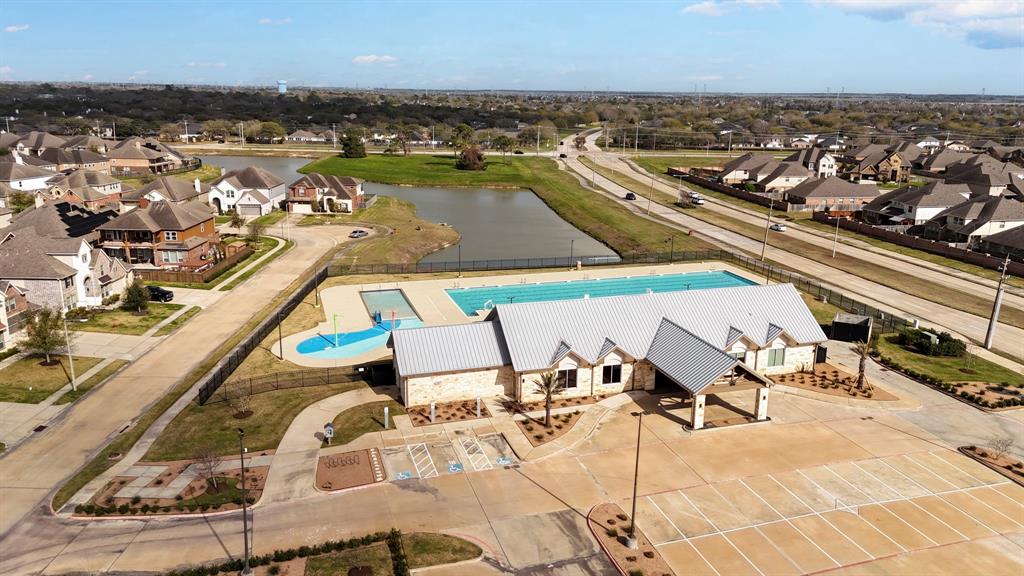

FINAL OPPURTUNITES in Westwood! The FINAL section of this sought after community is underway! Less than a dozen homes remain! With these crazy low taxes, onsite elementary school, lakes, and LOW taxes.Oversized Corner lot! Most popular design in Westwood!! SPRAY FOAM HOME!The Lancaster floor plan(same as our Model Home!) in the Westwood community. Stone elevation. This single-story home spans 2,385 sq. ft., featuring 4 bedrooms, 2.5 bathrooms, a private study, and a 3-car tandem garage.Upon entry, three secondary bedrooms are arranged around a bathroom with vinyl flooring, a linen nook, and a separate toilet and tub/shower combo.The open-concept dining room, family room, and L-shaped kitchen with an oversized island are ideal for entertaining. The kitchen includes vinyl flooring, a tall pantry, and ample countertop space.The primary bedroom features carpet, large windows, and walk-in closet. The private study provides a perfect space for work.
Property Features
Location Information
County
Galveston
Geo Market Area
League City
MLS Area
33
Subdivision
Westwood
Latitude
29.470408
Directions
From Downtown Houston: Take I-45 South 19.6 miles and exit FM-518 and turn right. Continue down FM-518 and turn left on Maple Leaf Dr. Turn right on League City Pkwy. and then left on Westwood Dr. Model home is located on the right.
Longitude
-95.172822
Interior Features
Primary Bedroom on Main
Yes
Primary Bathroom Description
Half Bath, Primary Bath: Double Sinks, Primary Bath: Separate Shower, Primary Bath: Soaking Tub, Vanity Area
Total Rooms
4
1/2 Baths
1
Room Descriptions
12x12 Bedroom, 12x12 Bedroom, 12x12 Bedroom, 17x14 Primary Bedroom
Has Fireplace
No
Bedroom Description
Primary Bed - 1st Floor, Walk-In Closet
Exterior Features
Style
Traditional
Garage Spaces
3
Stories
1
Has a Pool
No
Is New Construction
Yes
Acre Range
0 Up To 1/4 Acre
Exterior
Back Green Space, Back Yard, Covered Patio/Deck
Lot Description
Corner, Subdivision Lot
Siding
Brick, Cement Board, Stone
Lot Size in Acres
0
Parking Description
Attached Garage, Oversized Garage, Tandem
Lot Size in Sq. Ft.
9,322
Has Garage
Yes
Is One Story
Yes
School
School District
Clear Creek
Middle School
CREEKSIDE INTERMEDIATE SCHOOL
Elementary School
CAMPBELL ELEMENTARY SCHOOL (CLEAR CREEK)
High School
CLEAR SPRINGS HIGH SCHOOL
Additional Information
Finance Available
Cash Sale, Conventional, FHA, Seller May Contribute to Buyer's Closing Costs, VA
Year Built
2025
Property Type
SFR
Status
Active
Property SubType
Single-Family
Similar Listings
Mortgage Calculator
$2,124
per month
30 Year Fixed. 3.52% Interest Rate.
Principal + Interest
$1,639
Monthly Tax
$379
Monthly Insurance
$106
yrs
%
$
$
Based on a fully amortized fixed rate loan. Ask your agent for the tax rates in your area. Insurance estimate is based on an average cost, your final premium cost will be determined by the type of coverage you select. This program only provides an estimate.
Schools
Walk Score
Real Estate IDX Powered by iHomefinder