
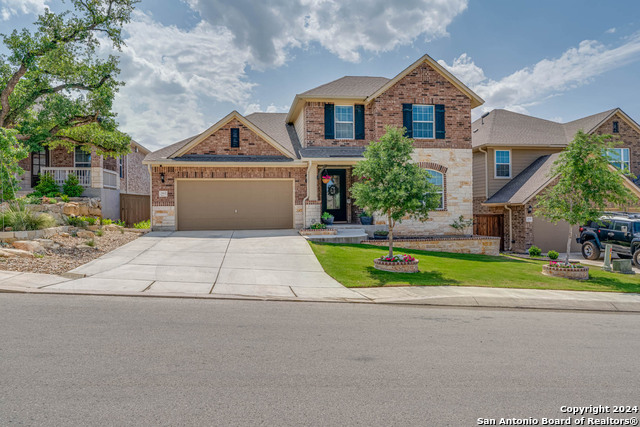
28818 SHADOWROCK, SAN ANTONIO, TX 78260
Homes for sale in San Antonio.
Homes for sale in 78260.
28818 SHADOWROCK
San Antonio, TX 78260
List Price$3,300Rental


Listing #1839620
4
Bedrooms
3 full, 1 partial
Bathrooms
3,172
Square Feet
Rental
Type
About This Property
Welcome to your dream family haven in the prestigious Kinder Ranch! Imagine starting your mornings in this thoughtfully designed home where convenience meets luxury. No more running up and down stairs - all four spacious bedrooms and a dedicated home office are nestled on the first floor, while a fantastic game room and powder room await upstairs (perfect for kids' playdates or your next movie night! ). The heart of this home is a chef's paradise - a gourmet kitchen featuring stunning appliances and custom cabinets that seamlessly flows into an open-concept living space, making family gatherings and entertaining a breeze. Step outside to your private oasis where a covered deck invites you to create lasting memories with family and friends. Whether it's morning coffee, afternoon BBQs, or evening stargazing, your fully fenced backyard provides the perfect backdrop for life's precious moments. Features at a glance: * 4 bedrooms + dedicated office * 3.5 luxurious bathrooms * Spacious 3-car garage * Upstairs game room * Gourmet kitchen * Covered deck * Private fenced yard * Premium Kinder Ranch location Don't miss the opportunity to make this house your home - schedule your tour today!
Listing Courtesy of Shelly S Williams, Stonepoint Properties Inc (575) 491-8698
Property Features
Location Information
County
Bexar
Subdivision
KINDER RANCH
MLS Area
1803
Interior Features
Room Dimensions
Dining: 13x12, Living: 15x17, Kitchen: 12x17, MasterBR: 21x14, BR2: 10x11, BR3: 10x10, BR4: 13x10
Amenities
Pool, Jogging Trail, Playground
Interior
One Living Area, Separate Dining Room, Eat-In Kitchen, Island Kitchen, Breakfast Bar, Study/Library, Media Room, High Ceilings, Open Floor Plan, Cable TV Available, High Speed Internet, All Bedrooms Downstairs, Laundry Main Level, Laundry Room, Walk in Closets
Heating
Central
Master Bedroom Description
DownStairs, Walk-In Closet, Ceiling Fan, Full Bath
Heating Fuel
Natural Gas
Master Bathroom Description
Tub/Shower Separate, Double Vanity, Garden Tub
Cooling
One Central
1/2 Baths
1
Floors
Carpeting, Ceramic Tile, Wood
Exterior Features
Style
Two Story
Electric Supplier
CPS
Foundation
Slab
Parking Description
Three Car Garage
Roof
Composition
Pool Description
None
Water / Sewer
City
Lot Description
0.152
Water Supplier
SAWS
School
School District
Comal
Jr. High School
Pieper Ranch
Elementary School
Kinder Ranch Elementary
High School
Smithson Valley
Additional Information
Property Type
RNT
Fees Include
Ceiling Fans, Washer Connection, Dryer Connection, Cook Top, Built-In Oven, Microwave Oven, Gas Cooking, Refrigerator, Disposal, Dishwasher, Vent Fan, Smoke Alarm, Pre-Wired for Security, Gas Water Heater, Garage Door Opener, Custom Cabinets, Carbon Monoxide Detector, Othe
Year Built
2014
Miscellaneous
Broker-Manager, Cluster Mail Box, As-Is
Status
Active
Similar Listings


Mortgage Calculator
$13
per month
30 Year Fixed. 3.52% Interest Rate.
Principal + Interest
$11
Monthly Tax
$2
Monthly Insurance
$0
yrs
%
$
$
Based on a fully amortized fixed rate loan. Ask your agent for the tax rates in your area. Insurance estimate is based on an average cost, your final premium cost will be determined by the type of coverage you select. This program only provides an estimate.
Schools
Walk Score
Real Estate IDX Powered by iHomefinder