
28807 SHADOWROCK, SAN ANTONIO, TX 78260
Homes for sale in San Antonio.
Homes for sale in 78260.
List Price$3,200Rental
28807 SHADOWROCK
San Antonio, TX 78260

Listing #1995475
About This Property
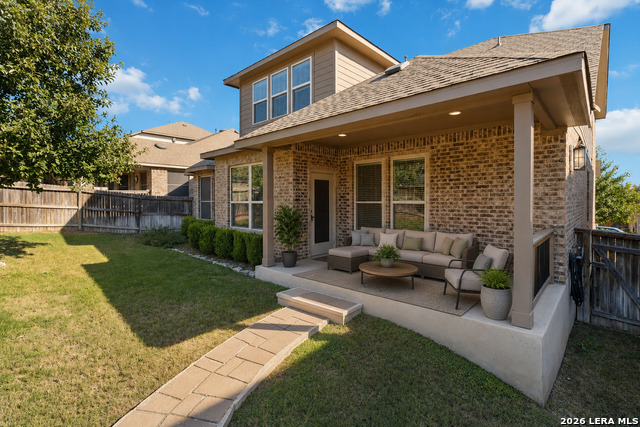
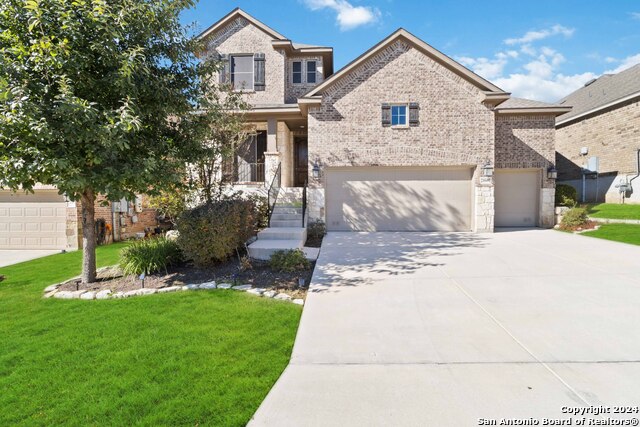
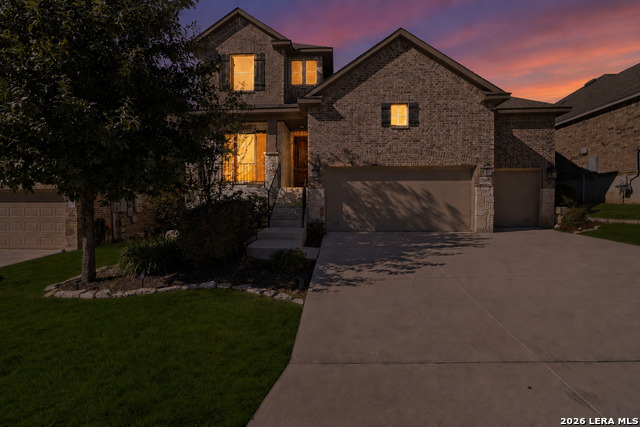
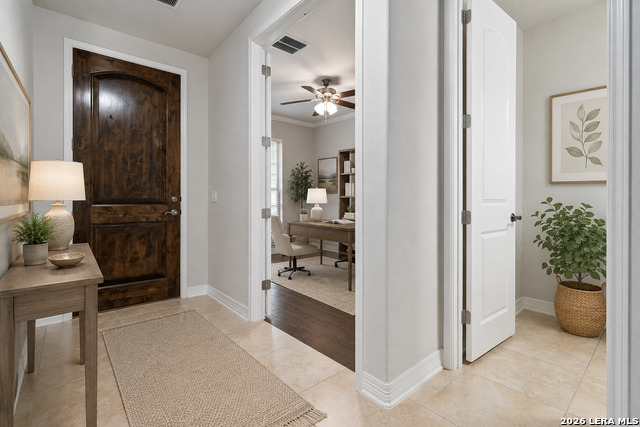
Welcome to Prospect Creek at Kinder Ranch, where thoughtful design, exceptional convenience, and everyday comfort come together in one beautifully maintained home. Nestled in one of the area's most desirable communities, this impressive residence offers 2,909 square feet of well-appointed living space with 4 bedrooms, 3.5 bathrooms, and a spacious 3-car garage. From the moment you arrive, the manicured landscaping creates a warm and inviting first impression. Step inside to discover designer tile flooring that flows throughout the main living areas and a smart, flexible floor plan designed to accommodate today's lifestyle. The main level features a private primary suite complete with a spa-inspired bath, along with a flex room that is equally suited as a home office, or dedicated study. The heart of the home is the bright and airy open-concept living area, where a dramatic floor-to-ceiling stacked stone fireplace creates the perfect focal point for gathering with family and friends. The chef's kitchen is equally impressive, offering 42-inch cabinetry, a generous center island, gas cooktop, double ovens, and abundant prep and storage space-ideal for everything from casual meals to holiday entertaining. Upstairs, you'll find plenty of room for everyone with an oversized game room, three spacious secondary bedrooms, and two full bathrooms. Enjoy peaceful elevated views that provide the perfect backdrop for relaxing evenings and stargazing under the Texas sky. Step outside and enjoy everything Kinder Ranch has to offer. The neighborhood amenity center is just around the corner, featuring a resort-style pool and gathering spaces perfect for meeting neighbors or spending sunny afternoons with family. Even better, the community's exemplary schools are within walking distance, providing unmatched convenience without sacrificing quality. Offering an exceptional combination of space, style, and location, this move-in-ready home is ready to welcome its next owners. Experience the best of Prospect Creek at Kinder Ranch and discover why this sought-after community continues to be one of the area's most desirable places to call home.
Listing Courtesy of Blain Johnson, JB Goodwin, REALTORS (210) 559-6658
Property Features
Location Information
County
Bexar
Subdivision
PROSPECT CREEK AT KINDER RANCH
MLS Area
1803
Interior Features
Room Dimensions
Dining: 14x12, Living: 19x15, Kitchen: 13x14, MasterBR: 14x18, BR2: 11x14, BR3: 12x12, BR4: 15x11
Amenities
Pool, Sports Court
Interior
Two Living Area, Separate Dining Room, Eat-In Kitchen, Two Eating Areas, Island Kitchen, Study/Library, Game Room, Utility Room Inside, High Ceilings, Open Floor Plan, Cable TV Available, High Speed Internet, Laundry Lower Level, Laundry Room, Walk in Closets
Heating
Central
Master Bedroom Description
DownStairs, Walk-In Closet, Ceiling Fan, Full Bath
Heating Fuel
Natural Gas
Master Bathroom Description
Tub/Shower Separate, Double Vanity, Garden Tub
Cooling
Two Central
1/2 Baths
1
Floors
Carpeting, Ceramic Tile
Exterior Features
Style
Two Story
Water / Sewer
Water System, Sewer System
Exterior
Patio Slab, Covered Patio, Privacy Fence, Sprinkler System
Parking Description
Three Car Garage
Foundation
Slab
Pool Description
None
Roof
Composition
Lot Description
0.146
School
School District
Comal
Jr. High School
Spring Branch
Elementary School
Kinder Ranch Elementary
High School
Smithson Valley
Additional Information
Property Type
RNT
Fees Include
Ceiling Fans, Washer Connection, Dryer Connection, Cook Top, Built-In Oven, Self-Cleaning Oven, Stove/Range, Disposal, Dishwasher, Water Softener (owned), Smoke Alarm, Security System (Owned), Pre-Wired for Security, Garage Door Opener, Plumb for Water Softener, Double O
Year Built
2016
Miscellaneous
Not Applicable
Status
New
Similar Listings

Mortgage Calculator
$13
per month
30 Year Fixed. 3.52% Interest Rate.
Principal + Interest
$11
Monthly Tax
$2
Monthly Insurance
$0
yrs
%
$
$
Based on a fully amortized fixed rate loan. Ask your agent for the tax rates in your area. Insurance estimate is based on an average cost, your final premium cost will be determined by the type of coverage you select. This program only provides an estimate.
Schools
Walk Score

© 2026 LERA MLS. All rights reserved.
© 2026 LERA MLS. All rights reserved.
The data relating to real estate on this website comes in part from the Internet Data Exchange (IDX) Program of the LERA MLS. IDX information is provided exclusively for consumers' personal non-commercial use and may not be used for any purpose other than to identify prospective properties consumers may be interested in purchasing. All Information Is Deemed Reliable But Is Not Guaranteed Accurate.
LERA MLS data last updated at July 2, 2026, 4:11 PM CT
Real Estate IDX Powered by iHomefinder