
26144 AMBER SKY, SAN ANTONIO, TX 78260
Homes for sale in San Antonio.
Homes for sale in 78260.
List Price$2,695Rental
26144 Amber Sky
San Antonio, TX 78260
Listing #1964285
4
Bedrooms
3 full, 1 partial
Bathrooms
3,744
Square Feet
Rental
Type
About This Property
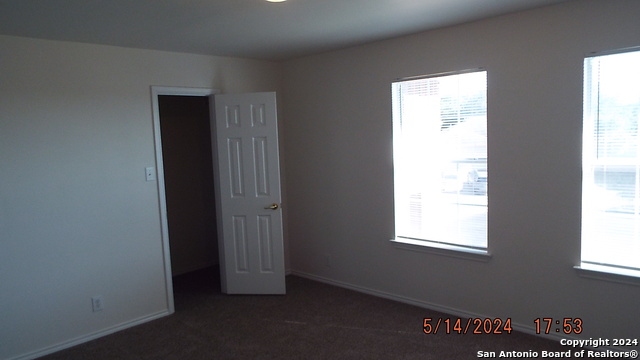
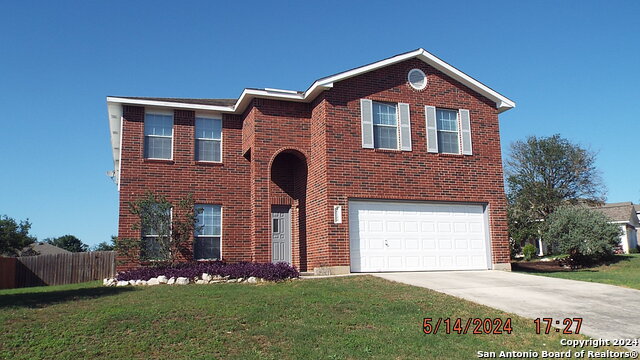
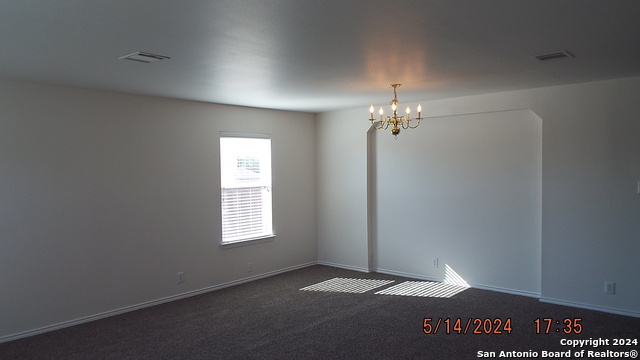
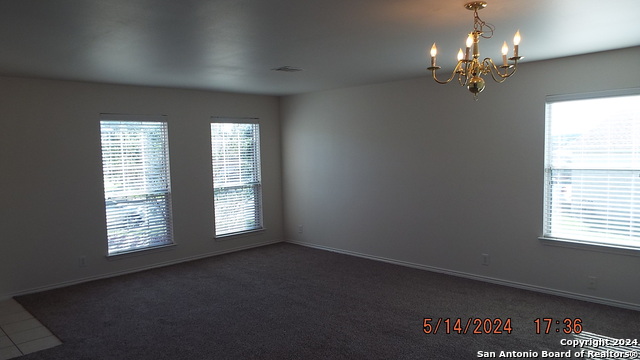
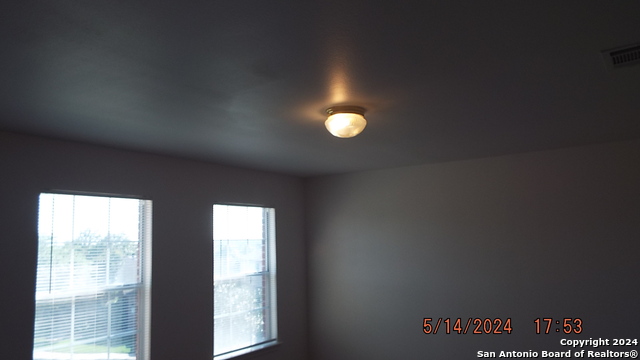
**JUST REDUCED** Welcome to this stunning 4-bedroom, 3 1/2 bath, 2-story rental property on quarter acre lot. Boasting a 2-car garage and a spacious driveway, this residence offers ample parking space for your convenience. Upon entry, you'll discover a designated office space and a separate dining room, perfect for hosting guests or conducting business meetings. Two distinct living areas. eat-in kitchen is equipped with modern amenities including a built-in oven, cooktop, microwave, and dishwasher. The main floor features a large primary bedroom adorned with high ceilings. Primary bathroom offers luxurious amenities, a separate garden tub, a walk-in stall shower, and a spacious walk-in closet. The second floor hosts an additional living area along with the remaining bedrooms, providing privacy and ample space for relaxation. Convenience meets functionality with a laundry room situated on the main floor. $300-900+ pet deposit per pet w/2 pet limit (depends on weight) picture required. Please register with petscreening whether you have no animal, household animal or assistance animal. All tenants need renter's insurance. Copy of dl, ss# card & proof of income must accompany application at time of submission. Deposit in money order or cashier's check. Pet Policy and Screening Criteria can be downloaded from additional info. Applicants should verify schools. Apply online.
Listing Courtesy of Bill Williamson, Property Management Services of Texas, Inc. (210) 662-6000
Property Features
Location Information
County
Bexar
MLS Area
1803
Map Code
45107
Subdivision
LOOKOUT CANYON CREEK
Interior Features
Room Dimensions
Dining: 1x18, Living: 20x1, Kitchen: 19x1, Family: 19x15, MasterBR: 16x15, BR2: 13x14, BR3: 15x13
Heating
Central
Interior
Two Living Area, Liv/Din Combo, Eat-In Kitchen, Two Eating Areas, Walk-In Pantry, Study/Library, Game Room, Utility Room Inside, Cable TV Available
Heating Fuel
Electric
Master Bedroom Description
DownStairs, Upstairs, Dual Primaries, Walk-In Closet, Multiple Closets
Cooling
Two Central
Master Bathroom Description
Tub/Shower Separate
Floors
Carpeting, Linoleum
1/2 Baths
1
Accessibility
First Floor Bath, First Floor Bedroom
Amenities
Jogging Trail, Playground, BBQ/Picnic, Tennis Court
Exterior Features
Style
Two Story
Water Supplier
SAWS
Exterior
Privacy Fence
Electric Supplier
CPS
Foundation
Slab
Parking Description
Two Car Garage, Attached
Roof
Composition
Pool Description
None
Water / Sewer
Water System, Sewer System
Lot Description
0.252
Sewer Supplier
SAWS
School
School District
Comal
Jr. High School
Bulverde
Elementary School
Specht
High School
Pieper
Additional Information
Property Type
RNT
Fees Include
Washer Connection, Dryer Connection, Cook Top, Built-In Oven, Microwave Oven, Disposal, Dishwasher, Ice Maker Connection, Smoke Alarm, Electric Water Heater
Year Built
2004
Miscellaneous
Broker-Manager
Status
Active
Similar Listings


Mortgage Calculator
$11
per month
30 Year Fixed. 3.52% Interest Rate.
Principal + Interest
$9
Monthly Tax
$2
Monthly Insurance
$0
yrs
%
$
$
Based on a fully amortized fixed rate loan. Ask your agent for the tax rates in your area. Insurance estimate is based on an average cost, your final premium cost will be determined by the type of coverage you select. This program only provides an estimate.
Schools
Walk Score

© 2026 LERA MLS. All rights reserved.
© 2026 LERA MLS. All rights reserved.
The data relating to real estate on this website comes in part from the Internet Data Exchange (IDX) Program of the LERA MLS. IDX information is provided exclusively for consumers' personal non-commercial use and may not be used for any purpose other than to identify prospective properties consumers may be interested in purchasing. All Information Is Deemed Reliable But Is Not Guaranteed Accurate.
LERA MLS data last updated at August 7, 2026, 8:33 PM CT
Real Estate IDX Powered by iHomefinder