
2875 TORANO CIR, LEAGUE CITY, TX 77573
Homes for sale in League City.
Homes for sale in 77573.
2875 Torano Cir
League City, TX 77573
List Price$409,000
Listing #28594701
3
Bedrooms
2 full
Bathrooms
2,248
Square Feet
House
Type
About This Property
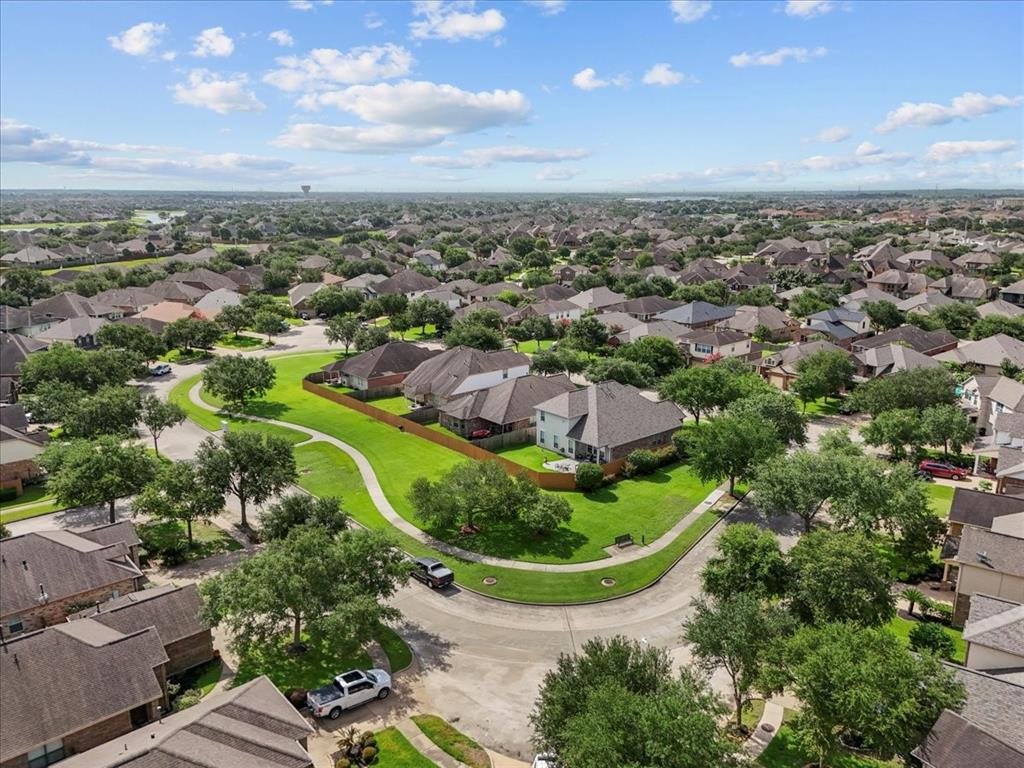
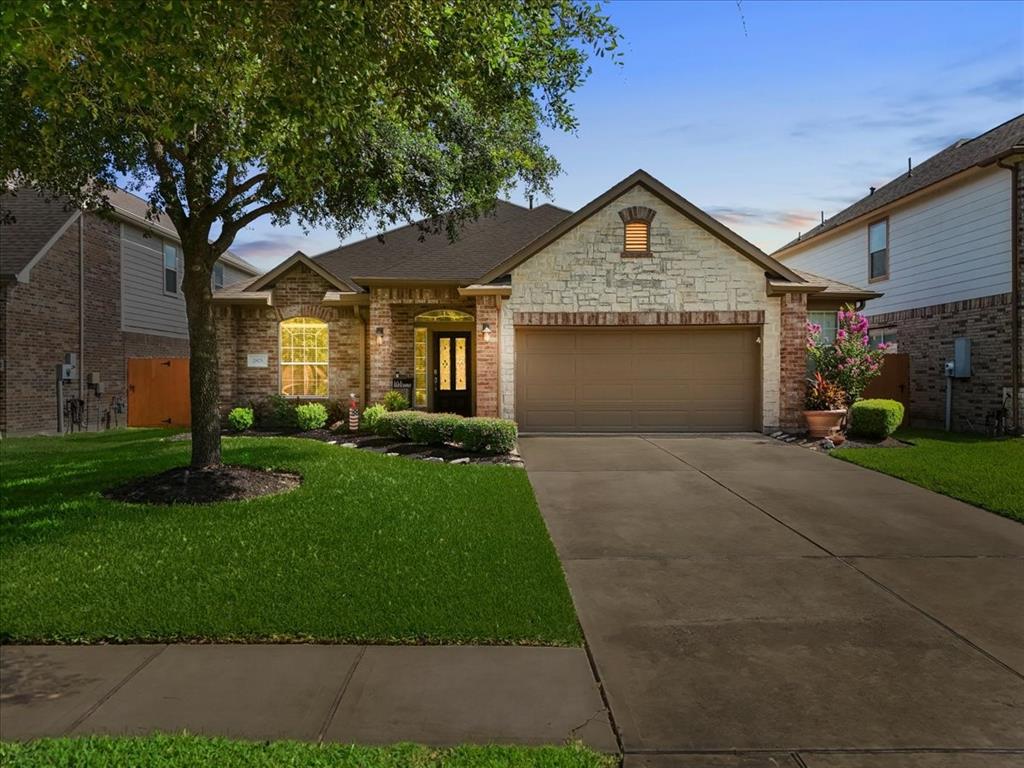
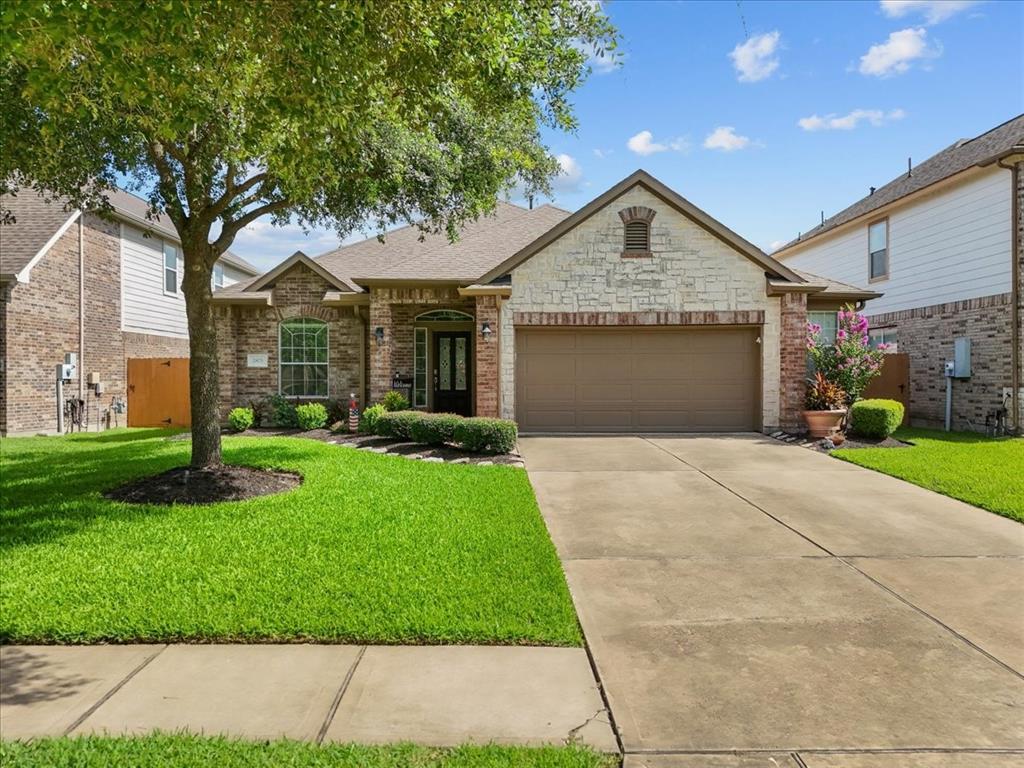
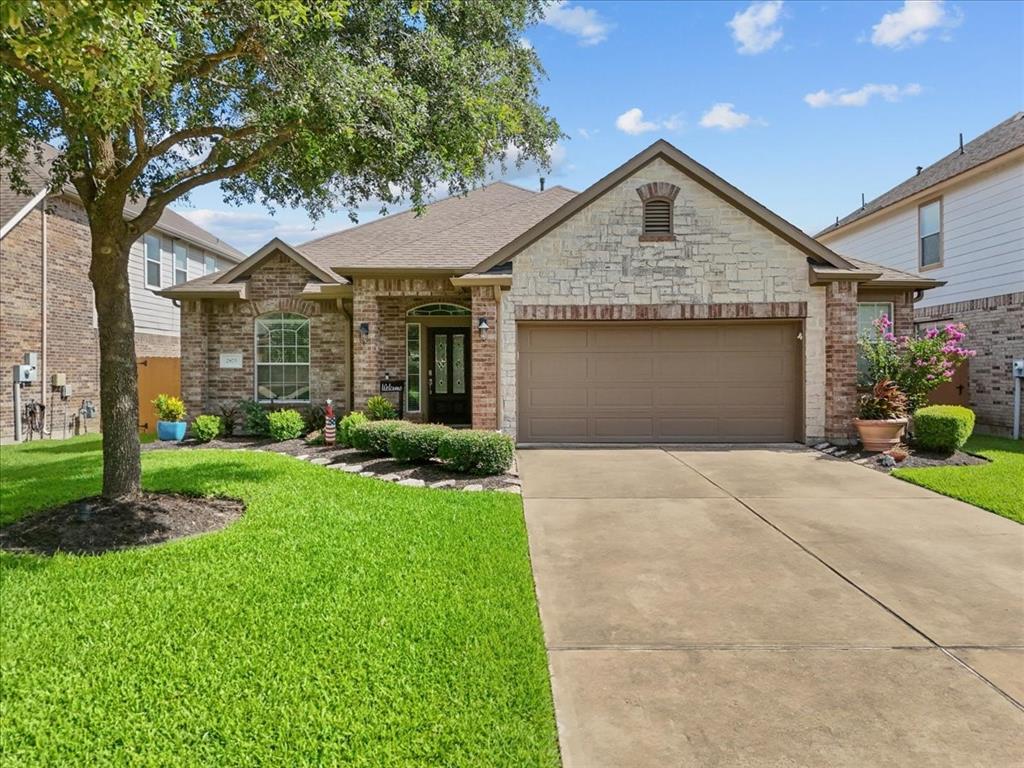

Tucked away in a peaceful cul-de-sac with no rear neighbors, this elegant one-story residence offers the perfect blend of comfort and style. With 3 spacious bedrooms, 2 full baths, a private study, and an open retreat area, the layout is both functional and inviting--perfect for everyday living and effortless entertaining. The gourmet kitchen features gleaming granite countertops, maple cabinetry, and an expansive breakfast area that flows seamlessly into the living space. Upgraded stone elevation and a beautiful beveled glass front door create a grand first impression, while the covered patio and TechShield radiant barrier provide comfort year-round. Additional highlights include 2" faux wood blinds throughout, abundant tile flooring for easy upkeep, and a generous 2.5 garage for added storage. A truly refined home with thoughtful details in every corner--don't miss this exceptional League City gem!
Property Features
Location Information
County
Galveston
Geo Market Area
League City
MLS Area
33
Subdivision
Tuscan Lakes Sec Sf 55-3
Latitude
29.512875
Directions
Get on I-45 S from W Dallas St. Continue on I-45 S. Take TX-225 E and TX-146 S to FM518 E/FM Rd 518 East in Kemah. Exit from TX-146 S.Continue on FM518 E. Take Meadow Pkwy to Torano Cir in League City
Longitude
-95.057149
Master Planned Community
Tuscan Lakes
Interior Features
Total Rooms
6
Primary Bathroom Description
Primary Bath: Double Sinks, Primary Bath: Jetted Tub, Primary Bath: Separate Shower
Room Descriptions
11 x 10 Bedroom, 11 x 10 Bedroom, 11 x 12 Extra Room, 12 x 10 Dining Room, 13 x 13 Primary Bedroom, 14 x 20 Living Room
Has Fireplace
No
Bedroom Description
All Bedrooms Down
Exterior Features
Style
Traditional
Garage Spaces
2
Stories
1
Has a Pool
No
Is New Construction
No
Acre Range
0 Up To 1/4 Acre
Exterior
Back Yard Fenced, Covered Patio/Deck
Lot Description
Cul-De-Sac, Subdivision Lot
Siding
Brick, Cement Board
Lot Size in Acres
0.15
Parking Description
Attached Garage
Lot Size in Sq. Ft.
6,600
Has Garage
Yes
Is One Story
Yes
School
School District
Clear Creek
Middle School
LEAGUECITY INTERMEDIATE SCHOOL
Elementary School
GOFORTH ELEMENTARY SCHOOL
High School
CLEAR CREEK HIGH SCHOOL
Additional Information
Finance Available
Cash Sale, Conventional, FHA, VA
Year Built
2010
Property Type
SFR
Status
Active
Property SubType
Single-Family
Similar Listings
Mortgage Calculator
$1,908
per month
30 Year Fixed. 3.52% Interest Rate.
Principal + Interest
$1,473
Monthly Tax
$340
Monthly Insurance
$95
yrs
%
$
$
Based on a fully amortized fixed rate loan. Ask your agent for the tax rates in your area. Insurance estimate is based on an average cost, your final premium cost will be determined by the type of coverage you select. This program only provides an estimate.
Schools
Walk Score
Real Estate IDX Powered by iHomefinder