
2746 RIO BELLA COURT, LEAGUE CITY, TX 77573
Homes for sale in League City.
Homes for sale in 77573.
2746 Rio Bella Court
League City, TX 77573
List Price$329,900
Listing #64824904
About This Property
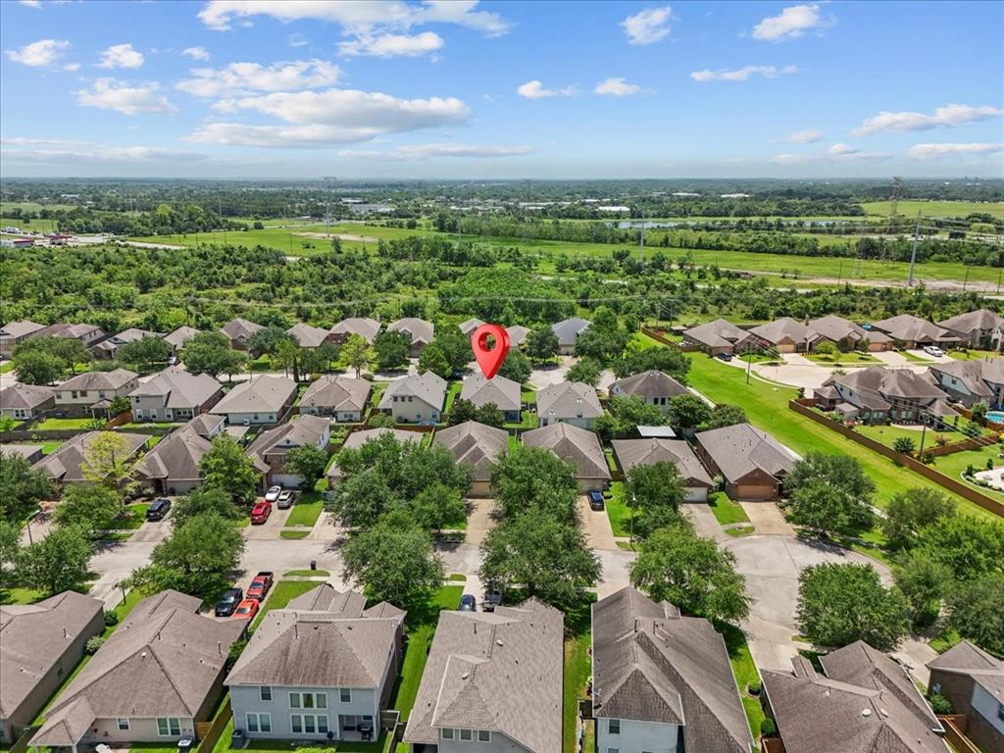
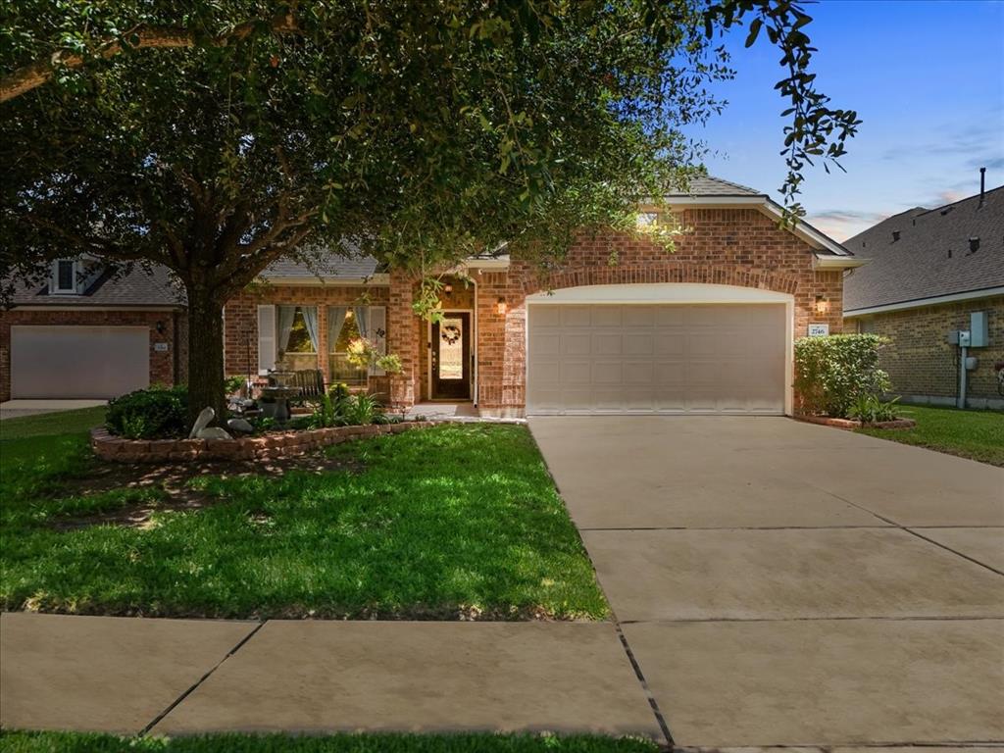
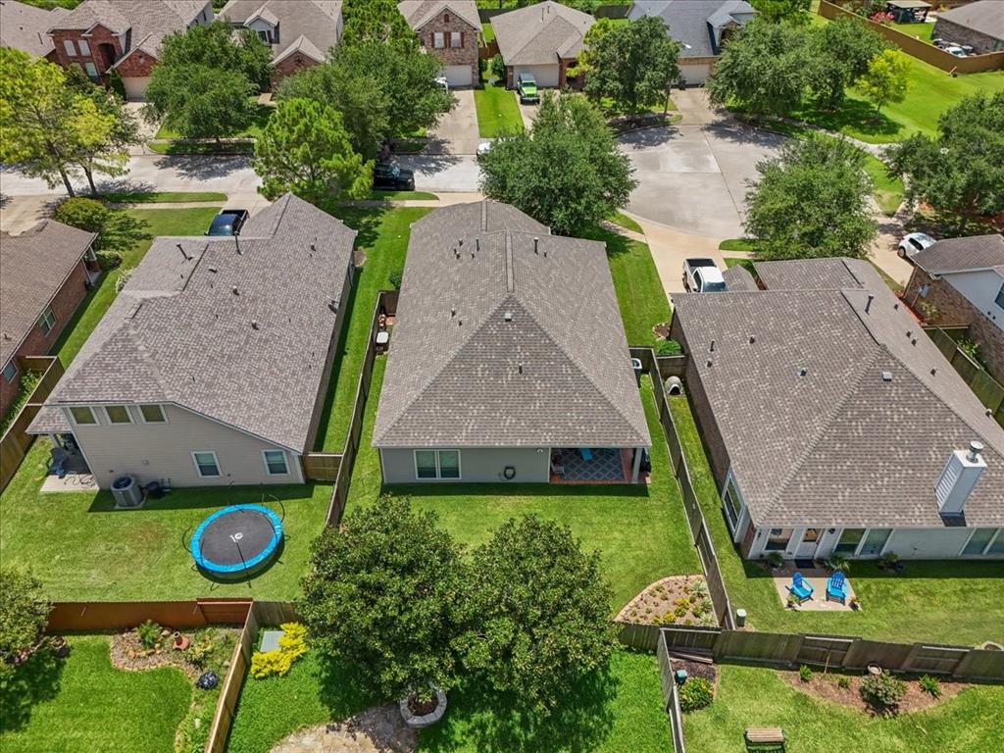
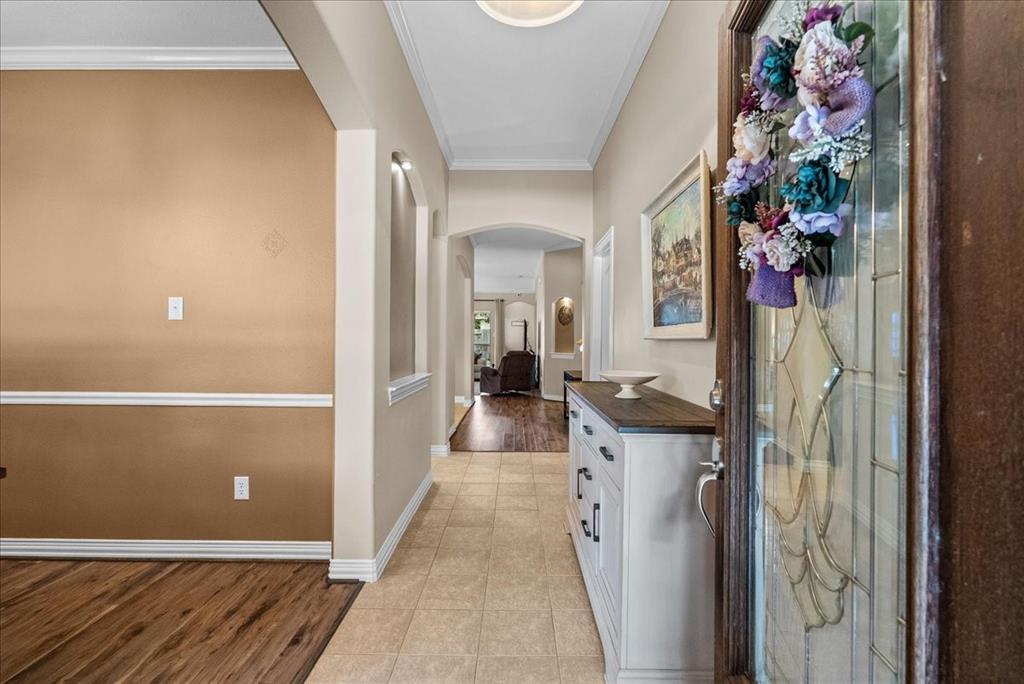
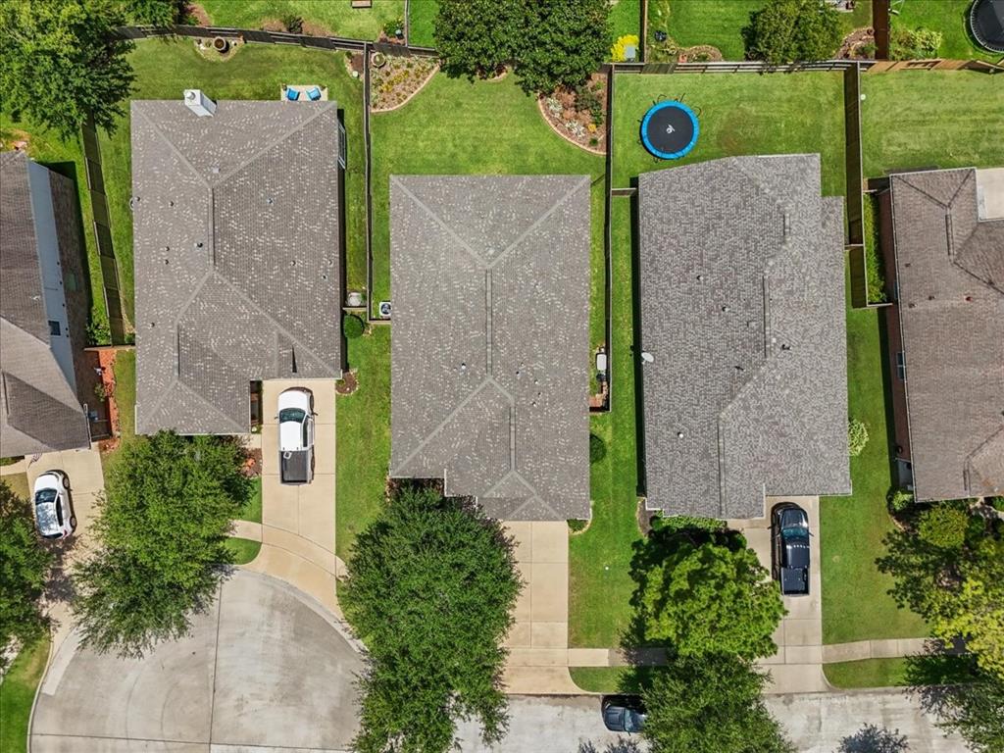
Welcome to this charming single-story home in the highly sought-after Tuscan Lakes community, nestled on a quiet cul-de-sac surrounded by mature trees. A covered front porch leads you into a bright and open layout with high ceilings, arched entryways, and a formal dining room. The chef's eat-in kitchen boasts expansive granite countertops, 42" cabinets with crown molding, a breakfast bar, and stainless steel appliances--perfect for entertaining or everyday living. The spacious living room flows seamlessly from the kitchen. The private primary suite features a en-suite bath with double sinks, a soaking tub, walk-in shower, and generous walk-in closet. Enjoy the privacy of a split floor plan with two additional bedrooms, a full bath, and a versatile flex room ideal for a home office or kids' playroom. Thoughtful landscaping adds to the home's curb appeal, and the covered back patio is perfect for relaxing. Just a short walk to neighborhood amenities.
Open House
Saturday, Jun 28
1:00 PM - 3:00 PM
Property Features
Location Information
County
Galveston
Geo Market Area
League City
LegalSubdivision
TUSCAN LAKES
Subdivision
Tuscan Lakes Sec Sf 50-1 Se
MLS Area
33
Directions
I-45 south to exit 96 (League City Parkway) go east to right onto Louisiana Ave to left onto Lago Nicola Ln., to right onto Via Sovana to left onto Lomelina Ln to circle around to Rio Bella Ct.
Latitude
29.494055
Master Planned Community
Tuscan Lakes
Longitude
-95.052428
Interior Features
Total Rooms
8
Primary Bathroom Description
Primary Bath: Double Sinks, Primary Bath: Separate Shower, Primary Bath: Soaking Tub, Vanity Area
Room Descriptions
Breakfast Room, Family Room, Formal Dining, Home Office/Study, Utility Room in House
Kitchen Description
Breakfast Bar, Island w/o Cooktop, Kitchen open to Family Room, Pantry
Bedroom Description
All Bedrooms Down, En-Suite Bath, Walk-In Closet
Has Fireplace
No
Exterior Features
Style
Traditional
Garage Spaces
2
Stories
1
Has a Pool
No
Is New Construction
No
Acre Range
0 Up To 1/4 Acre
Exterior
Back Yard Fenced, Covered Patio/Deck, Patio/Deck
Lot Description
Cul-De-Sac, Subdivision Lot
Siding
Brick, Cement Board
Lot Size in Acres
0.144
Parking Description
Attached Garage
Lot Size in Sq. Ft.
6,285
Has Garage
Yes
Is One Story
Yes
School
School District
Dickinson
Middle School
DUNBAR MIDDLE SCHOOL (DICKINSON)
Elementary School
SILBERNAGEL ELEMENTARY SCHOOL
High School
DICKINSON HIGH SCHOOL
Additional Information
Finance Available
Cash Sale, Conventional, FHA, VA
Year Built
2007
Property Type
SFR
Status
Active
Property SubType
Single-Family
Similar Listings
Mortgage Calculator
$1,538
per month
30 Year Fixed. 3.52% Interest Rate.
Principal + Interest
$1,188
Monthly Tax
$274
Monthly Insurance
$76
yrs
%
$
$
Based on a fully amortized fixed rate loan. Ask your agent for the tax rates in your area. Insurance estimate is based on an average cost, your final premium cost will be determined by the type of coverage you select. This program only provides an estimate.
Schools
Walk Score
Real Estate IDX Powered by iHomefinder