
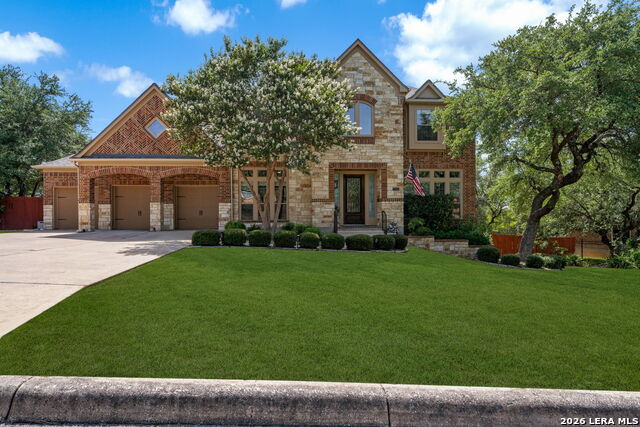
28711 INVERNESS PASS, BOERNE, TX 78006
Homes for sale in Boerne.
Homes for sale in 78006.
List Price$875,000
28711 Inverness Pass
Boerne, TX 78006
Listing #2009498
About This Property
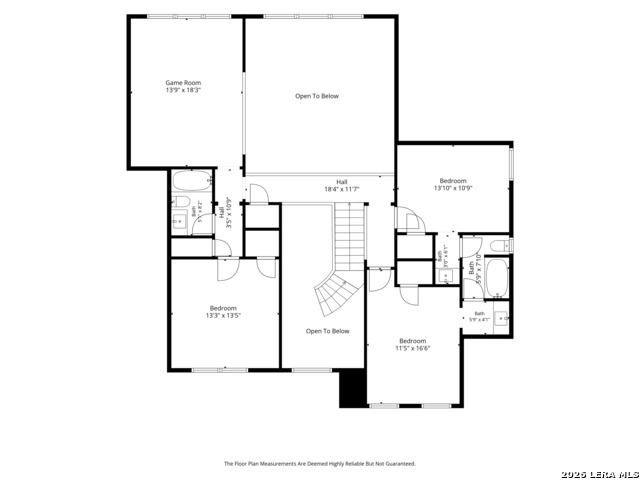
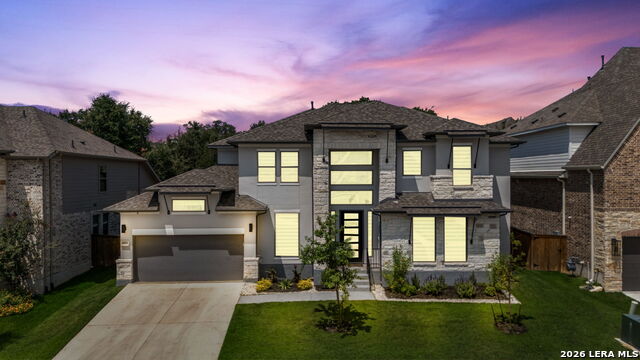
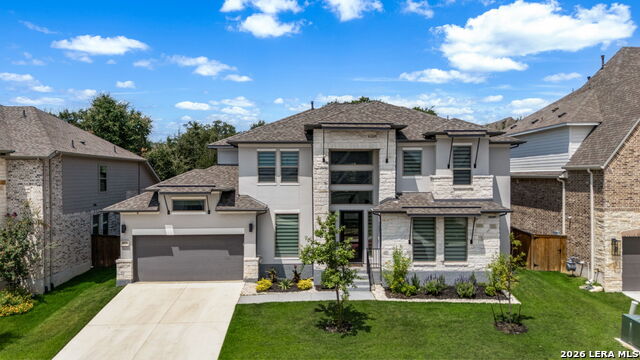
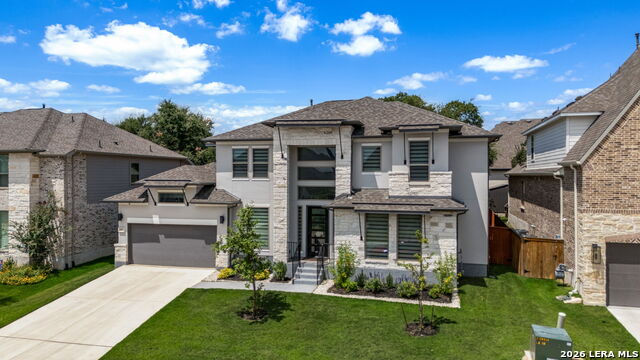
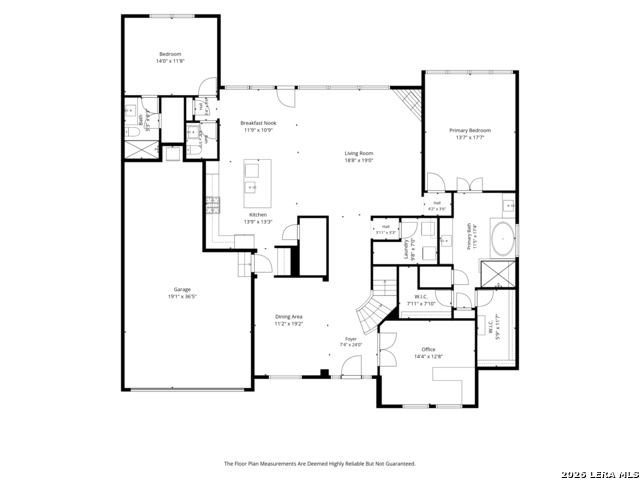
This like-new Perry home, built in 2023, pairs refined architectural character with a highly functional layout designed for both everyday comfort and effortless entertaining. From the moment you enter, the dramatic 20-foot ceiling creates an impressive sense of arrival, setting the tone for the home's light-filled, open interiors and carefully selected design details. Just off the entry, the formal dining room offers an elegant setting for hosting dinners and celebrations, while the enclosed home office with French doors provides a quiet, flexible space for work, study, creative projects, or a library. The main living area is anchored by an expansive two-story family room, where a corner fireplace adds warmth and a striking wall of windows fills the space with natural light and views of the backyard. The kitchen is thoughtfully designed for gathering, cooking, and entertaining. A generous center island with built-in seating creates a natural hub for casual meals and conversation, complemented by abundant cabinetry, expansive counter space, and a large walk-in pantry. The adjoining Butler's pantry provides added storage and serving space, with convenient access to the formal dining room for seamless entertaining. The downstairs primary suite is a serene retreat, enhanced by a graceful curved wall of windows that brings in soft natural light. The primary bath offers dual vanities, a corner garden tub, a separate glass-enclosed shower, and two walk-in closets, creating an inviting space to begin and end the day. Also located on the first floor is a private secondary bedroom with its own ensuite bath and walk-in closet, offering flexible use as a guest room, hobby suite, or additional private living space. Upstairs, the home continues to offer generous room to spread out, with additional bedrooms and a versatile game room that can accommodate movie nights, gaming, exercise equipment, crafts, or a lounge area. The floor plan provides distinct spaces for gathering as well as quiet retreats throughout the home. Outside, the extended covered patio expands the living area and creates a comfortable place to enjoy morning coffee, outdoor dining, or weekend get-togethers while overlooking the backyard. A three-car garage adds valuable parking capacity and storage options. With soaring ceilings, abundant natural light, flexible living spaces, and the polished finishes Perry Homes is known for, this 2022-built residence offers a modern, move-in-ready setting with room to live, work, host, and unwind.
Listing Courtesy of Cesar Amezcua, CA & Company, REALTORS (210) 442-7479
Property Features
Location Information
County
Bexar
MLS Area
1005
Neighborhood Amenities
Controlled Access, Pool, Clubhouse, Park/Playground
Subdivision
BALCONES CREEK
Interior Features
Room Dimensions
Dining: 19x11, Kitchen: 12x19, Family: 19x19, MasterBR: 14x18, BR2: 14x12, BR3: 14x11, BR4: 14x11
Has Family Room
Yes
Interior
Two Living Area, Separate Dining Room, Two Eating Areas, Island Kitchen, Breakfast Bar, Walk-In Pantry, Study/Library, Game Room, Utility Room Inside, Secondary Bedroom Down, High Ceilings, Open Floor Plan, Pull Down Storage, Cable TV Available, High Speed Internet, Laun
Fireplace Description
Family Room, Gas Logs Included
Master Bedroom Description
Walk-In Closet, Multi-Closets, Ceiling Fan, Full Bath
Heating
Central
Master Bathroom Description
Tub/Shower Separate, Garden Tub
Heating Fuel
Natural Gas
1/2 Baths
1
Cooling
Two Central
Has Dining Room
Yes
Floors
Carpeting, Ceramic Tile
Exterior Features
Style
Two Story
Water Supplier
SAWS
Construction
Pre-Owned
Electric Supplier
CPS
Exterior
Covered Patio, Privacy Fence, Sprinkler System, Double Pane Windows, Has Gutters
Parking Description
Three Car Garage
Manufacturer
PERRY HOMES
Has Garage
Yes
Foundation
Slab
Garage Spaces
3
Roof
Composition
Pool/Spa Description
None
Water / Sewer
Water System, Sewer System
Lot Size
0.2
Sewer Supplier
SAWS
Lot Description
County VIew
School
School District
Boerne
Jr. High School
Boerne Middle S
Elementary School
Kendall Elementary
High School
Champion
Additional Information
Proposed Terms
Conventional, FHA, VA, Cash
Is Short Sale
No
Property Type
SFR
HOA Fee
$900
Property SubType
Single Family Detached
HOA Frequency
Annually
Year Built
2023
Has a Game Room
Yes
Status
New
Similar Listings

Mortgage Calculator
$4,086
per month
30 Year Fixed. 3.52% Interest Rate.
Principal + Interest
$3,153
Monthly Tax
$729
Monthly Insurance
$204
yrs
%
$
$
Based on a fully amortized fixed rate loan. Ask your agent for the tax rates in your area. Insurance estimate is based on an average cost, your final premium cost will be determined by the type of coverage you select. This program only provides an estimate.
Schools
Walk Score

© 2026 LERA MLS. All rights reserved.
© 2026 LERA MLS. All rights reserved.
The data relating to real estate on this website comes in part from the Internet Data Exchange (IDX) Program of the LERA MLS. IDX information is provided exclusively for consumers' personal non-commercial use and may not be used for any purpose other than to identify prospective properties consumers may be interested in purchasing. All Information Is Deemed Reliable But Is Not Guaranteed Accurate.
LERA MLS data last updated at August 18, 2026, 8:40 PM CT
Real Estate IDX Powered by iHomefinder