
28644 BULL GATE, BOERNE, TX 78015
Homes for sale in Boerne.
Homes for sale in 78015.
List Price$995,000
28644 Bull Gate
Boerne, TX 78015
Listing #1971068
About This Property
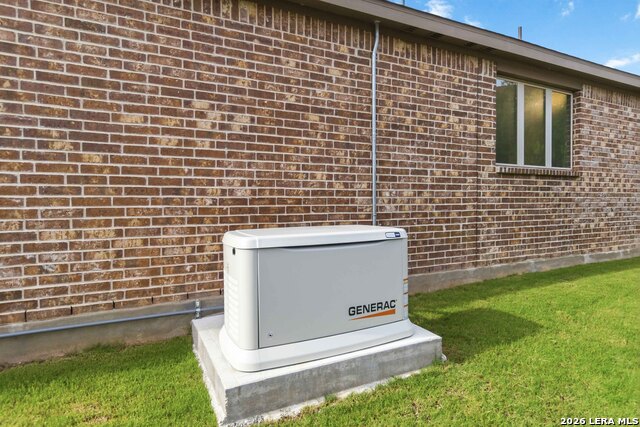
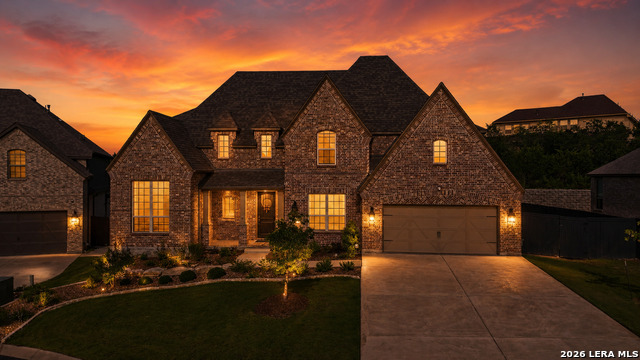
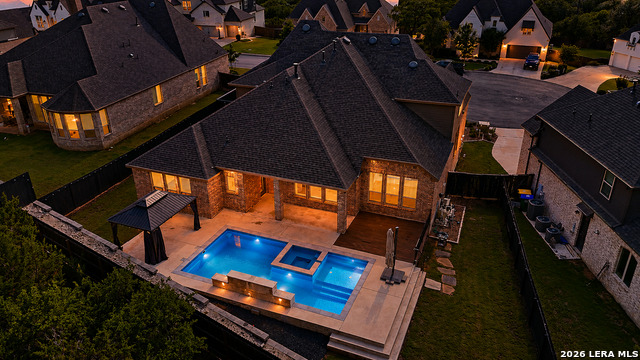
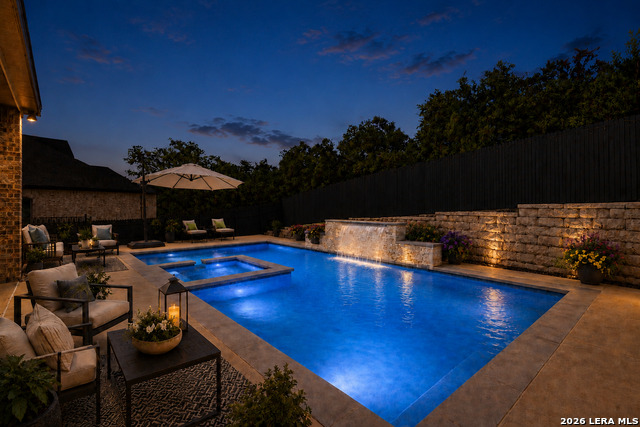
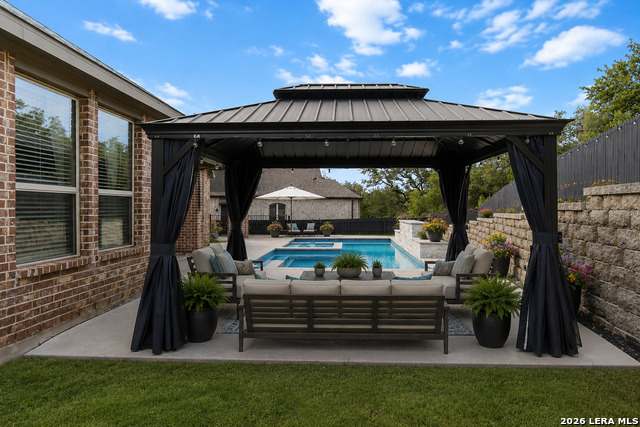
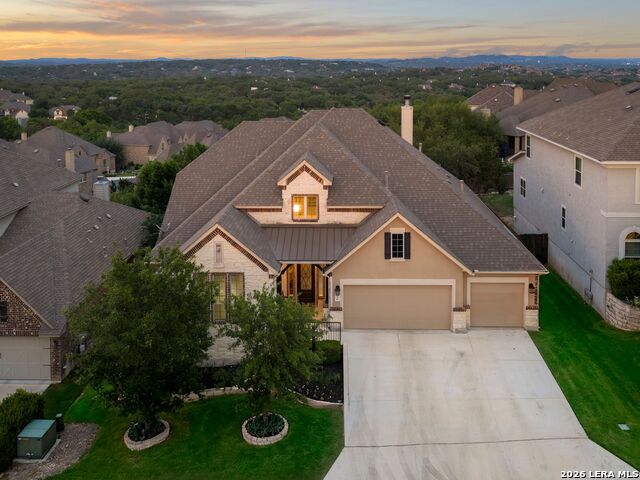
Luxury, privacy, and resort-style living come together in this beautifully updated Front Gate residence, ideally situated on an oversized cul-de-sac lot backing to a greenbelt with no rear neighbors. Offering the perfect blend of elegance and everyday comfort, this exceptional 4-bedroom, 3 full bath, 2 half bath home has been thoughtfully enhanced with remodeled primary and downstairs bathrooms, fresh designer paint throughout the main living spaces, kitchen, and dining areas, refreshed landscaping with vibrant perennials, and a custom wall mural in the primary suite. Once you step inside, you'll be greeted by soaring ceilings, wood-look tile flooring, an elegant wrought-iron staircase, upgraded designer lighting, and the warm ambiance of the fireplace. Just off the entry, you'll find a dedicated study and formal dining room, providing flexible spaces for working from home and entertaining guests. The chef-inspired kitchen is equipped with a six-burner gas cooktop, double ovens, stainless steel appliances, abundant white cabinetry, and generous prep and storage space. Open to the breakfast area and spacious living room, the home is filled with abundant natural light from expansive windows overlooking the backyard retreat. A newly added beverage bar featuring a built-in wine refrigerator and sink creates an elegant transition into the spacious primary suite. Filled with natural light, the private retreat offers a spa-inspired ensuite complete with separate vanities, a freestanding soaking tub, and a newly renovated walk-in shower showcasing designer tile finishes. Upstairs, you'll find a versatile media or flex room along with a built-in media center featuring a beverage refrigerator, providing the perfect space for movie nights, plus a separate game room or flex space for entertaining along with two additional bedrooms. The backyard is a true resort-style retreat featuring a heated saltwater pool, waterfall spa, auto-fill system, expansive deck, gazebo, and lush landscaping, all surrounded by the privacy of a greenbelt setting. Additional highlights include a Generac 60HX whole-home generator, tankless water heater, water softener, programmable Wi-Fi Resideo thermostats, programmable Lutron lighting system, laundry room sink, under-stair storage, and a spacious tandem three-car garage enhanced with epoxy flooring, built-in cabinetry, and expansive wall storage systems. Enjoy a prime location with easy access to IH-10, just minutes from Fair Oaks Ranch Golf & Country Club, La Cantera, The Rim, and a variety of shopping and dining destinations. Located within the highly acclaimed Boerne ISD, this home offers the perfect blend of convenience and lifestyle. Schedule your showing today!
Listing Courtesy of Monique Briseno Brim, JB Goodwin, REALTORS (210) 259-3331
Property Features
Location Information
County
Bexar
MLS Area
2601
Neighborhood Amenities
Controlled Access, Park/Playground, Jogging Trails, B
Subdivision
FRONT GATE
Interior Features
Room Dimensions
Dining: 16x11, Kitchen: 14x10, Family: 19x18, MasterBR: 17x14, BR2: 12x11, BR3: 13x11, BR4: 13x11
Fireplace Description
One, Living Room, Gas, Glass/Enclosed Screen
Interior
Three Living Area, Separate Dining Room, Eat-In Kitchen, Two Eating Areas, Island Kitchen, Breakfast Bar, Walk-In Pantry, Study/Library, Game Room, Media Room, Loft, Utility Room Inside, Secondary Bedroom Down, 1st Floor Lvl/No Steps, High Ceilings, Open Floor Plan, Cable
Heating
Central, 2 Units
Master Bedroom Description
DownStairs, Walk-In Closet, Ceiling Fan, Full Bath
Heating Fuel
Natural Gas
Master Bathroom Description
Tub/Shower Separate, Separate Vanity, Garden Tub
Cooling
One Central
1/2 Baths
2
Floors
Carpeting, Ceramic Tile
Has Dining Room
Yes
Accessibility
Doors w/Lever Handles, Level Lot, Level Drive, First
Has Family Room
Yes
Exterior Features
Style
Two Story, Traditional
Electric Supplier
CPS
Construction
Pre-Owned
Parking Description
Three Car Garage, Attached, Tandem
Exterior
Patio Slab, Covered Patio, Deck/Balcony, Privacy Fence, Sprinkler System, Double Pane Windows, Gazebo, Has Gutters, Special Yard Lighting
Has Garage
Yes
Manufacturer
Highland Homes
Garage Spaces
3
Foundation
Slab
Has a Pool
Yes
Roof
Composition
Pool/Spa Description
In Ground Pool, AdjoiningPool/Spa, Hot Tub, Pool is Heated, Pools Sweep
Water / Sewer
Water System, Sewer System, City
Lot Size
0.3
Sewer Supplier
SAWS
Lot Description
Cul-de-Sac/Dead End, On Greenbelt, County VIew, 1/4 - 1/2 Acre, Level
Water Supplier
SAWS
School
School District
Boerne
Jr. High School
Boerne Middle N
Elementary School
Van Raub
High School
Champion
Additional Information
Proposed Terms
Conventional, VA, Cash, Other
Is Short Sale
No
Property Type
SFR
HOA Fee
$130
Property SubType
Single Family Detached
HOA Frequency
Annually
Year Built
2021
Has a Game Room
Yes
Status
New
Similar Listings


Mortgage Calculator
$4,646
per month
30 Year Fixed. 3.52% Interest Rate.
Principal + Interest
$3,585
Monthly Tax
$829
Monthly Insurance
$232
yrs
%
$
$
Based on a fully amortized fixed rate loan. Ask your agent for the tax rates in your area. Insurance estimate is based on an average cost, your final premium cost will be determined by the type of coverage you select. This program only provides an estimate.
Schools
Walk Score

© 2026 LERA MLS. All rights reserved.
© 2026 LERA MLS. All rights reserved.
The data relating to real estate on this website comes in part from the Internet Data Exchange (IDX) Program of the LERA MLS. IDX information is provided exclusively for consumers' personal non-commercial use and may not be used for any purpose other than to identify prospective properties consumers may be interested in purchasing. All Information Is Deemed Reliable But Is Not Guaranteed Accurate.
LERA MLS data last updated at May 29, 2026, 9:05 PM CT
Real Estate IDX Powered by iHomefinder