
2854 LINDENWOOD RUN, SAN ANTONIO, TX 78245
Homes for sale in San Antonio.
Homes for sale in 78245.
2854 Lindenwood Run
San Antonio, TX 78245
List Price$318,900


Listing #1834908
5
Bedrooms
3 full, 1 partial
Bathrooms
2,649
Square Feet
House
Type
About This Property
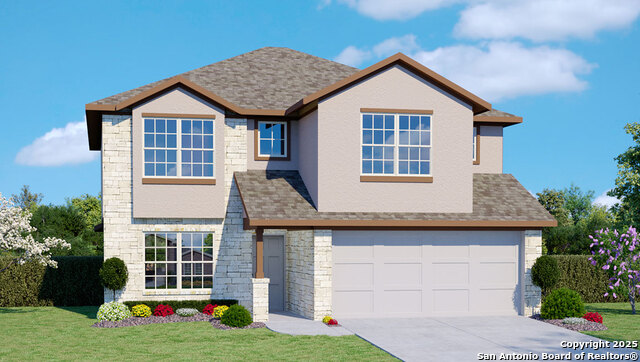
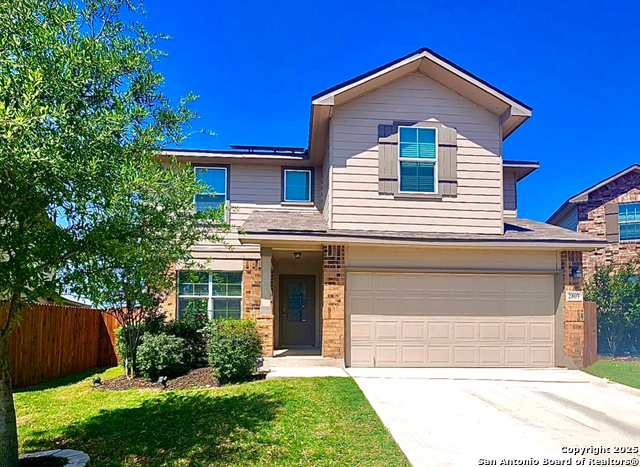
Spacious 5-Bedroom Home, Move-In Ready! Welcome to this stunning 2,648 sq. ft. two-story home, one of the largest floor plans in the community, designed with your growing family in mind. This 5-bedroom, 3.5-bathroom home offers both comfort and functionality. Features include: - Inviting front porch and spacious entryway - Open-concept kitchen and dining area, perfect for gatherings - Large living room adjacent to the kitchen for seamless entertaining - Downstairs primary suite with a relaxing bathroom and walk-in closet - Upstairs loft/game room for endless fun and family time - Four generously sized secondary bedrooms and two full bathrooms upstairs Enjoy the extra-large backyard with private fencing-perfect for outdoor activities and relaxation. Conveniently located near Loop 1604, Hwy 90, Lackland AFB, schools, parks, shopping, and dining. This move-in-ready gem is ready to welcome your family-schedule your showing today!
Listing Courtesy of Katie Le, Real Broker, LLC (832) 236-1751
Property Features
Location Information
County
Bexar
MLS Area
0101
Neighborhood Amenities
Pool
Subdivision
LAUREL VISTA
Interior Features
Room Dimensions
Dining: 10x10, Living: 16x15, Kitchen: 10x9, MasterBR: 13x14, BR2: 12x13, BR3: 13x11, BR4: 14x11
Has Family Room
Yes
Interior
Two Living Area, Separate Dining Room, Game Room, Utility Room Inside, 1st Floor Lvl/No Steps, Laundry Main Level
Fireplace Description
Not Applicable
Master Bedroom Description
DownStairs
Heating
Central
Master Bathroom Description
Tub/Shower Combo, Single Vanity, Garden Tub
Heating Fuel
Electric
1/2 Baths
1
Cooling
One Central
Has Dining Room
Yes
Floors
Carpeting, Laminate
Exterior Features
Style
Two Story
Parking Description
Two Car Garage
Construction
Pre-Owned
Has Garage
Yes
Manufacturer
D.R. Horton
Garage Spaces
2
Foundation
Slab
Pool/Spa Description
None
Roof
Composition
Lot Size
0.153
Water / Sewer
Water System, Sewer System
School
School District
Medina Valley I.S.D.
Jr. High School
Medina Valley
Elementary School
Potranco
High School
Medina Valley
Additional Information
Proposed Terms
Conventional, FHA, VA, Cash
Status
Active
Property Type
SFR
HOA Fee
$400
Property SubType
Single Family Detached
HOA Frequency
Annually
Year Built
2020
Has a Game Room
Yes
Similar Listings


Mortgage Calculator
$1,488
per month
30 Year Fixed. 3.52% Interest Rate.
Principal + Interest
$1,149
Monthly Tax
$265
Monthly Insurance
$74
yrs
%
$
$
Based on a fully amortized fixed rate loan. Ask your agent for the tax rates in your area. Insurance estimate is based on an average cost, your final premium cost will be determined by the type of coverage you select. This program only provides an estimate.
Schools
Walk Score
Real Estate IDX Powered by iHomefinder