
28434 JOANIE KAY, SAN ANTONIO, TX 78260
Homes for sale in San Antonio.
Homes for sale in 78260.
28434 Joanie Kay
San Antonio, TX 78260
List Price$550,000



Listing #1925097
4
Bedrooms
2 full, 1 partial
Bathrooms
2,680
Square Feet
House
Type
About This Property
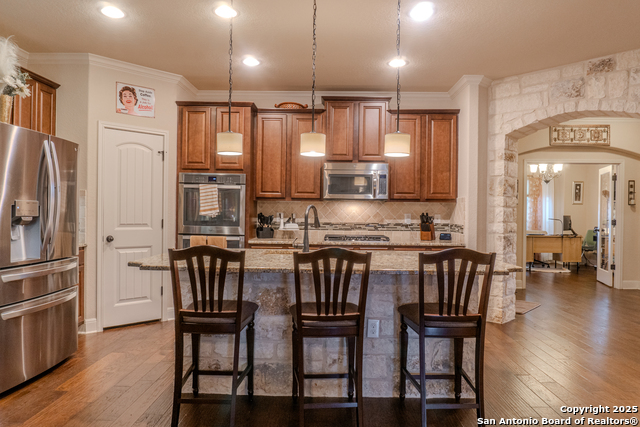
Don't miss your chance to own this stunning Imagine Home in sought-after Willis Ranch! This meticulously crafted residence boasts an open layout, top-of-the-line finishes, and energy-saving features that make it a dream come true. The spacious kitchen features a grand island, granite countertops, 42-inch cabinets, stainless steel appliances, double ovens (one convection), and a gas cooktop. The elegant formal dining room with French doors and the private study are both versatile flex spaces that you can use to suit your needs. The luxurious primary retreat features two walk-in closets, a bay window, and a spa-like bath. Upstairs, find 3 spacious bedrooms and a large game room perfect for relaxing or entertaining. This home features upgrades throughout, including a new roof (2019), solar shingles, spray foam insulation, tankless water heater, beautiful wood flooring, stone accent walls, granite countertops in all baths, and so much more. Relax and entertain on the covered patio with a stone fireplace, perfect for creating lasting memories. The easy-to-maintain yard features professional landscaping and full sprinklers, while the greenbelt lot and cul-de-sac street offer peace and privacy. The new, award-winning schools are right next to the neighborhood - Kinder Ranch Elementary, Pieper Middle School, & Pieper High School. Gated community with a pool & jogging trails. No city taxes. After years of construction, HWY 281 is now open northbound & southbound making the drive to and from 1604 quick and easy. WELCOME HOME!
Listing Courtesy of Patricia Galan, LPT Realty, LLC (210) 219-0466
Property Features
Location Information
County
Bexar
MLS Area
1803
Neighborhood Amenities
Controlled Access, Pool, Park/Playground, Jogging Tra
Subdivision
WILLIS RANCH
Interior Features
Room Dimensions
Dining: 10x10, Living: 17x15, Kitchen: 15x10, MasterBR: 18x14, BR2: 13x11, BR3: 12x10, BR4: 13x11
Has Family Room
Yes
Interior
Two Living Area, Eat-In Kitchen, Island Kitchen, Breakfast Bar, Study/Library, Game Room, Loft, Utility Room Inside, High Ceilings, Open Floor Plan, Pull Down Storage, Laundry in Closet, Laundry Main Level, Walk in Closets
Fireplace Description
One
Master Bedroom Description
DownStairs
Heating
Central
Master Bathroom Description
Tub/Shower Separate, Tub/Shower Combo, Double Vanity, Garden Tub
Heating Fuel
Electric, Natural Gas
1/2 Baths
1
Cooling
One Central
Has Dining Room
Yes
Floors
Carpeting, Ceramic Tile, Wood
Exterior Features
Style
Two Story
Water Supplier
SAWS
Construction
Pre-Owned
Electric Supplier
CPS
Exterior
Covered Patio, Privacy Fence, Sprinkler System
Parking Description
Two Car Garage
Manufacturer
IMAGINE
Has Garage
Yes
Foundation
Slab
Garage Spaces
2
Roof
Composition
Pool/Spa Description
None
Water / Sewer
Sewer System, City
Lot Size
0.139
Sewer Supplier
SAWS
Lot Description
Cul-de-Sac/Dead End, County VIew
School
School District
Comal
Jr. High School
Spring Branch
Elementary School
Kinder Ranch Elementary
High School
Smithson Valley
Additional Information
Proposed Terms
Conventional, FHA, VA, Seller Req/Qualify, Cash, Investors OK, Assumption w/Qualifying, Other
Is Short Sale
No
Property Type
SFR
HOA Fee
$250
Property SubType
Garden/Patio Home/Detchd
HOA Frequency
Quarterly
Year Built
2015
Has a Game Room
Yes
Status
New
Similar Listings

Mortgage Calculator
$2,567
per month
30 Year Fixed. 3.52% Interest Rate.
Principal + Interest
$1,981
Monthly Tax
$458
Monthly Insurance
$128
yrs
%
$
$
Based on a fully amortized fixed rate loan. Ask your agent for the tax rates in your area. Insurance estimate is based on an average cost, your final premium cost will be determined by the type of coverage you select. This program only provides an estimate.
Schools
Walk Score

© 2025 LERA MLS. All rights reserved.
© 2025 LERA MLS. All rights reserved.
The data relating to real estate on this website comes in part from the Internet Data Exchange (IDX) Program of the LERA MLS. IDX information is provided exclusively for consumers' personal non-commercial use and may not be used for any purpose other than to identify prospective properties consumers may be interested in purchasing. All Information Is Deemed Reliable But Is Not Guaranteed Accurate.
LERA MLS data last updated at November 25, 2025, 8:04 PM CT
Real Estate IDX Powered by iHomefinder