
111 MIRROR LK, SAN ANTONIO, TX 78260
Homes for sale in San Antonio.
Homes for sale in 78260.
List Price$443,500
111 Mirror Lk
San Antonio, TX 78260
Listing #1893379
4
Bedrooms
3 full, 1 partial
Bathrooms
2,831
Square Feet
House
Type
About This Property
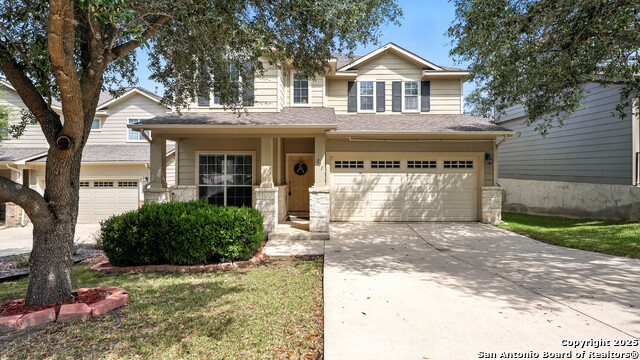
Located in the prestigious Majestic Oaks section of the gated and guarded Heights of Stone Oak, this 4-bedroom, 3.5-bath home offers 2,831 sq. ft. of stylish living space and access to incredible neighborhood amenities-including a pool pavilion, sports courts, jogging trails, and a playground. Property is located just minutes from shopping, groceries, hospitals and resturaunts and quick access to both hwy 281 and loop 1604. Inside, the main level features two dining areas, two living areas, a well-appointed kitchen, and a spacious primary suite. Freshly updated with new hard flooring throughout-wood-look tile downstairs and luxury vinyl plank upstairs-plus fresh paint in every room. The main level primary suite boasts dual vanities, a separate tub and shower, and his-and-hers walk-in closets. The kitchen shines with a brand-new gas stove and dishwasher. Upstairs, you'll find a large game/media room with a massive closet-ideal for a home theater, office, or extra living space-alongside three additional spacious bedrooms and two full bathrooms. Outside provides a fully fenced backyard with deck and backs to a greenbelt for peaceful views and future privacy! Recent upgrades include a new water heater and new water softener. If arriving for open house, please let gate guard know why you are there, address and he will let you in.
Seller's Representative
Keller Williams Heritage
Similar Listings


Schools
Walk Score

© 2026 LERA MLS. All rights reserved.
© 2026 LERA MLS. All rights reserved.
The data relating to real estate on this website comes in part from the Internet Data Exchange (IDX) Program of the LERA MLS. IDX information is provided exclusively for consumers' personal non-commercial use and may not be used for any purpose other than to identify prospective properties consumers may be interested in purchasing. All Information Is Deemed Reliable But Is Not Guaranteed Accurate.
LERA MLS data last updated at July 23, 2026, 8:26 PM CT
Real Estate IDX Powered by iHomefinder