
2842 CAYDEN CREEK WAY, CONROE, TX 77304
Homes for sale in Conroe.
Homes for sale in 77304.
2842 Cayden Creek Way
Conroe, TX 77304
List Price$312,499
Listing #66474082
3
Bedrooms
2 full
Bathrooms
1,958
Square Feet
House
Type
About This Property
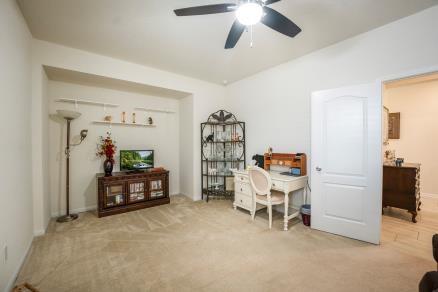
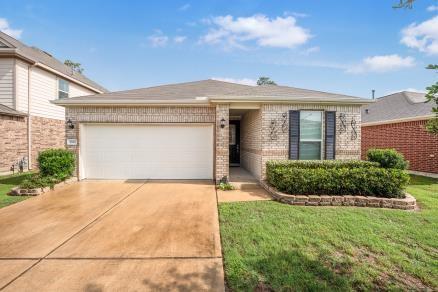
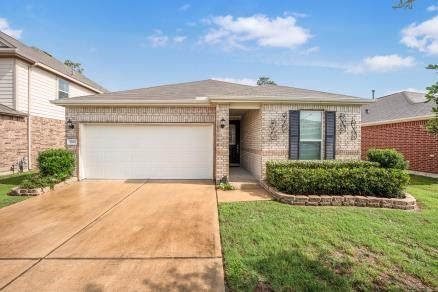
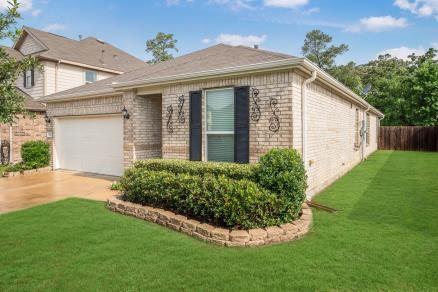
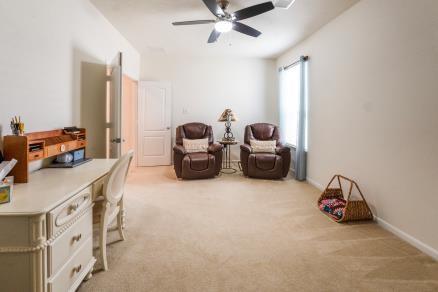
Welcome to this beautifully cared for single story home that's centrally located to schools, shopping, restaurants, the hospital, and I45. Entering the home, your eyes are drawn to the beautiful tiled floor, neutral colors throughout, high ceilings, and natural lighting. It offers 3 spacious bedrooms, 2 full bathrooms, and a versatile flex space perfect for an office, playroom, or media room. A gorgeous island kitchen is updated with 42 in cabinets, decorative backsplash, stone countertops, tiled floors, stainless appliances, and updated pendant lighting. The open kitchen and family rooms are a perfect space for entertaining. An oversized covered back porch is off of the family room and provides a tranquil space with no immediate back neighbors and lush landscaping. Located at the back of the neighborhood, there is limited traffic. This beauty is complete with all appliances and move in ready.
Virtual Tour
Open House
Saturday, Jun 21
1:00 PM - 3:00 PM
Property Features
Location Information
County
Montgomery
Geo Market Area
Conroe Southwest
MLS Area
19
Subdivision
Cayden Creek
Latitude
30.292879
Directions
From I45, Exit Gladstell (Exit 85). Go west on Gladstell. Make a right on Sgt Ed Holcomb. Make a left on Cayden Creek Way. Home will be towards the back of the neighborhood on the right.
Longitude
-95.488492
Interior Features
Total Rooms
6
Primary Bathroom Description
Primary Bath: Double Sinks, Primary Bath: Shower Only, Secondary Bath(s): Tub/Shower Combo, Vanity Area
Room Descriptions
10x10 Bedroom, 10x10 Bedroom, 12x10 Home Office/Study, 12x15 Dining Room, 12x18 Primary Bedroom, 17x15 Living Room
Has Fireplace
No
Bedroom Description
All Bedrooms Down, En-Suite Bath, Split Plan, Walk-In Closet
Exterior Features
Style
Traditional
Garage Spaces
2
Stories
1
Has a Pool
No
Is New Construction
No
Acre Range
0 Up To 1/4 Acre
Exterior
Back Green Space, Back Yard, Back Yard Fenced, Covered Patio/Deck, Patio/Deck, Porch
Lot Description
Cleared, Subdivision Lot
Siding
Brick, Cement Board
Lot Size in Acres
0.136
Parking Description
Attached Garage
Lot Size in Sq. Ft.
5,942
Has Garage
Yes
Is One Story
Yes
School
School District
Conroe
Middle School
PEET JUNIOR HIGH SCHOOL
Elementary School
RICE ELEMENTARY SCHOOL (CONROE)
High School
CONROE HIGH SCHOOL
Additional Information
Finance Available
Cash Sale, Conventional, FHA, Investor, Seller May Contribute to Buyer's Closing Costs, VA
Year Built
2018
Property Type
SFR
Status
Active
Property SubType
Single-Family
Similar Listings
Mortgage Calculator
$1,458
per month
30 Year Fixed. 3.52% Interest Rate.
Principal + Interest
$1,126
Monthly Tax
$260
Monthly Insurance
$72
yrs
%
$
$
Based on a fully amortized fixed rate loan. Ask your agent for the tax rates in your area. Insurance estimate is based on an average cost, your final premium cost will be determined by the type of coverage you select. This program only provides an estimate.
Schools
Walk Score
Real Estate IDX Powered by iHomefinder