
2786 CAYDEN CREEK WAY, CONROE, TX 77304
Homes for sale in Conroe.
Homes for sale in 77304.
2786 Cayden Creek Way
Conroe, TX 77304
List Price$339,800
Listing #83980239
4
Bedrooms
2 full, 1 partial
Bathrooms
2,966
Square Feet
House
Type
About This Property
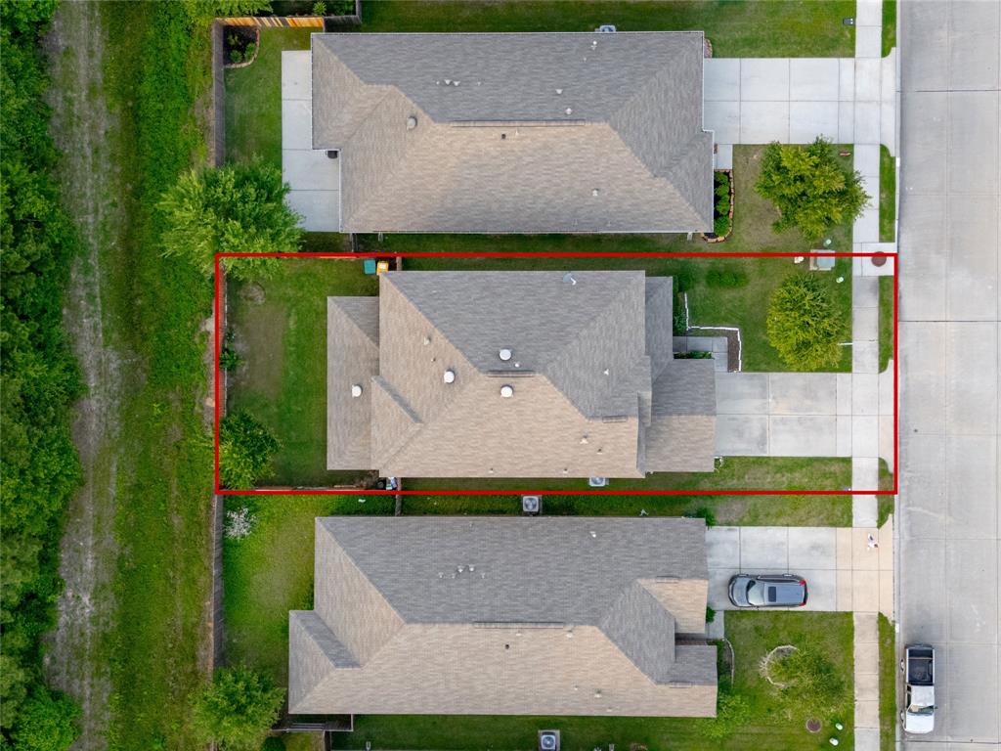
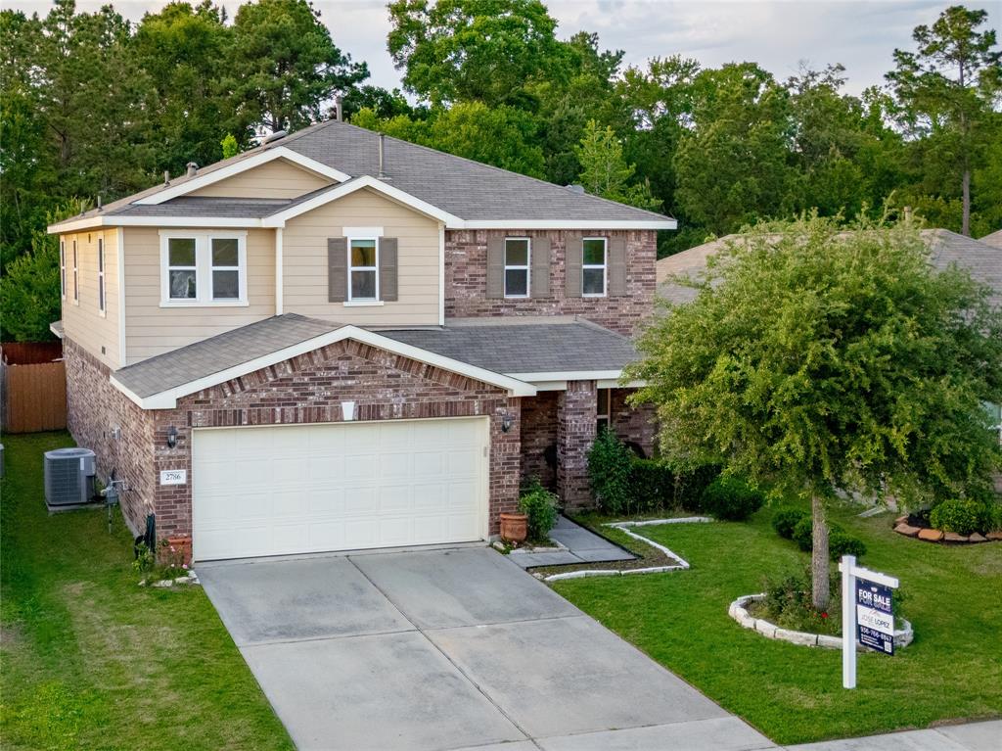
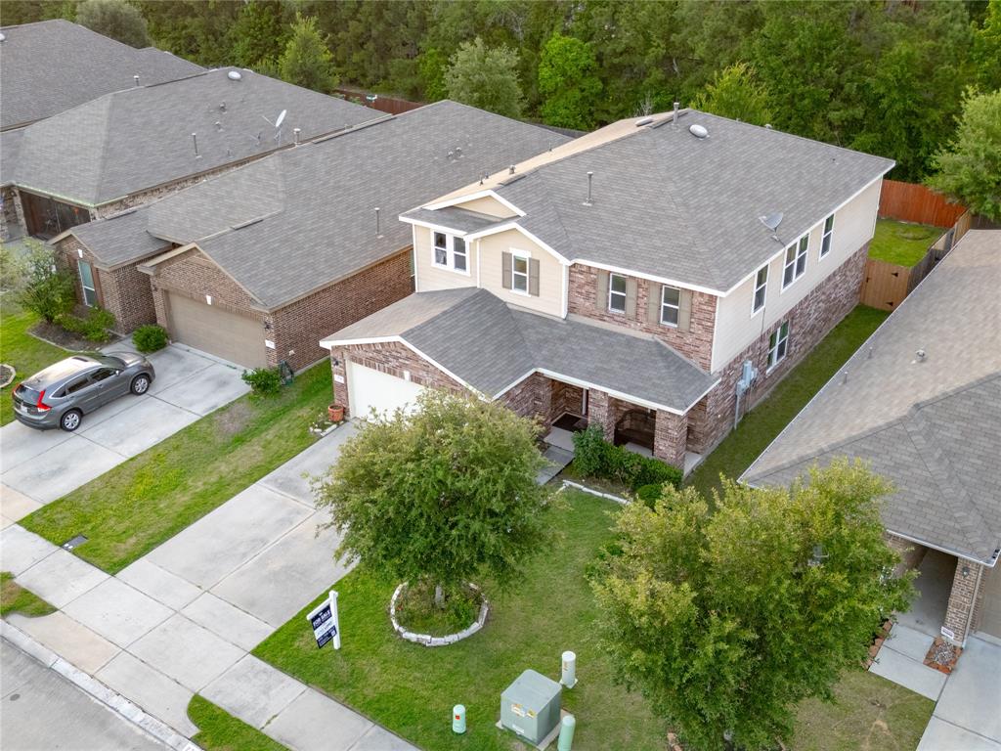
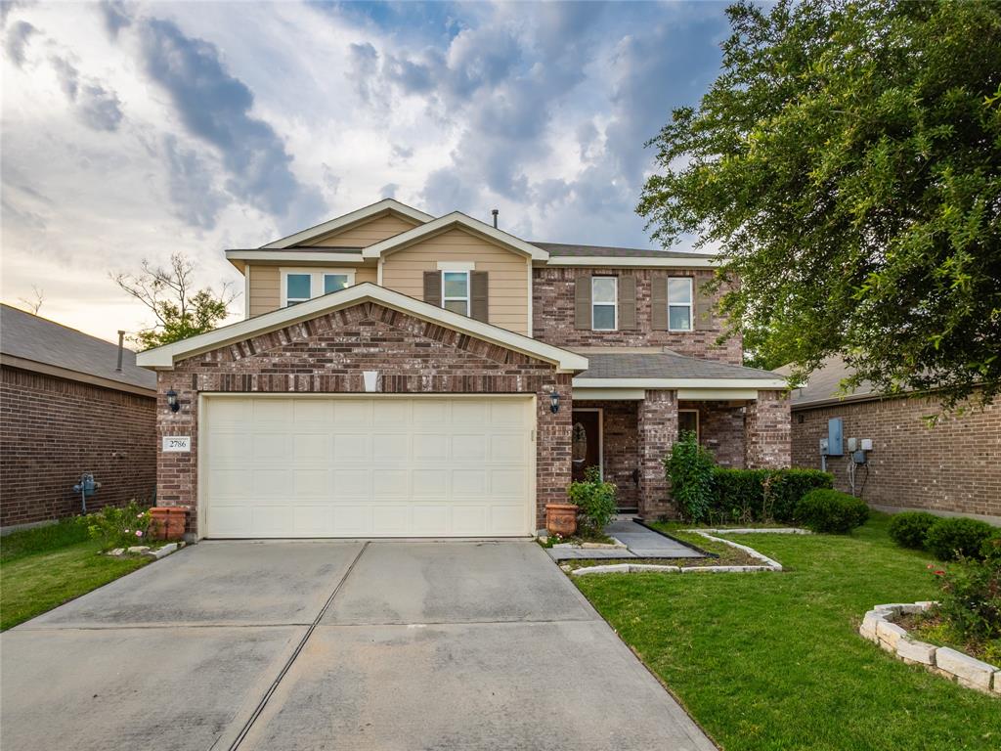
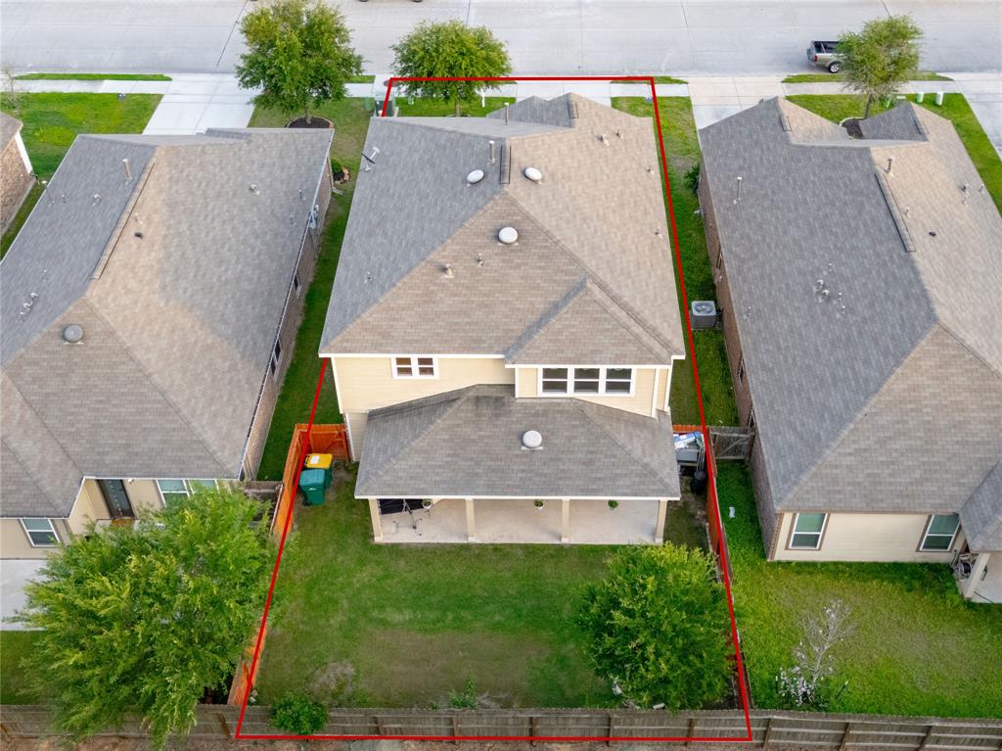
Welcome to this meticulously maintained home in Conroe, showcasing fresh interior paint throughout. The home features a thoughtfully designed first-floor layout, complete with a gourmet kitchen boasting granite countertops, stainless steel appliances, and a spacious walk-in pantry. The kitchen flows seamlessly into a bright breakfast area with an open view of the family room. A formal dining and living room area adds elegance to the main level. A convenient half bathroom and laundry room complete the first floor, with the laundry providing direct access to the garage. Upstairs, you'll find all four spacious bedrooms, each boasting large closets, along with two full bathrooms. The second floor also features an additional family and game room area. The outdoor space is equally impressive, featuring a huge covered porch ideal for entertainment. The well-maintained backyard features mature trees and enjoys complete privacy, as the lot backs up to an easement with no rear neighbors.
Open House
Sunday, Jun 8
12:00 PM - 2:00 PM
Don't miss this opportunity to view one of Conroe's most appealing new listings! Recently refreshed with new interior paint, this 2,966 sq ft residence offers an ideal layout for family living. Discover the gourmet kitchen featuring granite countertops and
Property Features
Location Information
County
Montgomery
Geo Market Area
Conroe Southwest
MLS Area
19
Subdivision
Cayden Creek
Latitude
30.293347
Directions
From I-45 South, right onto Metcalf St/Old Montgomery Rd. Left onto Sgt Ed Holcomb Blvd. Right onto Cayden Creek Way. Property will be on the right.
Longitude
-95.486549
Interior Features
Total Rooms
7
Primary Bathroom Description
Primary Bath: Double Sinks, Primary Bath: Tub/Shower Combo, Secondary Bath(s): Tub/Shower Combo
Room Descriptions
11 x 11 Bedroom, 11 x 12 Bedroom, 12 x 12 Bedroom, 19 x 19 Primary Bedroom, 5 x 5 Bath, 7 x 7 Bath, 9 x 9 Primary Bath
1/2 Baths
1
Bedroom Description
All Bedrooms Up, Primary Bed - 2nd Floor
Has Fireplace
No
Exterior Features
Style
Traditional
Garage Spaces
2
Stories
2
Has a Pool
No
Is New Construction
No
Acre Range
0 Up To 1/4 Acre
Exterior
Back Green Space, Back Yard Fenced, Covered Patio/Deck
Lot Description
Subdivision Lot
Siding
Brick
Lot Size in Acres
0.122
Parking Description
Attached Garage
Lot Size in Sq. Ft.
5,336
Has Garage
Yes
Is One Story
No
School
School District
Conroe
Middle School
PEET JUNIOR HIGH SCHOOL
Elementary School
RICE ELEMENTARY SCHOOL (CONROE)
High School
CONROE HIGH SCHOOL
Additional Information
Finance Available
Cash Sale, Conventional, FHA, VA
Year Built
2017
Property Type
SFR
Status
Active
Property SubType
Single-Family
Similar Listings
Mortgage Calculator
$1,586
per month
30 Year Fixed. 3.52% Interest Rate.
Principal + Interest
$1,224
Monthly Tax
$283
Monthly Insurance
$79
yrs
%
$
$
Based on a fully amortized fixed rate loan. Ask your agent for the tax rates in your area. Insurance estimate is based on an average cost, your final premium cost will be determined by the type of coverage you select. This program only provides an estimate.
Schools
Walk Score
Real Estate IDX Powered by iHomefinder