
28337 LESLIE PFEIFFER DR, BOERNE, TX 78015
Homes for sale in Boerne.
Homes for sale in 78015.
List Price$650,000
28337 LESLIE PFEIFFER DR
Boerne, TX 78015


Listing #1968207
About This Property
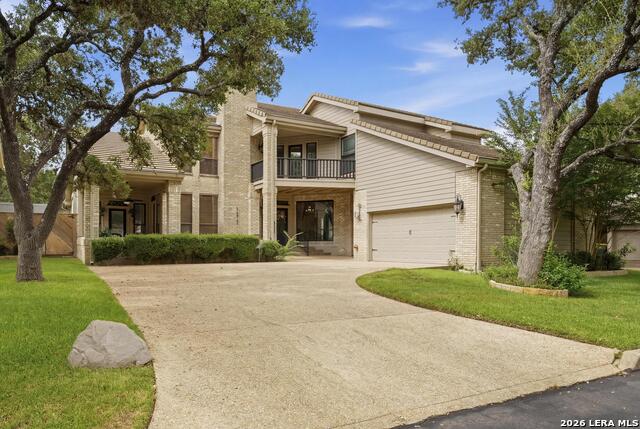
Nestled beneath a canopy of beautiful mature oak trees in Fair Oaks Ranch, 28337 Leslie Pfeiffer Dr offers the perfect blend of privacy, convenience, and Hill Country charm. Situated on 2.42 scenic acres with a wet weather creek, this beautifully updated 3 bedroom, 2 bathroom home features 2,011 sq ft and an inviting setting that truly must be experienced in person. Buyers are encouraged to walk the property during showings to fully appreciate the peaceful landscape, towering trees, and natural beauty. Inside, the home offers abundant natural light through skylights, fresh interior updates, and multiple access points leading to the spacious deck and porch area - ideal for relaxing or entertaining while overlooking the gorgeous property. The gated entrance adds privacy and curb appeal, while the location provides exceptional convenience with quick access to I-10, only a five-minute drive to Fair Oaks Ranch Golf & Country Club, and placement within the highly sought-after Boerne Independent School District. The home has seen extensive recent improvements, including a new metal roof in 2019, followed by major updates in 2023 such as new A/C systems, new windows, a new water heater, fresh interior paint throughout, new flooring, renovated bathrooms, resurfaced and repainted decking, and exterior paint touch-ups. Additional 2024 updates include new attic insulation, updated interior door and cabinet hardware, and new ceiling fans in the bedrooms. This move-in ready Hill Country property offers the rare combination of acreage, mature trees, thoughtful updates, and prime location in one of the area's most desirable communities.
Listing Courtesy of Matthew Oldfather, Compass RE Texas, LLC. (210) 288-4650
Property Features
Location Information
County
Bexar
MLS Area
1006
Neighborhood Amenities
Pool, Tennis, Golf Course, Clubhouse, Park/Playground,
Subdivision
FAIR OAKS RANCH
Interior Features
Room Dimensions
Dining: 19x9, Living: 19x19, Kitchen: 13x13, MasterBR: 18x18, BR2: 15x14, BR3: 18x12
Fireplace Description
One
Interior
One Living Area, Liv/Din Combo, Walk-In Pantry, Utility Room Inside, 1st Floor Lvl/No Steps, High Ceilings, Open Floor Plan, Skylights, Cable TV Available, High Speed Internet, All Bedrooms Downstairs, Laundry Main Level, Laundry Room, Walk in Closets
Heating
Central, Heat Pump
Master Bedroom Description
Outside Access, Walk-In Closet, Multi-Closets, Ceiling Fan, Full Bath
Heating Fuel
Electric
Master Bathroom Description
Shower Only, Separate Vanity
Cooling
One Central
Has Dining Room
Yes
Floors
Carpeting, Ceramic Tile, Laminate
Has Family Room
Yes
Exterior Features
Style
One Story
Parking Description
Two Car Garage
Construction
Pre-Owned
Has Garage
Yes
Manufacturer
UNKNOWN
Garage Spaces
2
Foundation
Slab
Pool/Spa Description
None
Roof
Metal
Lot Size
2.42
Water / Sewer
Water System, Septic
Lot Description
Corner, 2 - 5 Acres, Partially Wooded, Mature Trees (ext feat), Creek - Seasonal
Water Supplier
FOR Utilit.
Is One Story
Yes
Electric Supplier
CPS Energy
School
School District
Boerne
Jr. High School
Boerne Middle S
Elementary School
Van Raub
High School
Champion
Additional Information
Proposed Terms
Conventional, FHA, VA, Cash
Status
Active
Property Type
SFR
Is Short Sale
No
Property SubType
Single Family Detached
HOA Fee
$130
Year Built
1979
HOA Frequency
Annually
Similar Listings


Mortgage Calculator
$3,034
per month
30 Year Fixed. 3.52% Interest Rate.
Principal + Interest
$2,342
Monthly Tax
$541
Monthly Insurance
$151
yrs
%
$
$
Based on a fully amortized fixed rate loan. Ask your agent for the tax rates in your area. Insurance estimate is based on an average cost, your final premium cost will be determined by the type of coverage you select. This program only provides an estimate.
Schools
Walk Score

© 2026 LERA MLS. All rights reserved.
© 2026 LERA MLS. All rights reserved.
The data relating to real estate on this website comes in part from the Internet Data Exchange (IDX) Program of the LERA MLS. IDX information is provided exclusively for consumers' personal non-commercial use and may not be used for any purpose other than to identify prospective properties consumers may be interested in purchasing. All Information Is Deemed Reliable But Is Not Guaranteed Accurate.
LERA MLS data last updated at August 12, 2026, 3:59 PM CT
Real Estate IDX Powered by iHomefinder