
28227 KAILEES COURT, SPRING, TX 77386
Homes for sale in Spring.
Homes for sale in 77386.
28227 Kailees Court
Spring, TX 77386
List Price$2,175,000
Listing #67643689
4
Bedrooms
3 full, 2 partial
Bathrooms
5,917
Square Feet
House
Type
About This Property
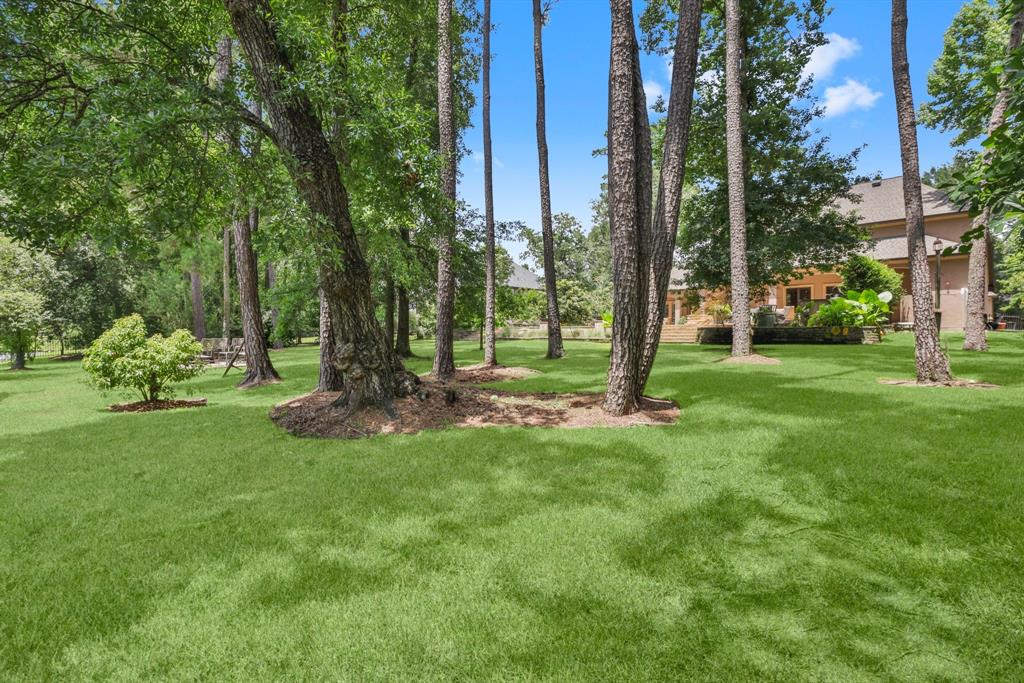
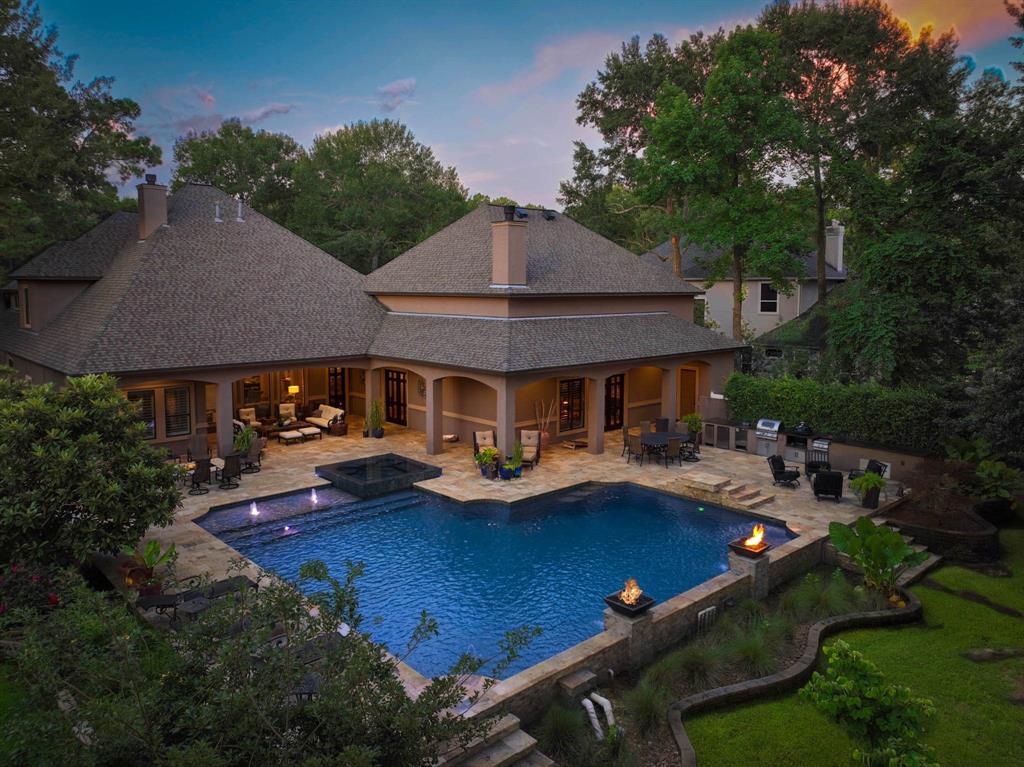
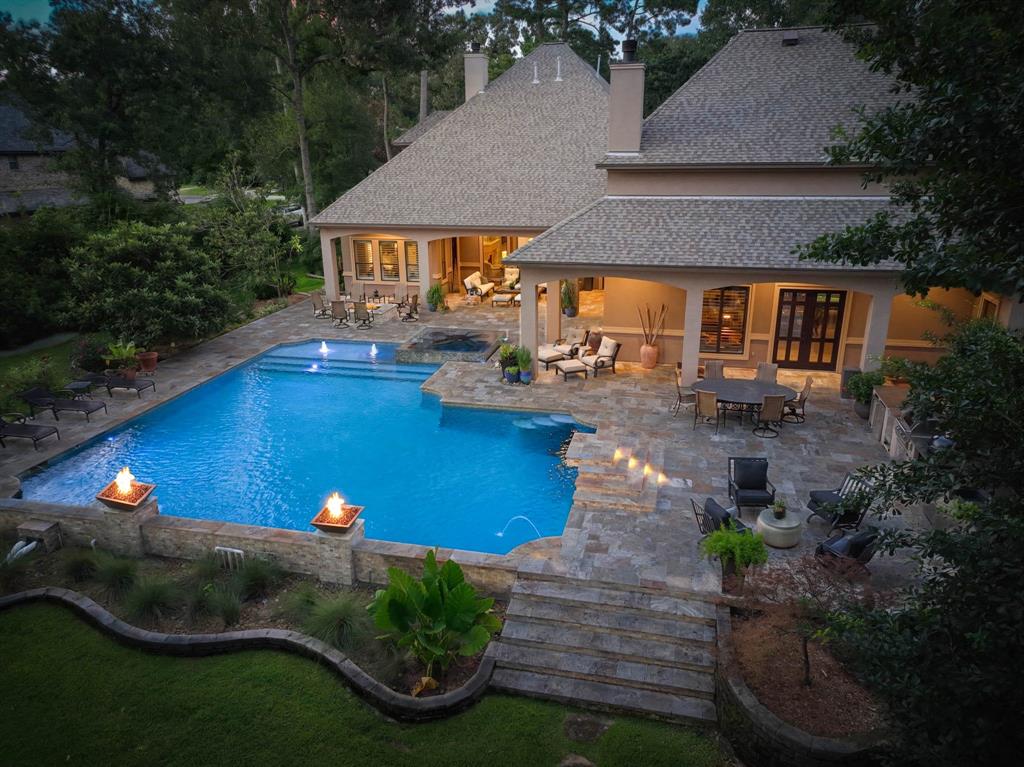
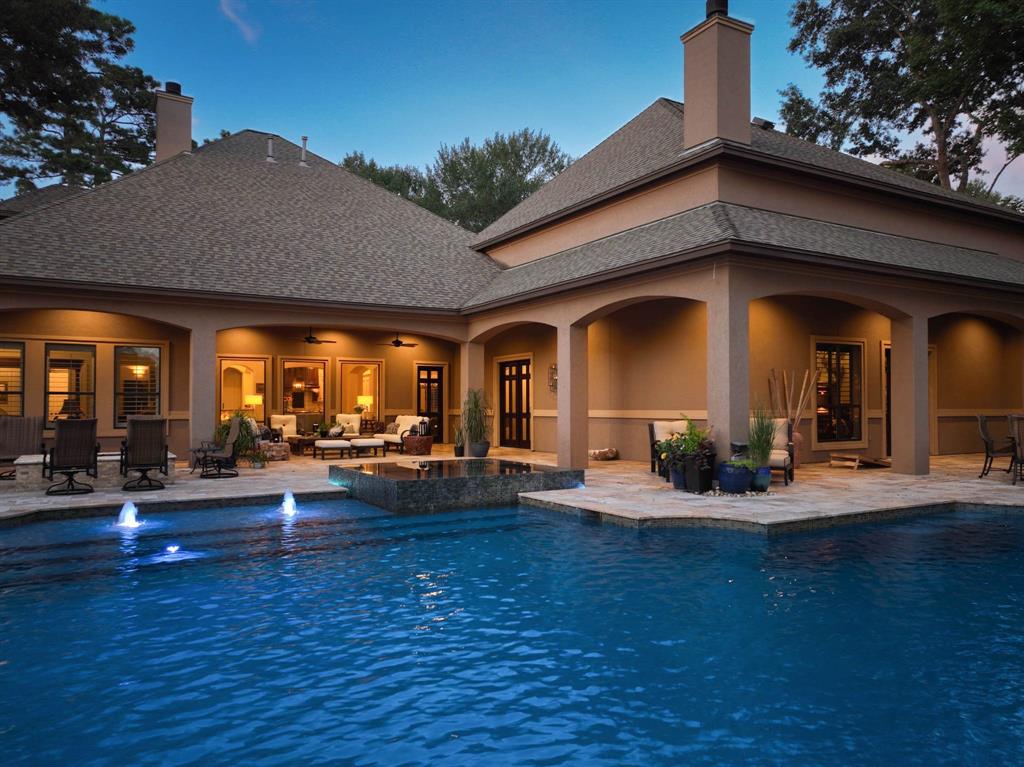
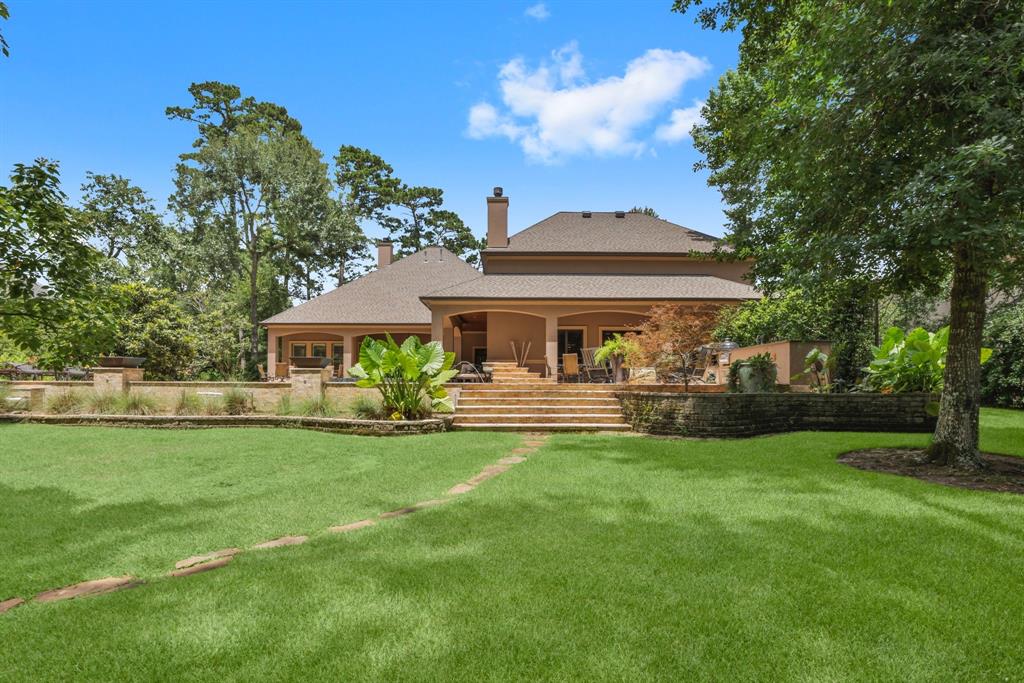
RARE Luxurious Waterfront Retreat nestled on a quiet cul-de-sac offering unparalleled privacy & comfort. Soothing sounds of water cascading from the outdoor fountain welcome you home. Inside, the attention to detail is impeccable. Acacia wood flooring & plantation shutters add a timeless charm. Designer fixtures & custom-crafted finishes accent the open layout, while soaring ceilings & walls of windows provide natural illumination. Chef's kitchen boasts a 72" GE Monogram Fridge, 6-burner gas range w/double ovens, walk-in pantry, & huge eat-in island. It's truly an ENTERTAINER'S DREAM w/grand 2-story trophy room & stunning stone fireplace, which is perfect for all gatherings -HUGE wet bar, 2 mini fridges, & dishwasher! The outdoor oasis is breathtaking w/2000+SF travertine patio, outdoor kitchen, mega-sized pool, spa, & outdoor shower! Relax & turn on the sound system, utilize the pool's swim jets for a workout, watch the sunset over the lake in evenings or stroll to the nearby park.
Property Features
Location Information
County
Montgomery
Subdivision
Benders Landing
MLS Area
Spring Northeast
Directions
From I-45, Take Grand Parkway East. Exit Birnham Woods. Right on Birnham Woods. Left onto Lexington Blvd. Right onto Kailees Ct. Home will be on the right.
Latitude
30.1094
Master Planned Community
BENDERS LANDING
Longitude
-95.364964
Interior Features
Total Rooms
20
1/2 Baths
2
Room Descriptions
12x8 Utility, 13x12 Bedroom, 14x10 Extra Room, 14x11 Bedroom, 14x11 Bedroom, 15x11 Home Office/Study, 15x12 Entry, 16x10 Primary Bath, 16x12 Dining Room, 18x11 Breakfast, 18x14 Kitchen, 19x18 Den, 22x14 Primary Bedroom, 22x7 Extra Room, 29x12 Media Room, 38x30 Game Room, 6x5 Bath, 7x5 Bath, 8x5 Bath, 9x7 Bath
Has Fireplace
Yes
Interior
Wet Bar, Butler's Pantry, Double Vanity, Entrance Foyer, Hollywood Bath, High Ceilings, Jetted Tub, Kitchen Island, Kitchen/Family Room Combo, Bath in Primary Bedroom, Pantry, Separate Shower, Tub Shower, Walk-In Pantry, Wired for Sound, Ceiling Fan(s), Programmable Therm
Fireplace Description
Covered Patio, Deck, Hot Tub/Spa, Sprinkler/Irrigation, Outdoor Kitchen, Patio, Private Yard, Tennis Court(s)
Exterior Features
Style
Traditional
Acre Range
1 Up to 2 Acres
Stories
2
Lot Description
Cul-De-Sac, Subdivision, Views, Wooded, Waterfront, Side Yard
Is New Construction
No
Lot Size in Acres
1
Construction
Stucco
Lot Size in Sq. Ft.
43,564
Exterior
Covered Patio, Deck, Hot Tub/Spa, Sprinkler/Irrigation, Outdoor Kitchen, Patio, Private Yard, Tennis Court(s)
Waterfront Description
Lake, Lake Front, Waterfront
Parking Description
Additional Parking, Attached, Electric Gate, Garage, Garage Door Opener, Oversized, Porte-Cochere
Has Waterfront
Yes
Has Garage
Yes
View Description
Lake, Water
Garage Spaces
3
Is One Story
No
Has a Pool
Yes
School
School District
Conroe
Middle School
YORK JUNIOR HIGH SCHOOL
Elementary School
ANN K. SNYDER ELEMENTARY SCHOOL
High School
GRAND OAKS HIGH SCHOOL
Additional Information
Finance Available
Cash, Conventional
Year Built
2011
Property Type
SFR
Status
Active
Property SubType
Detached
Similar Listings
Mortgage Calculator
$10,156
per month
30 Year Fixed. 3.52% Interest Rate.
Principal + Interest
$7,837
Monthly Tax
$1,812
Monthly Insurance
$507
yrs
%
$
$
Based on a fully amortized fixed rate loan. Ask your agent for the tax rates in your area. Insurance estimate is based on an average cost, your final premium cost will be determined by the type of coverage you select. This program only provides an estimate.
Schools
Walk Score
Real Estate IDX Powered by iHomefinder