
28207 E BENDERS LANDING BOULEVARD, SPRING, TX 77386
Homes for sale in Spring.
Homes for sale in 77386.
28207 E Benders Landing Boulevard
Spring, TX 77386
List Price$2,900,000
Listing #32314904
6
Bedrooms
6 full, 3 partial
Bathrooms
8,883
Square Feet
House
Type
About This Property
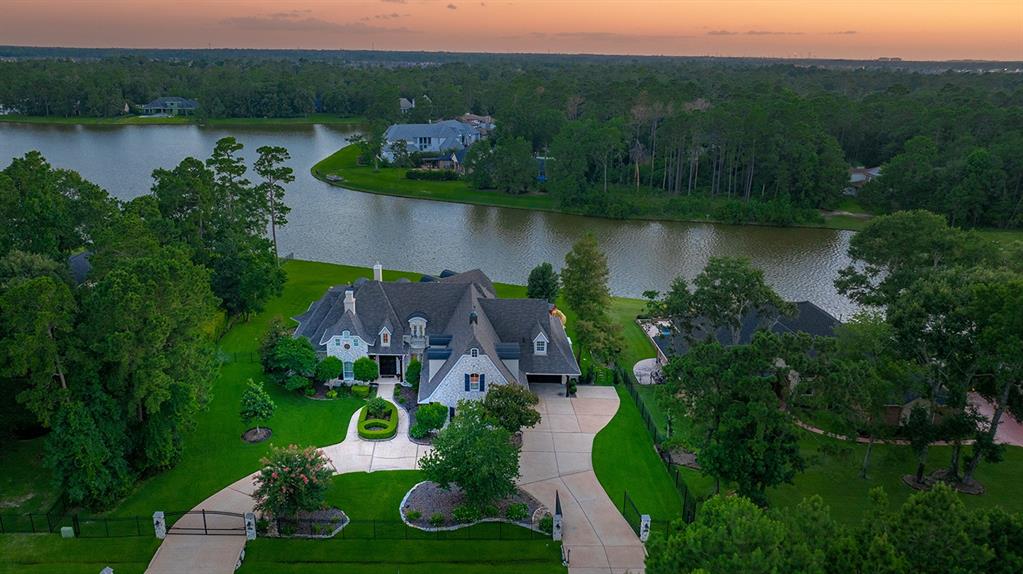
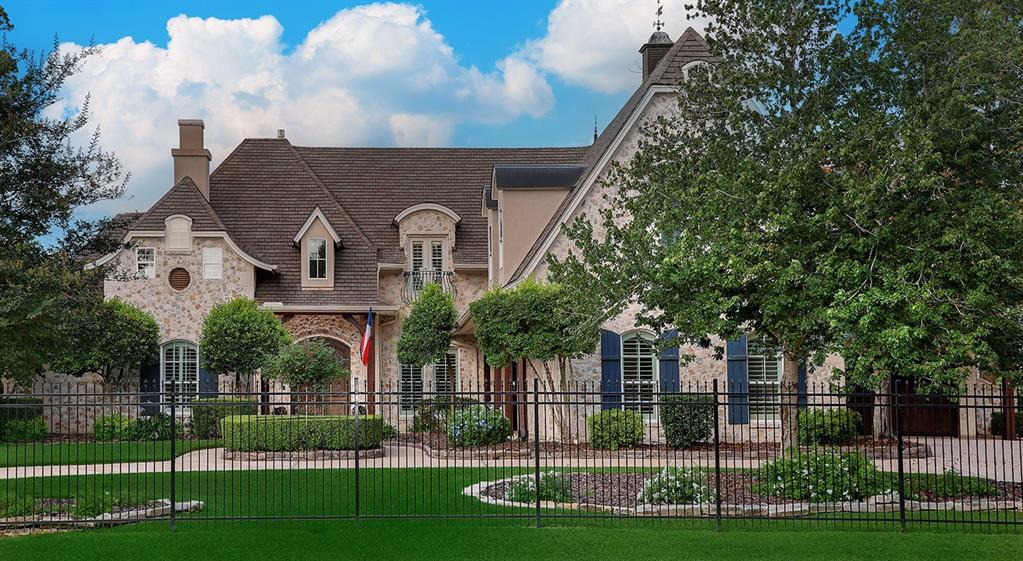
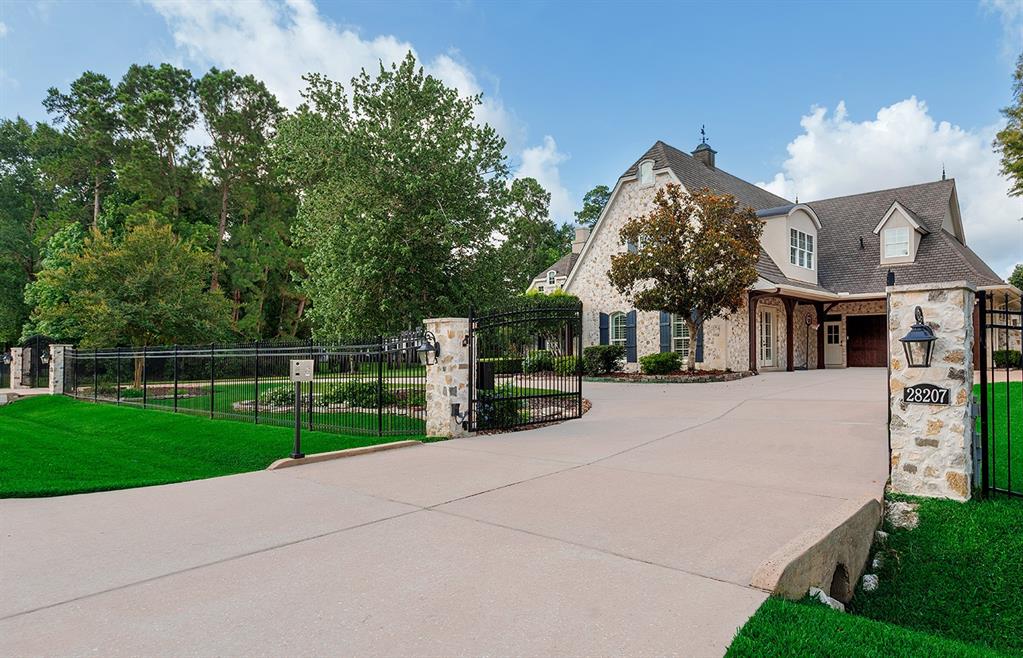
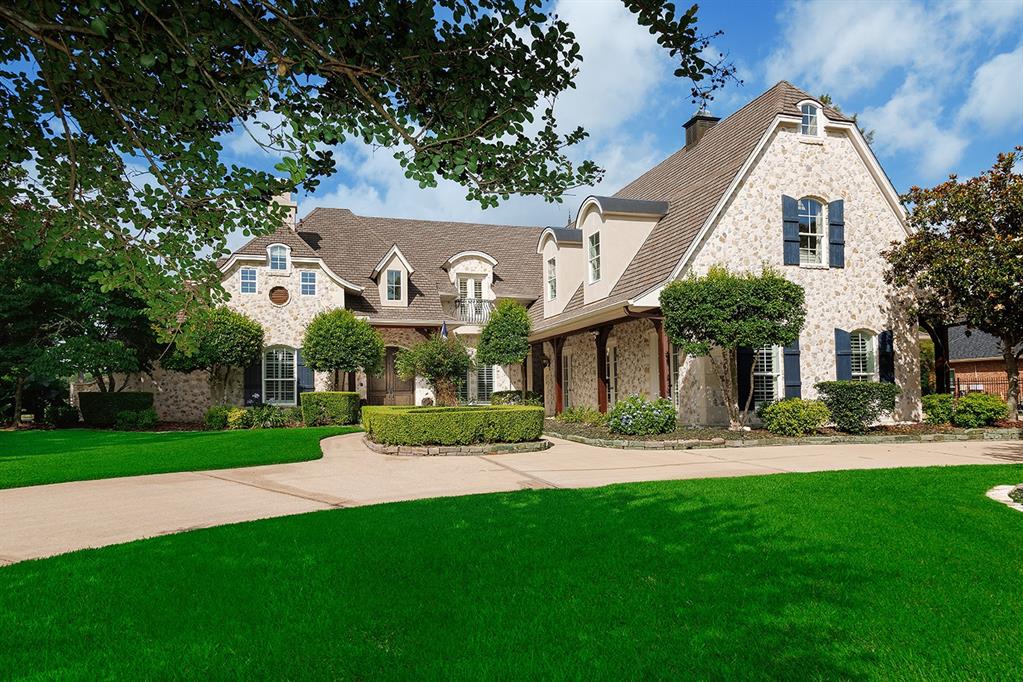
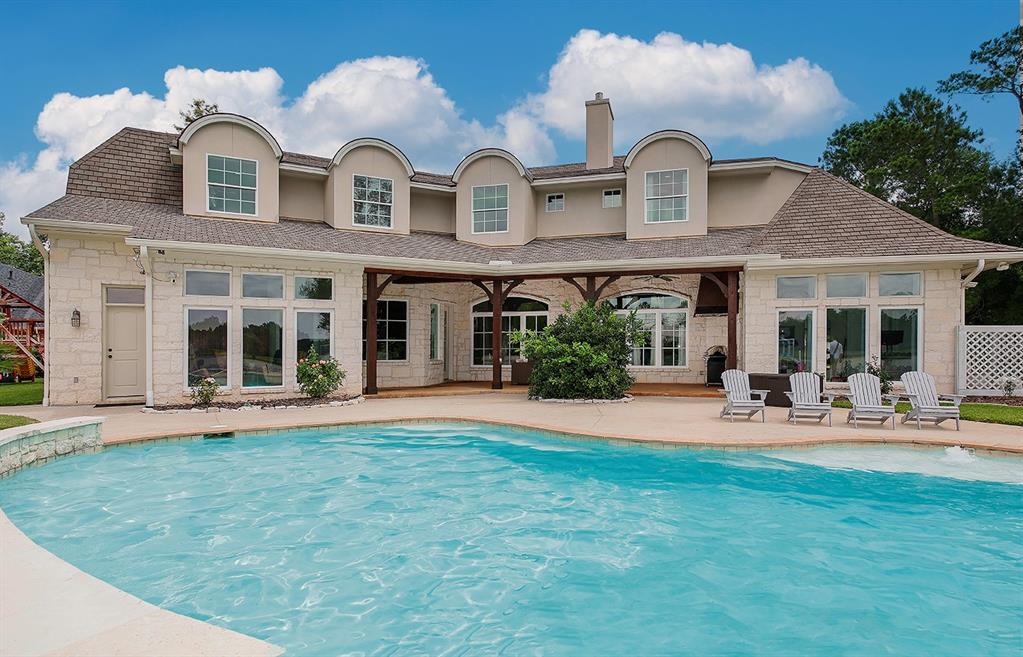
Experience waterfront living blended with flawless design in prestigious Bender's Landing. This custom stone-and-cedar home welcomes you with a grand staircase and bespoke architectural details. The open floor plan offers stunning views of the lake and pool from multiple rooms. At the heart of the home, the gourmet kitchen features granite countertops, double gas ovens, an 8-foot mesquite island with prep sink, and integrated appliances. The luxurious primary suite includes a cozy fireplace and serene lake views. Updates include: 4 New HVAC systems with gas Furnaces, whole home generator, an elevator installed, water softener, water purifier, added built-in speakers in multiple rooms, fitness room equipped with mirrors & built in speakers, plus so much more! The guest suite offers a full kitchen and upscale finishes. The striking backyard boasts a sparkling pool, outdoor terrace, and tranquil lake views--all perfect for entertaining or relaxing in style.
Virtual Tour
Property Features
Location Information
County
Montgomery
Longitude
-95.361762
LegalSubdivision
BENDERS LANDING
Geo Market Area
Spring Northeast
MLS Area
40
Subdivision
Benders Landing 02
Latitude
30.108911
Directions
North on Grand Parkway. Exit Bender's Landing Blvd. Right on Bender's Landing Blvd. Left onto W.Bender's Landing Blvd. Right onto E. Bender's Landing Blvd.
Interior Features
Primary Bedroom on Main
Yes
Primary Bathroom Description
Full Secondary Bathroom Down, Primary Bath: Double Sinks, Primary Bath: Separate Shower, Vanity Area
Total Rooms
15
1/2 Baths
3
Room Descriptions
Utility, 11 x 9 Breakfast, 12 x 12 Sunroom, 14 x 12 Bedroom, 14 x 12 Bedroom, 14 x 14 Bedroom, 15 x 12 Bedroom, 15 x 12 Dining Room, 17 x 15 Den, 19 x 16 Bedroom, 19 x 17 Living Room, 19 x 19 Media Room, 20 x 15 Kitchen, 24 x 14 Primary Bedroom, 35 x 19 Guest w/Kitchen
Has Fireplace
Yes
Bedroom Description
1 Bedroom Down - Not Primary BR, 2 Bedrooms Down, Primary Bed - 1st Floor
Fireplace Description
Gaslog Fireplace
Exterior Features
Style
French
Has a Pool
Yes
Stories
2
Acre Range
1 Up to 2 Acres
Is New Construction
No
Lot Description
Subdivision Lot, Water View, Waterfront
Exterior
Back Yard, Back Yard Fenced, Balcony, Covered Patio/Deck, Patio/Deck, Sprinkler System
Lot Size in Acres
1
Siding
Stone, Stucco
Lot Size in Sq. Ft.
43,564
Parking Description
Attached Garage
Has Waterfront
Yes
Has Garage
Yes
Is One Story
No
Garage Spaces
2
School
School District
Conroe
Middle School
YORK JUNIOR HIGH SCHOOL
Elementary School
ANN K. SNYDER ELEMENTARY SCHOOL
High School
GRAND OAKS HIGH SCHOOL
Additional Information
Finance Available
Cash Sale, Conventional
Year Built
2004
Property Type
SFR
Status
Active
Property SubType
Single-Family
Similar Listings
Mortgage Calculator
$13,542
per month
30 Year Fixed. 3.52% Interest Rate.
Principal + Interest
$10,450
Monthly Tax
$2,416
Monthly Insurance
$676
yrs
%
$
$
Based on a fully amortized fixed rate loan. Ask your agent for the tax rates in your area. Insurance estimate is based on an average cost, your final premium cost will be determined by the type of coverage you select. This program only provides an estimate.
Schools
Walk Score
Real Estate IDX Powered by iHomefinder