
2816 S BARTELL DRIVE #B6, HOUSTON, TX 77054
Homes for sale in Houston.
Homes for sale in 77054.
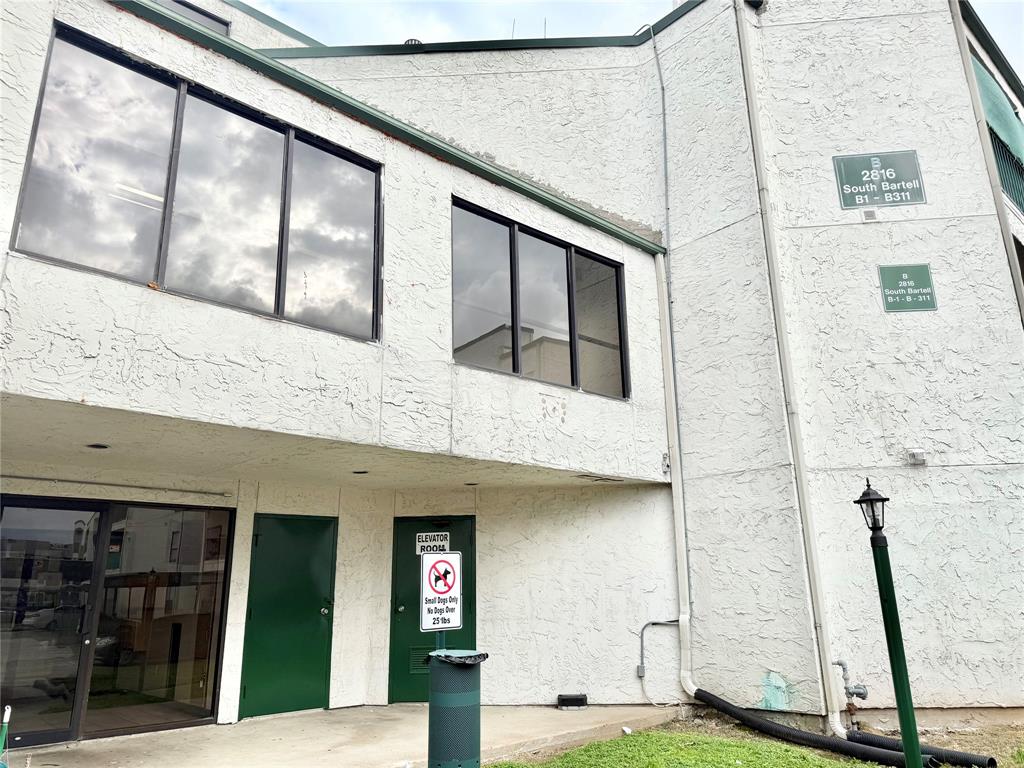
2816 S Bartell Drive #B6
Houston, TX 77054
List Price$75,000
Listing #36234037
1
Bedrooms
1 full
Bathrooms
752
Square Feet
Condo
Type
About This Property

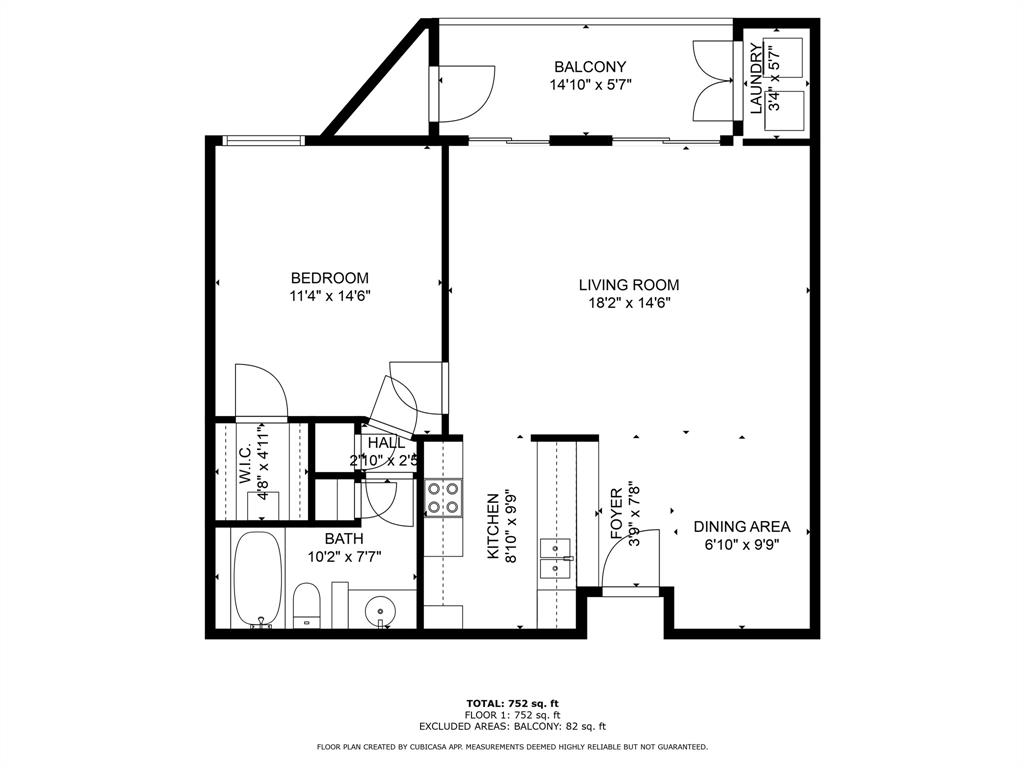


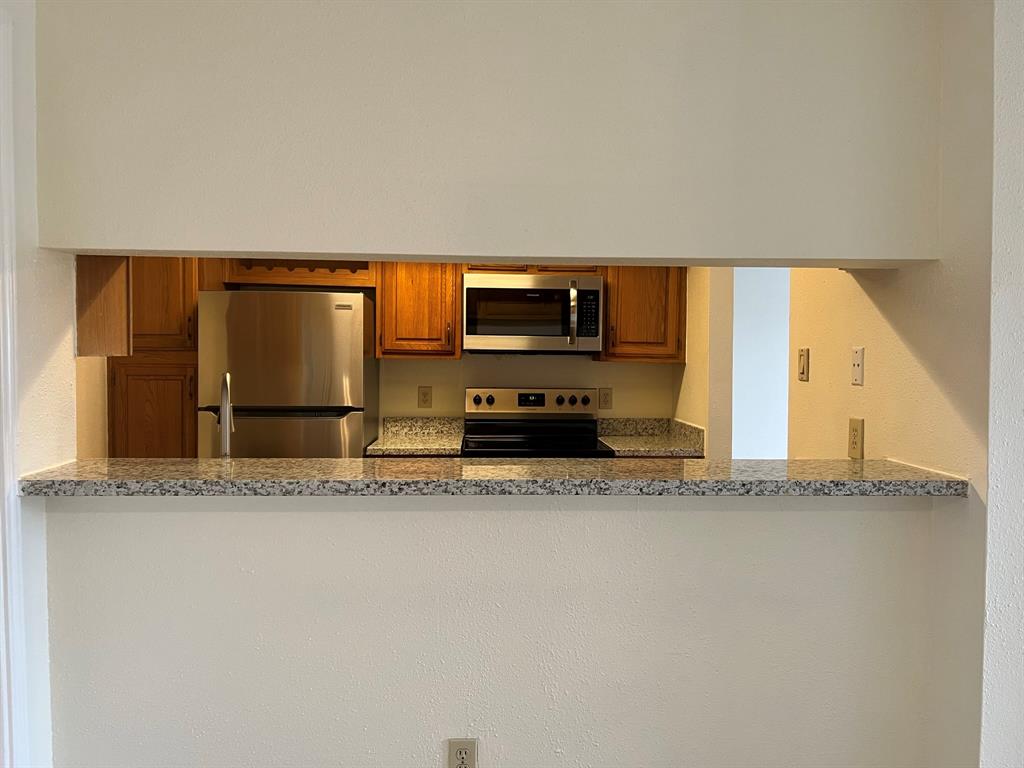
Welcome to this beautifully refurbished 1/1 1st-floor unit in Hearthwood Condos near NRG Stadium & the Texas Medical Center. This unit offers modern updates, making it an ideal choice for anyone seeking a move-in-ready home. Enjoy new laminate flooring throughout & freshly painted walls that brighten the space. The galley kitchen features brand-new appliances, refreshed cabinets, & ample counter space. With plenty of storage, including a pantry, you'll have everything at your fingertips. The spacious Living/Dining is bathed in natural morning light from 2 large patio doors. The Bedroom is a peaceful retreat with a walk-in closet & 2 additional linen closets. This condo comes with 1 covered, reserved parking space & key-controlled access to both the grounds & the building, offering added security & peace of mind. With its 1st floor location, you'll enjoy the convenience of easy access from car to front door. Don't miss out?it's ready for move-in! Schedule your showing today!
Property Features
Location Information
County
Harris
Longitude
-95.420600
LegalSubdivision
Hearthwood Condo 2
Geo Market Area
Medical Center Area
MLS Area
17
Subdivision
Hearthwood Condo
Latitude
29.680837
Directions

From 610 South Loop, north on Kirby Dr and west on Westridge St. Access gates are on Heath Dr (#5), S Bartell (#4), and W Bartell (#3).
Interior Features
Primary Bedroom on Main
Yes
Bedroom Description
All Bedrooms Down, En-Suite Bath, Primary Bed - 1st Floor, Walk-In Closet
Total Rooms
5
Primary Bathroom Description
Primary Bath: Tub/Shower Combo
Room Descriptions
10x7 Dining Room, 10x8 Primary Bath, 10x9 Kitchen, 15x11 Primary Bedroom, 18x14 Living Room
Has Fireplace
No
Exterior Features
Style
Other Style
Has Garage
No
Stories
1
Has a Pool
No
Is New Construction
No
Lot Size in Acres
0
Exterior
Balcony
Lot Size in Sq. Ft.
112,064
Siding
Unknown
Is One Story
Yes
Parking Description
None
School
School District
Houston
Middle School
PERSHING MIDDLE SCHOOL
Elementary School
LONGFELLOW ELEMENTARY SCHOOL (HOUSTON)
High School
BELLAIRE HIGH SCHOOL
Additional Information
Finance Available
Cash Sale, Conventional
Year Built
1982
Property Type
CND
Status
Active
Property SubType
Townhouse/Condo
Similar Listings
Mortgage Calculator
$349
per month
30 Year Fixed. 3.52% Interest Rate.
Principal + Interest
$270
Monthly Tax
$62
Monthly Insurance
$17
yrs
%
$
$
Based on a fully amortized fixed rate loan. Ask your agent for the tax rates in your area. Insurance estimate is based on an average cost, your final premium cost will be determined by the type of coverage you select. This program only provides an estimate.
Schools
Walk Score
Real Estate IDX Powered by iHomefinder