
2815 SKERNE FOREST DRIVE, SPRING, TX 77373
Homes for sale in Spring.
Homes for sale in 77373.
2815 Skerne Forest Drive
Spring, TX 77373
List Price$535,000
Listing #2491646
5
Bedrooms
4 full, 1 partial
Bathrooms
4,231
Square Feet
House
Type
About This Property
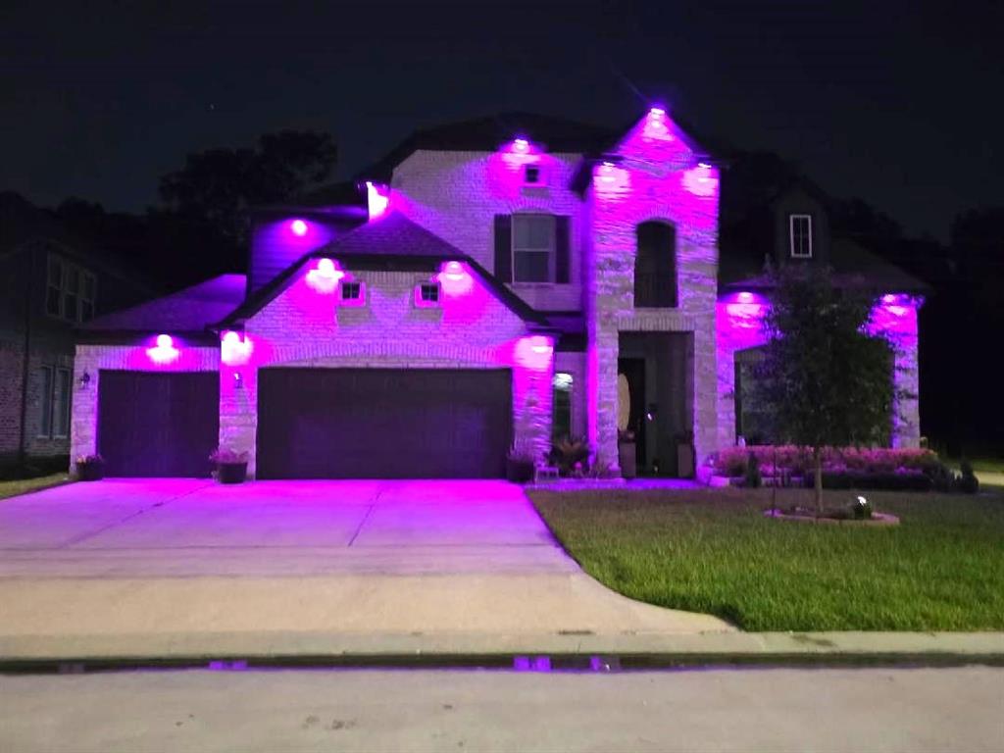
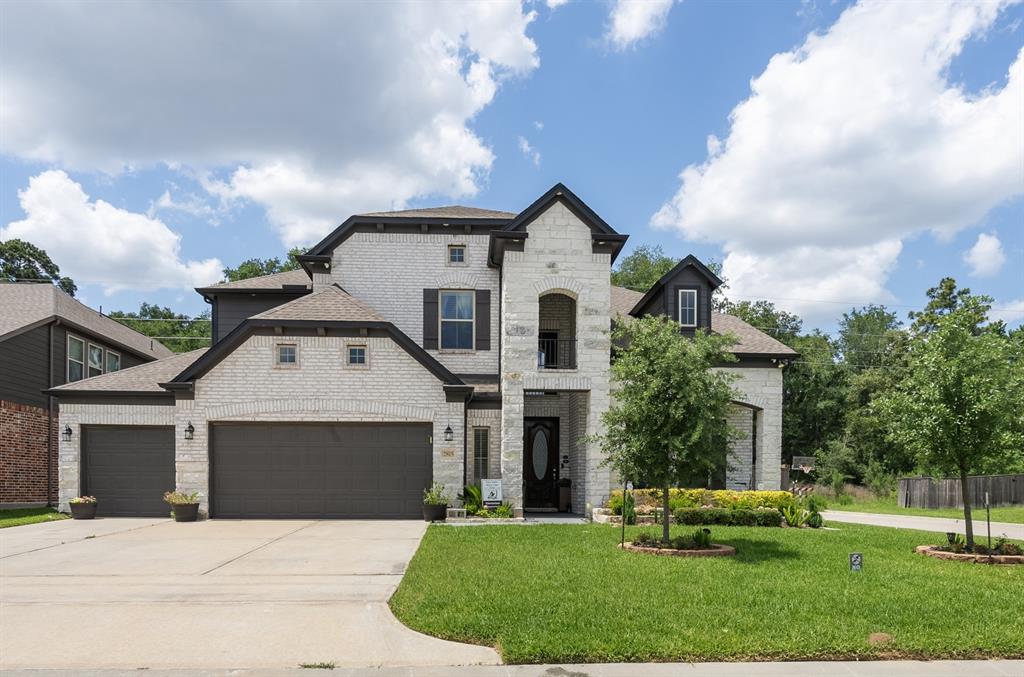
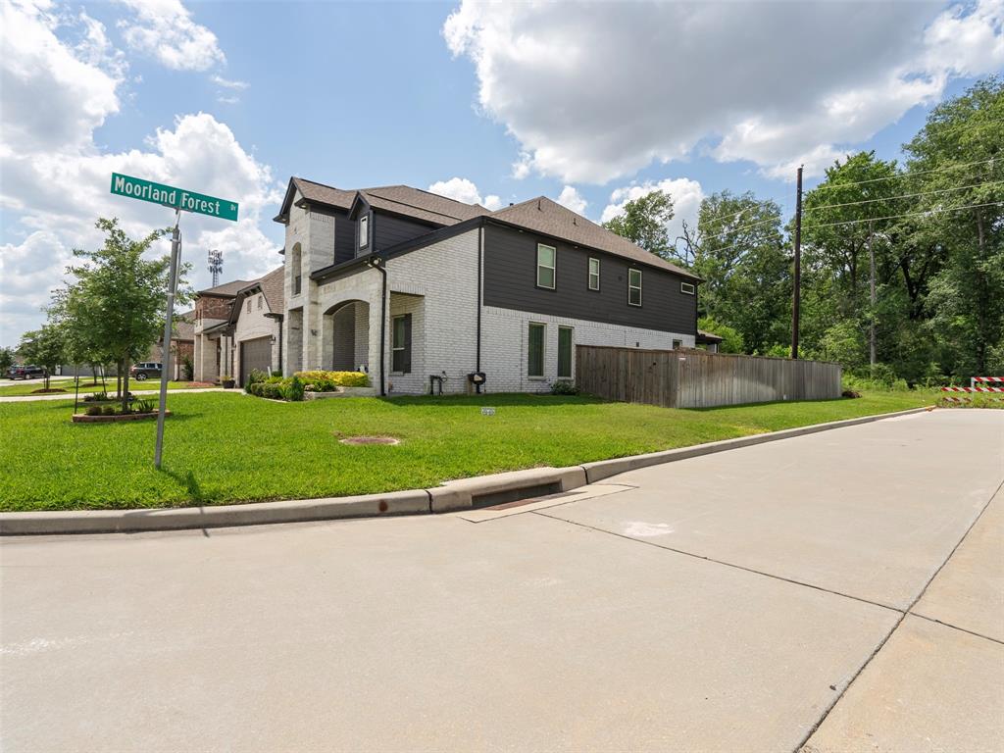
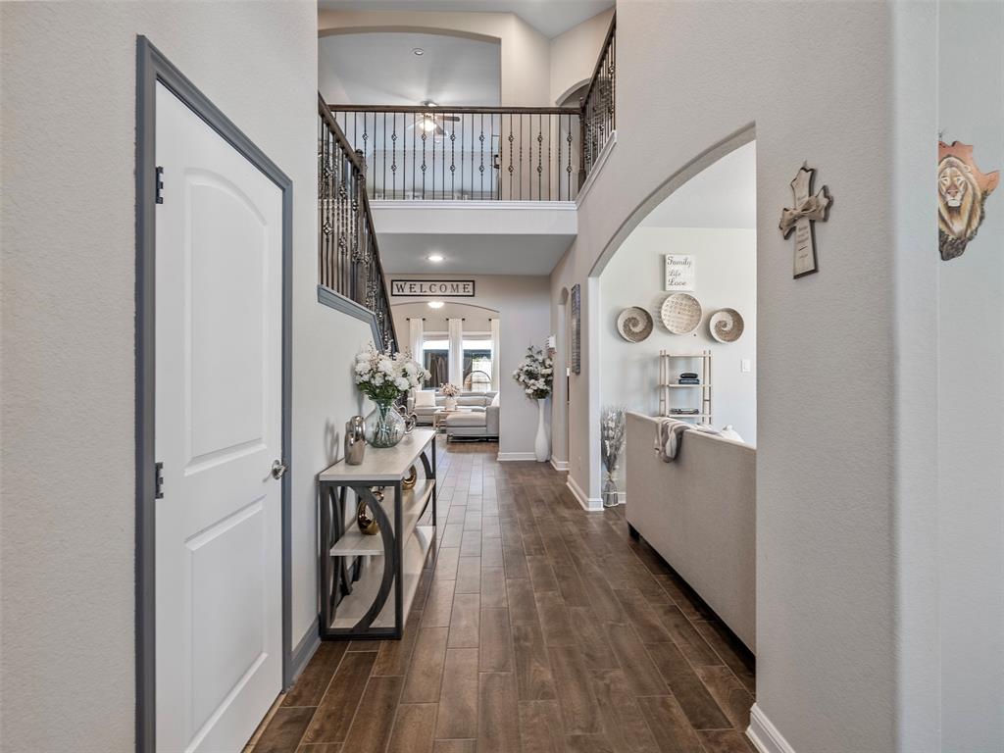
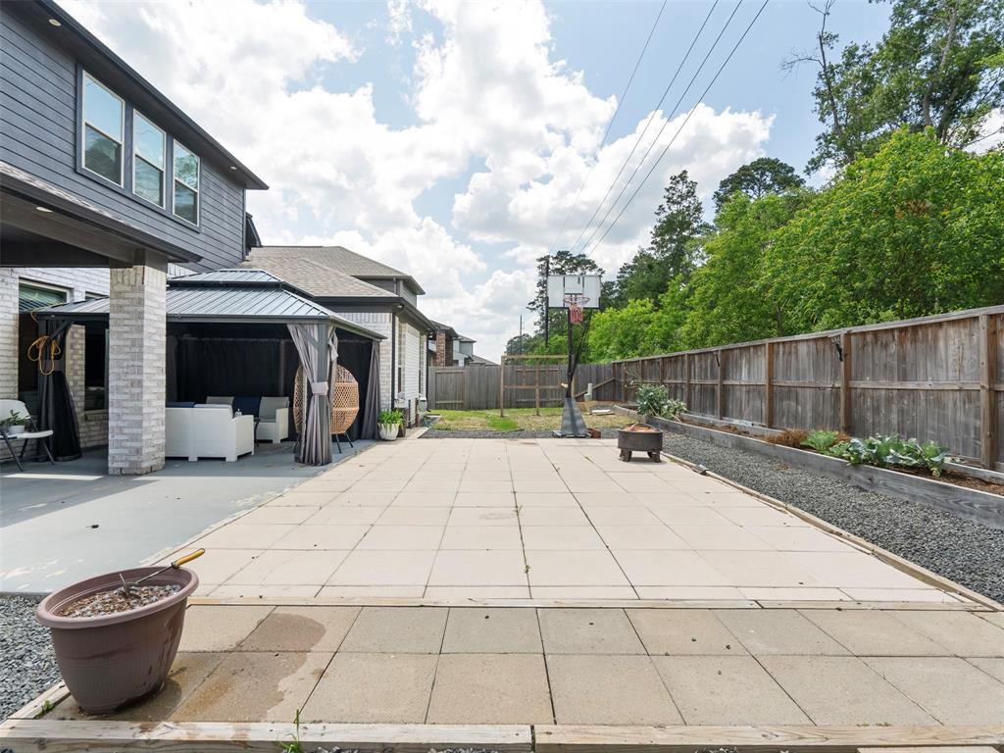

Gorgeous home on corner lot! Beautiful landscape & inviting front porch. Impressive foyer with high ceilings & custom art wall in dining room. Spacious & meticulously maintained home features 5/4.5/3 car garage with storage. Home is perfect blend of elegance and comfort. Gourmet kitchen includes stainless steel appliances, granite counters, custom pantry & cabinetry, open concept w/breakfast bar, desk & built-ins, gaslog fireplace & wired surround sound in family & media room. Wood floors downstairs, carpet and tile. Custom shoe closet is a must see! Spacious master downstairs w/spa bath, walk-in dream closet! Huge game room with custom shelving. rooms upstairs with Jack & Jill bath. Smart thermostats up and down. Backyard oasis features a covered patio, large gazebo, and garden for great outdoor entertainment. Includes tankless water heater, LED exterior lighting & security system, storage shed remain. Home is priced to sell and this is the one!
Property Features
Location Information
County
Harris
Geo Market Area
Spring East
MLS Area
12
Subdivision
Bradbury Forest
Latitude
30.074474
Directions
Drive I45 North and exit Cypresswood-turn right, make left on Bradbury Forest into neighborhood to Miltonwood (left) to Knotty Forest (right) leading to Horsetooth and Skerne Forest
Longitude
-95.386541
Interior Features
Primary Bedroom on Main
Yes
Primary Bathroom Description
Half Bath, Primary Bath: Double Sinks, Primary Bath: Separate Shower, Primary Bath: Soaking Tub, Secondary Bath(s): Tub/Shower Combo
Total Rooms
12
1/2 Baths
1
Room Descriptions
11 x 12 Bedroom, 11 x 12 Breakfast, 11 x 14 Bedroom, 12 x 12 Bedroom, 13 x 11 Bedroom, 13 x 11 Dining Room, 13 x 11 Living Room, 13 x 15 Kitchen, 13 x 15 Media Room, 18 x 13 Primary Bedroom, 18 x 19 Family, 18 x 20 Game Room
Has Fireplace
Yes
Bedroom Description
En-Suite Bath, Primary Bed - 1st Floor, Walk-In Closet
Fireplace Description
Gaslog Fireplace
Exterior Features
Style
Contemporary/Modern
Garage Spaces
3
Stories
2
Has a Pool
No
Is New Construction
No
Acre Range
0 Up To 1/4 Acre
Exterior
Back Yard Fenced, Covered Patio/Deck, Fully Fenced, Patio/Deck, Porch, Side Yard, Sprinkler System, Storage Shed
Lot Description
Corner, Subdivision Lot
Siding
Brick, Cement Board
Lot Size in Acres
0.196
Parking Description
Attached Garage
Lot Size in Sq. Ft.
8,529
Has Garage
Yes
Is One Story
No
School
School District
Spring
Middle School
TWIN CREEKS MIDDLE SCHOOL
Elementary School
JOHN WINSHIP ELEMENTARY SCHOOL
High School
SPRING HIGH SCHOOL
Additional Information
Finance Available
Cash Sale, Conventional, FHA, VA
Year Built
2021
Property Type
SFR
Status
Active
Property SubType
Single-Family
Similar Listings
Mortgage Calculator
$2,496
per month
30 Year Fixed. 3.52% Interest Rate.
Principal + Interest
$1,927
Monthly Tax
$445
Monthly Insurance
$124
yrs
%
$
$
Based on a fully amortized fixed rate loan. Ask your agent for the tax rates in your area. Insurance estimate is based on an average cost, your final premium cost will be determined by the type of coverage you select. This program only provides an estimate.
Schools
Walk Score
Real Estate IDX Powered by iHomefinder