
24715 MILTONWOOD STREET, SPRING, TX 77373
Homes for sale in Spring.
Homes for sale in 77373.
24715 Miltonwood Street
Spring, TX 77373
List Price$515,000
Listing #64561228
5
Bedrooms
3 full, 1 partial
Bathrooms
4,030
Square Feet
House
Type
About This Property
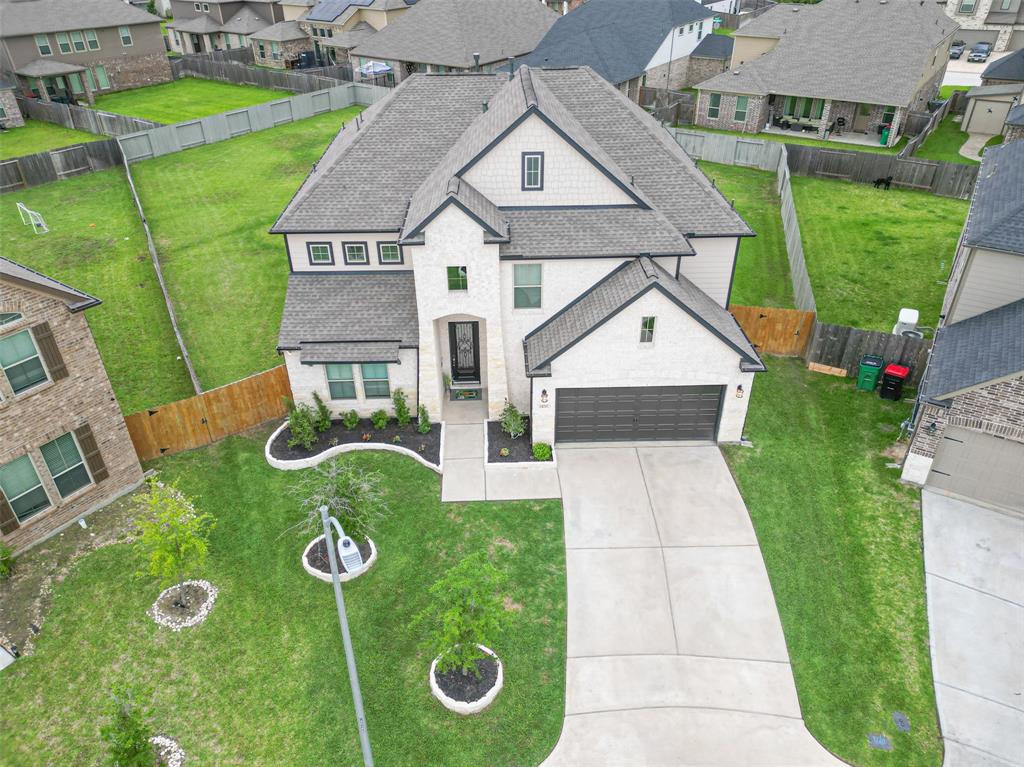
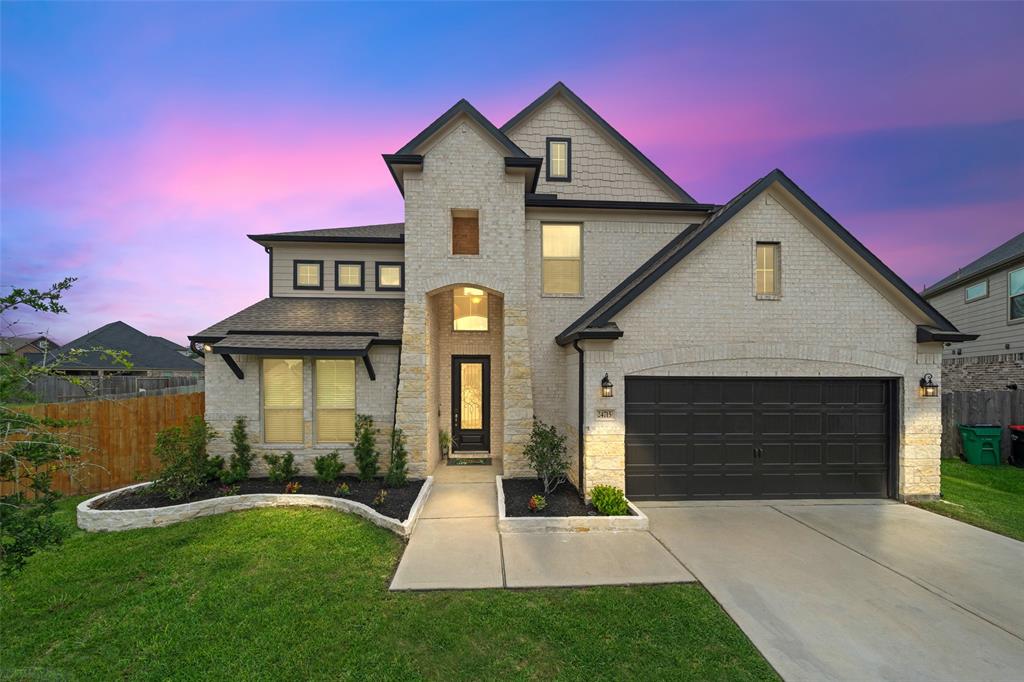
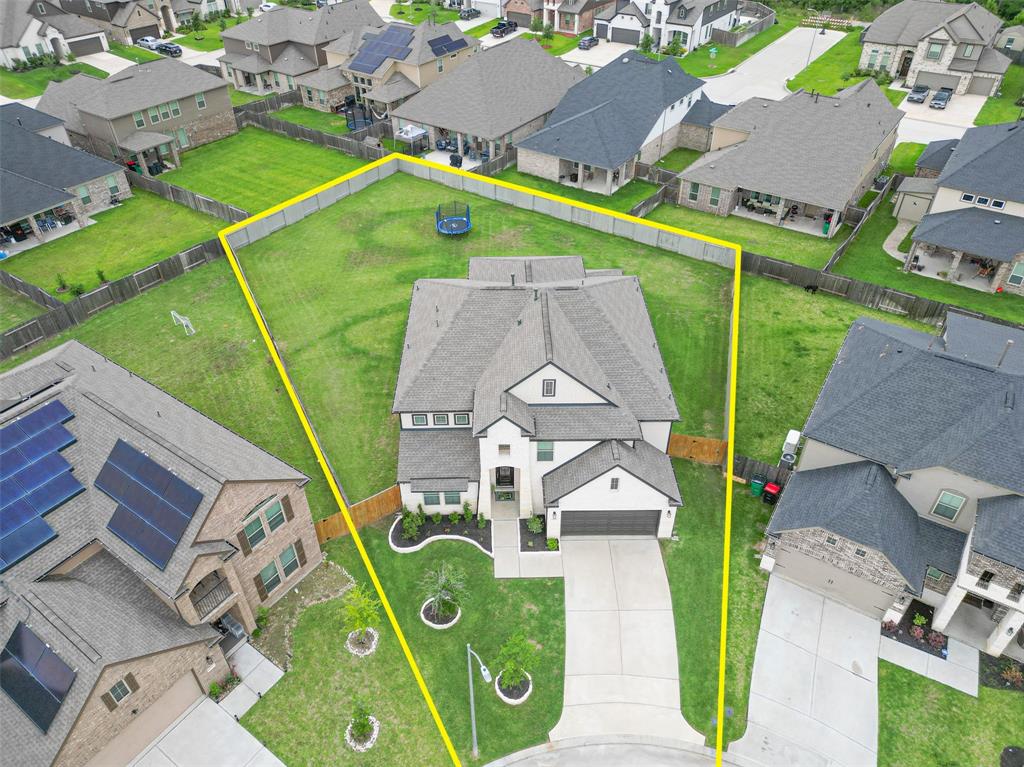
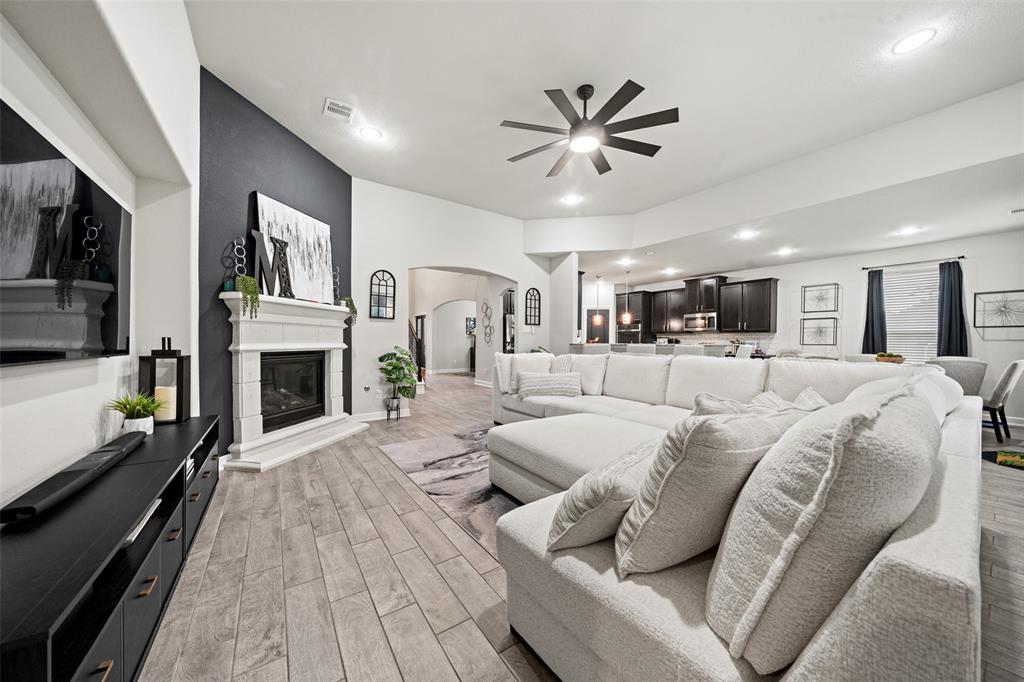
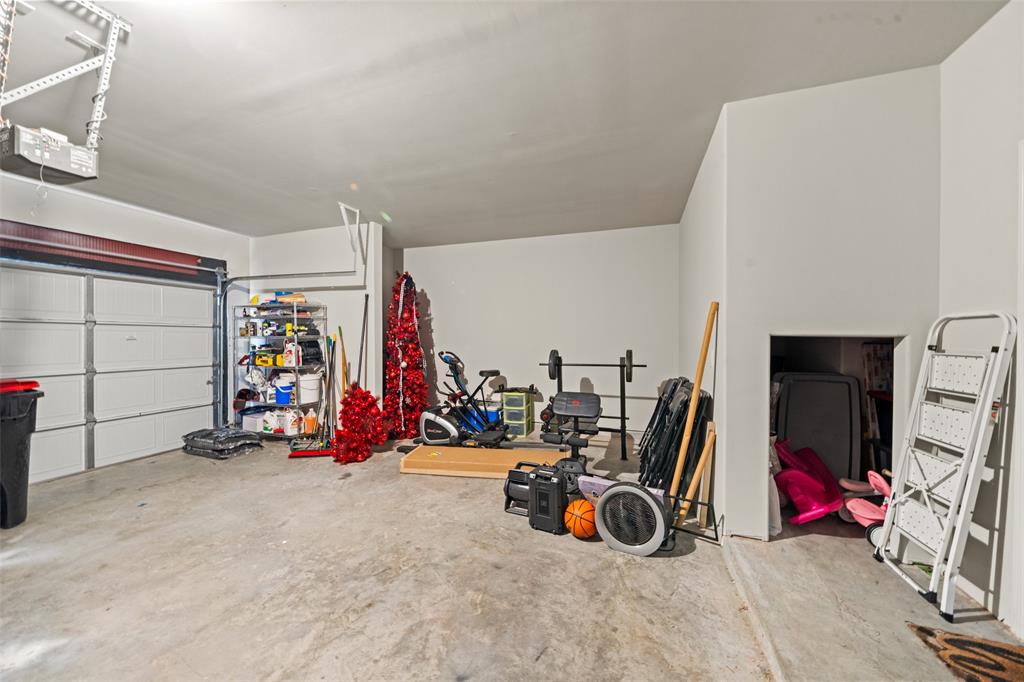
This home just has it all! Located on a short cul-de-sac street, this home is on a GENEROUS lot of 14,374 sq ft. The floorplan is so approachable with 5 beds, 3 1/2 baths, a Study & Dining room. AND, upstairs bonus space which includes a dedicated Media Room & oversized Game Room! Designer touches & modern neutrals make this space so attractive. Great natural light courtesy of the abundant windows. Your Kitchen is a chef's dream with plenty of counter & storage space. Open to the Eat-in & Living Room areas-you can participate in conversations while creating meals. The Primary Suite on the first floor is a sanctuary with an en-suite Bathroom & large walk-in Closet. A Half Bath & Laundry Room round out your first floor. Heading upstairs there is a pair of Bedrooms sharing a Jack & Jill Bath & on the opposite wing, 2 more Bedrooms sharing another full bath! Out back the options are endless... sparkling pool, soccer, BBQ? Oversized Garage. A+ commuter location. See her today!
Virtual Tour
Property Features
Location Information
County
Harris
Longitude
-95.385628
LegalSubdivision
BRADBURY FOREST
Geo Market Area
Spring East
MLS Area
12
Subdivision
Bradbury Forest
Latitude
30.073940
Directions
I45 N to Cypresswood Drive Turn RIGHT. In approximately 1.5 Miles, turn LEFT on Bradbury Forest Street. LEFT on Miltonwood Street. Home will be straight ahead at the end of the cul-de-sac.
Interior Features
Primary Bedroom on Main
Yes
Primary Bathroom Description
Half Bath, Primary Bath: Double Sinks, Primary Bath: Jetted Tub, Primary Bath: Separate Shower, Secondary Bath(s): Tub/Shower Combo, Vanity Area
Total Rooms
17
1/2 Baths
1
Room Descriptions
Bath, Bath, Bath, Primary Bath, 10x6 Utility, 12x11 Bedroom, 12x11 Breakfast, 12x12 Bedroom, 13x11 Bedroom, 13x11 Dining Room, 13x11 Home Office/Study, 14x11 Bedroom, 15x13 Kitchen, 15x13 Media Room, 18x13 Primary Bedroom, 19x18 Family, 20x18 Game Room
Has Fireplace
Yes
Bedroom Description
En-Suite Bath, Primary Bed - 1st Floor, Walk-In Closet
Fireplace Description
Gas Connections, Gaslog Fireplace
Exterior Features
Style
Traditional
Garage Spaces
2
Stories
2
Has a Pool
No
Is New Construction
No
Acre Range
1/4 Up to 1/2 Acre
Exterior
Back Green Space, Back Yard, Back Yard Fenced, Covered Patio/Deck, Patio/Deck, Private Driveway, Side Yard, Sprinkler System
Lot Description
Cul-De-Sac, Subdivision Lot
Siding
Brick, Stone
Lot Size in Acres
0.33
Parking Description
Attached Garage, Oversized Garage
Lot Size in Sq. Ft.
14,374
Has Garage
Yes
Is One Story
No
School
School District
Spring
Middle School
TWIN CREEKS MIDDLE SCHOOL
Elementary School
JOHN WINSHIP ELEMENTARY SCHOOL
High School
SPRING HIGH SCHOOL
Additional Information
Finance Available
Cash Sale, Conventional, FHA, VA
Year Built
2021
Property Type
SFR
Status
Active
Property SubType
Single-Family
Similar Listings
Mortgage Calculator
$2,404
per month
30 Year Fixed. 3.52% Interest Rate.
Principal + Interest
$1,855
Monthly Tax
$429
Monthly Insurance
$120
yrs
%
$
$
Based on a fully amortized fixed rate loan. Ask your agent for the tax rates in your area. Insurance estimate is based on an average cost, your final premium cost will be determined by the type of coverage you select. This program only provides an estimate.
Schools
Walk Score
Real Estate IDX Powered by iHomefinder