
2815 GALLION DRIVE, SUGAR LAND, TX 77479
Homes for sale in Sugar Land.
Homes for sale in 77479.
2815 Gallion Drive
Sugar Land, TX 77479
List Price$1,199,900
Listing #74750655
5
Bedrooms
6 full
Bathrooms
5,208
Square Feet
House
Type
About This Property
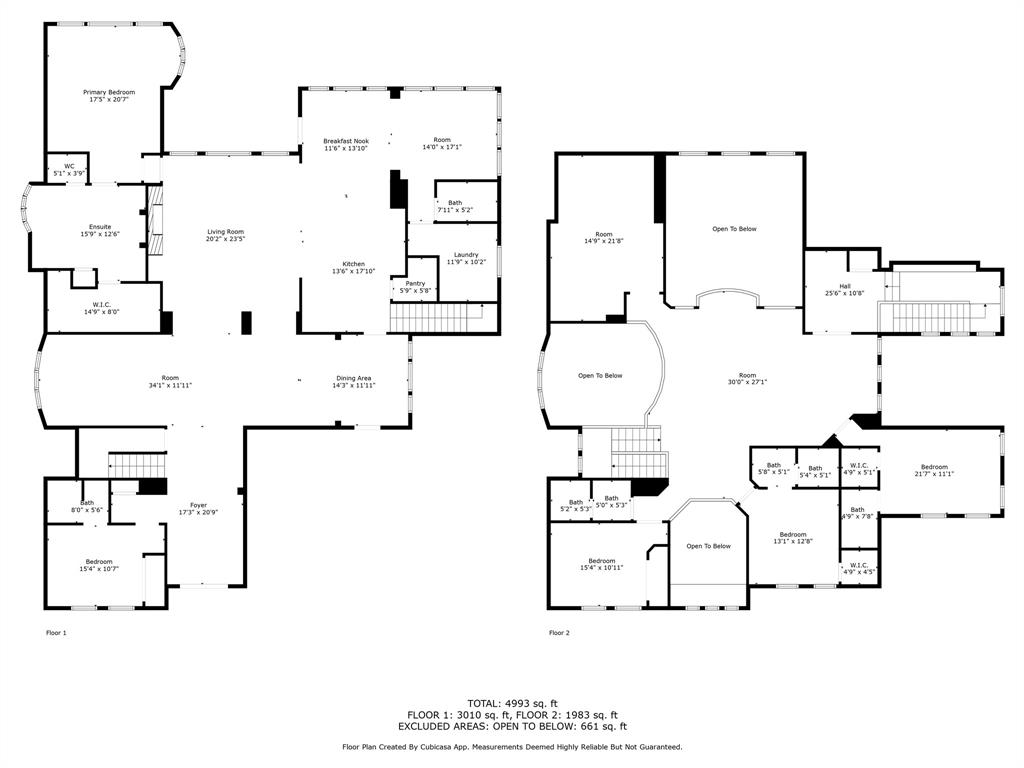
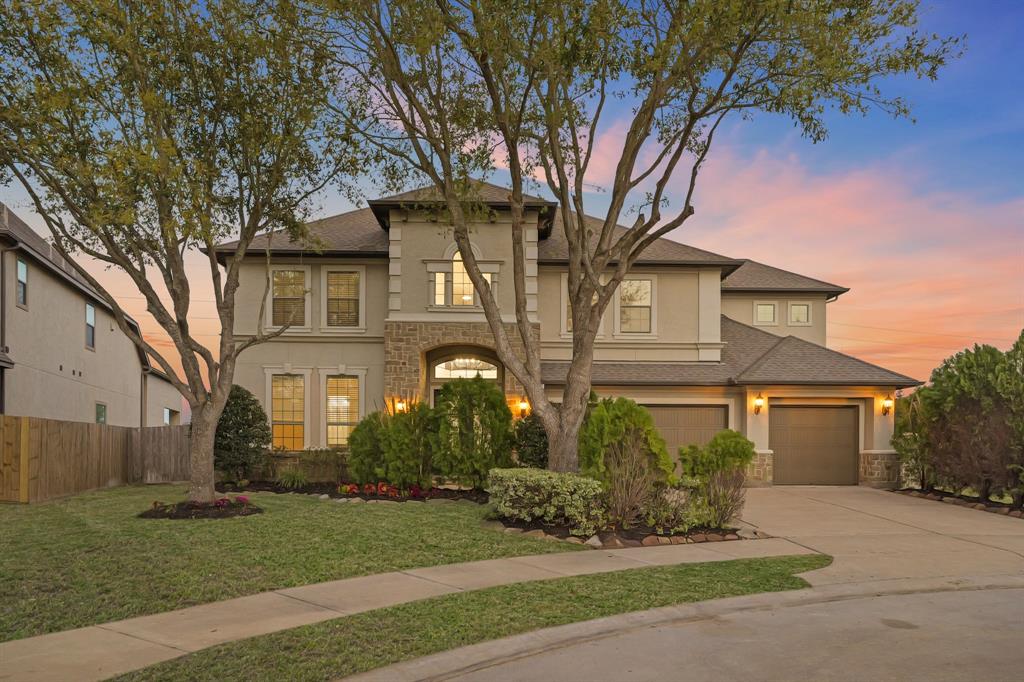
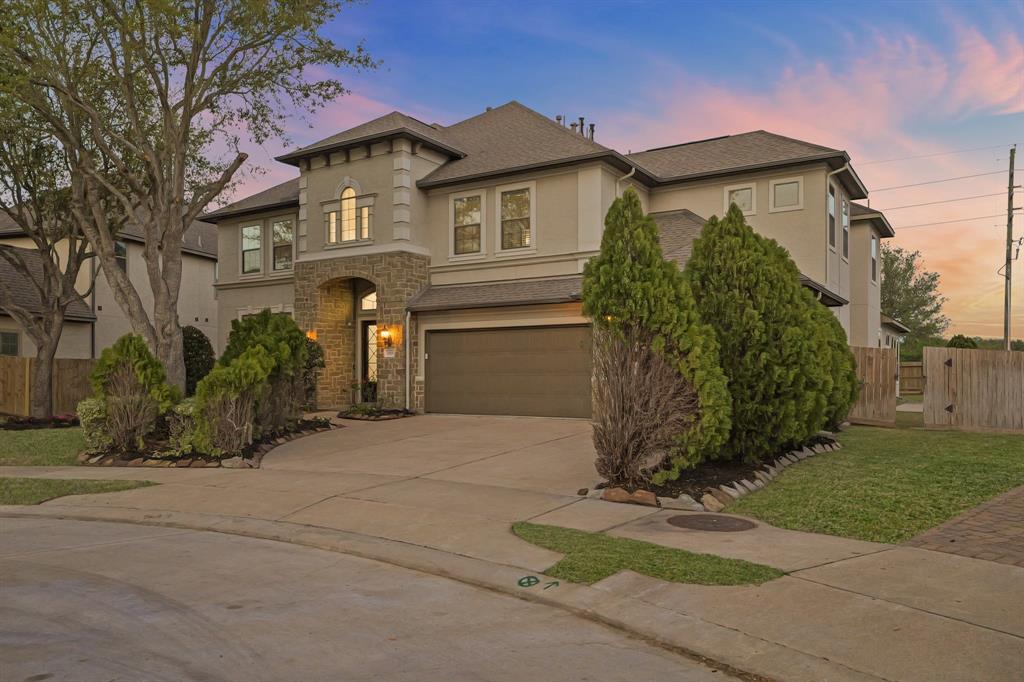
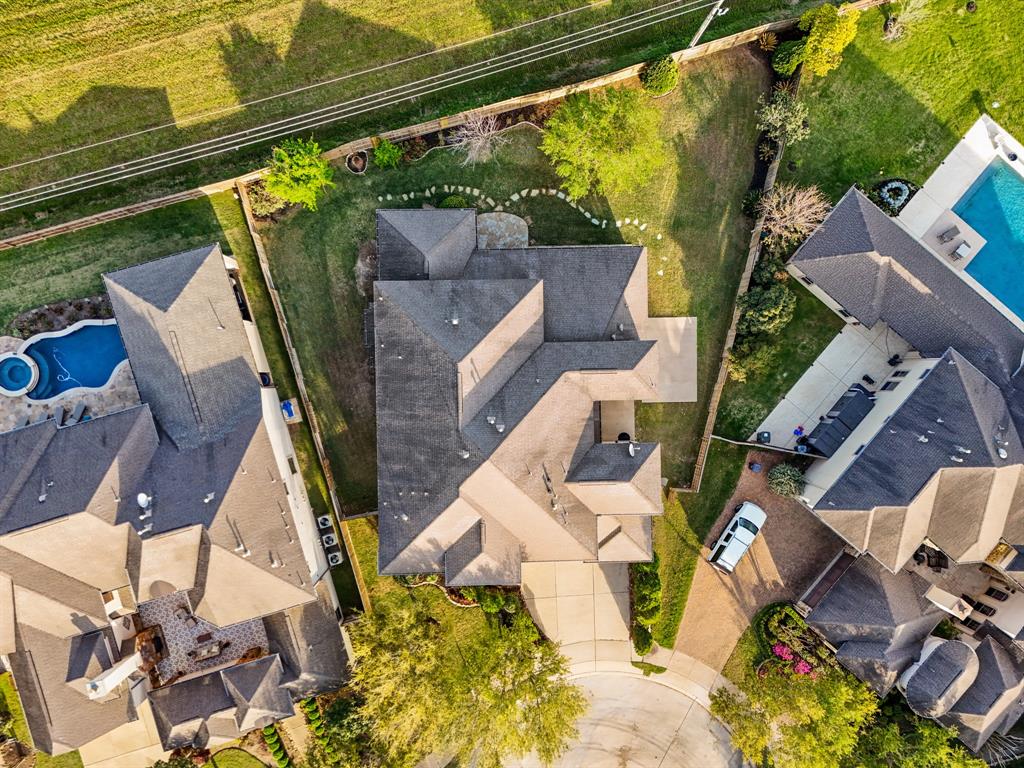
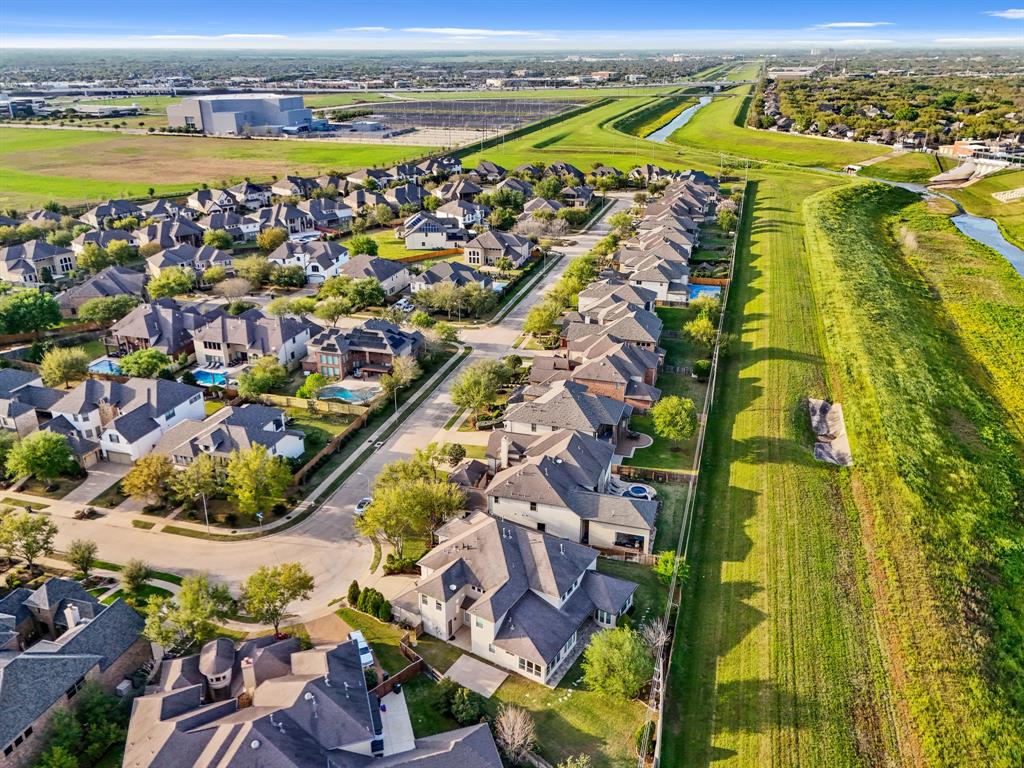
STUNNING Northwest facing REMODELED TELFAIR HOME in the HEART of SUGAR LAND! Zoned to EXEMPLARY FBISD SCHOOLS, this 5-BEDROOM, 5-BATH home with a GAMEROOM & MEDIA ROOM sits on a CUL-DE-SAC with NO BACKYARD NEIGHBORS?ready for IMMEDIATE MOVE-IN! Upgrades include a REMODELED KITCHEN, BATHROOMS, FLOORING & PAINT. Upon arrival, you're greeted by LUSCIOUS LANDSCAPING and a DOUBLE GLASS LEAD DOOR entry with a GRAND STAIRCASE. The FORMAL ROOM is off the entrance, while the FAMILY ROOM boasts a wall of windows, STONE FIREPLACE & SOARING CEILINGS. The GOURMET KITCHEN features GRANITE COUNTERS, ISLAND, DESK, BREAKFAST BAR & SS APPLIANCES. Enjoy HARD FLOORING throughout with PLUSH CARPET in the bedrooms. The OWNER'S SUITE offers a DESIGNER CEILING, EN-SUITE BATH, HIS & HER SINKS, SOAKING TUB, SEPARATE SHOWER & WALK-IN CLOSET. The BACKYARD PARADISE features a COVERED PATIO. Community amenities include pools, trails, parks, gym, tennis, basketball & volleyball courts!
Virtual Tour
Property Features
Location Information
County
Fort Bend
Geo Market Area
Sugar Land South
MLS Area
29
Subdivision
Telfair Sec 26
Latitude
29.571989
Directions
From Hwy 59, take the Hwy 6 exit and head south. Turn right on Settlers Way Blvd, left on Frontier Dr, then right on Gallion Dr. The house is on the left.
Longitude
-95.639163
Master Planned Community
Telfair
Interior Features
Primary Bedroom on Main
Yes
Primary Bathroom Description
Full Secondary Bathroom Down, Primary Bath: Separate Shower, Primary Bath: Soaking Tub, Secondary Bath(s): Tub/Shower Combo, Vanity Area
Total Rooms
13
Has Fireplace
Yes
Room Descriptions
11 x 17 Kitchen, 12 x 11 Bedroom, 12 x 15 Media Room, 13 x 11 Bedroom, 13 x 14 Breakfast, 14 x 10 Sunroom, 14 x 12 Bedroom, 14 x 14 Bedroom, 16 x 15 Living Room, 16 x 15 Primary Bedroom, 17 x 20 Dining Room, 17 x 20 Family, 19 x 20 Game Room
Fireplace Description
Electric Fireplace, Freestanding
Bedroom Description
2 Primary Bedrooms, Primary Bed - 1st Floor, Primary Bed - 2nd Floor, Sitting Area, Walk-In Closet
Exterior Features
Style
Other Style, Traditional
Garage Spaces
3
Stories
2
Has a Pool
No
Is New Construction
No
Acre Range
1/4 Up to 1/2 Acre
Exterior
Back Yard, Back Yard Fenced, Covered Patio/Deck, Patio/Deck, Porch, Sprinkler System
Lot Description
Cul-De-Sac, Subdivision Lot
Siding
Brick, Stone, Stucco, Wood
Lot Size in Acres
0.318
Parking Description
Attached Garage, Oversized Garage
Lot Size in Sq. Ft.
13,858
Has Garage
Yes
Is One Story
No
School
School District
Fort Bend
Middle School
FORT SETTLEMENT MIDDLE SCHOOL
Elementary School
COLONY MEADOWS ELEMENTARY SCHOOL
High School
CLEMENTS HIGH SCHOOL
Additional Information
Finance Available
Cash Sale, Conventional
Year Built
2011
Property Type
SFR
Status
Active
Property SubType
Single-Family
Similar Listings
Mortgage Calculator
$5,601
per month
30 Year Fixed. 3.52% Interest Rate.
Principal + Interest
$4,323
Monthly Tax
$999
Monthly Insurance
$279
yrs
%
$
$
Based on a fully amortized fixed rate loan. Ask your agent for the tax rates in your area. Insurance estimate is based on an average cost, your final premium cost will be determined by the type of coverage you select. This program only provides an estimate.
Schools
Walk Score
Real Estate IDX Powered by iHomefinder