
2808 WHITE OAK LANE, PEARLAND, TX 77584
Homes for sale in Pearland.
Homes for sale in 77584.
2808 White Oak Lane
Pearland, TX 77584
List Price$2,400Rental
Listing #57770186
3
Bedrooms
2 full, 1 partial
Bathrooms
2,163
Square Feet
Rental
Type
About This Property
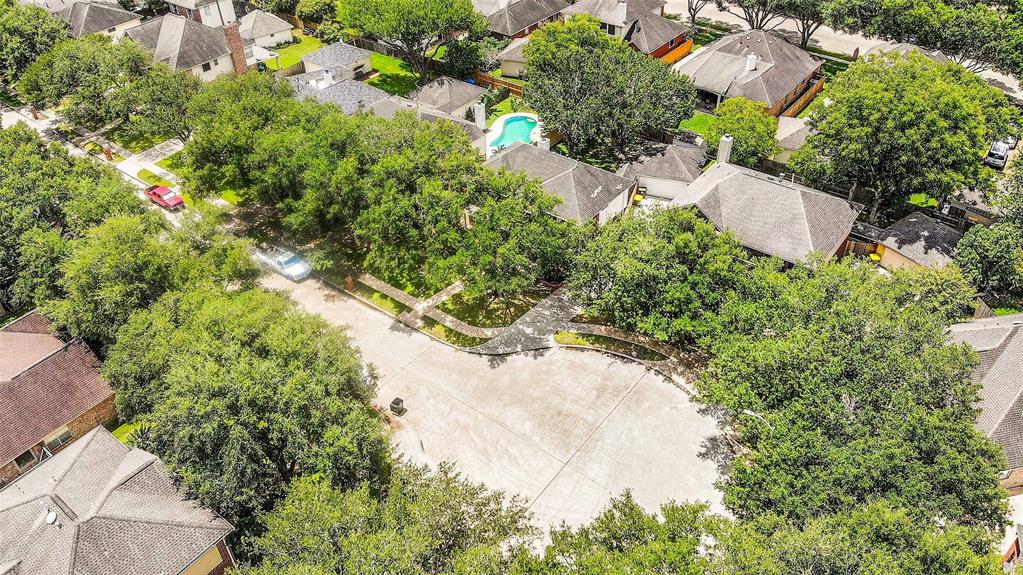
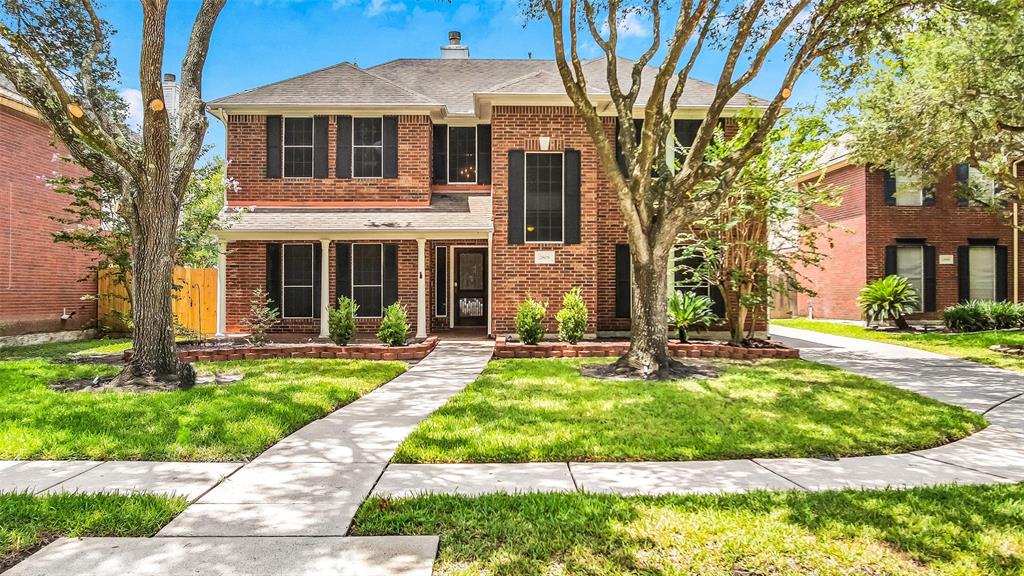
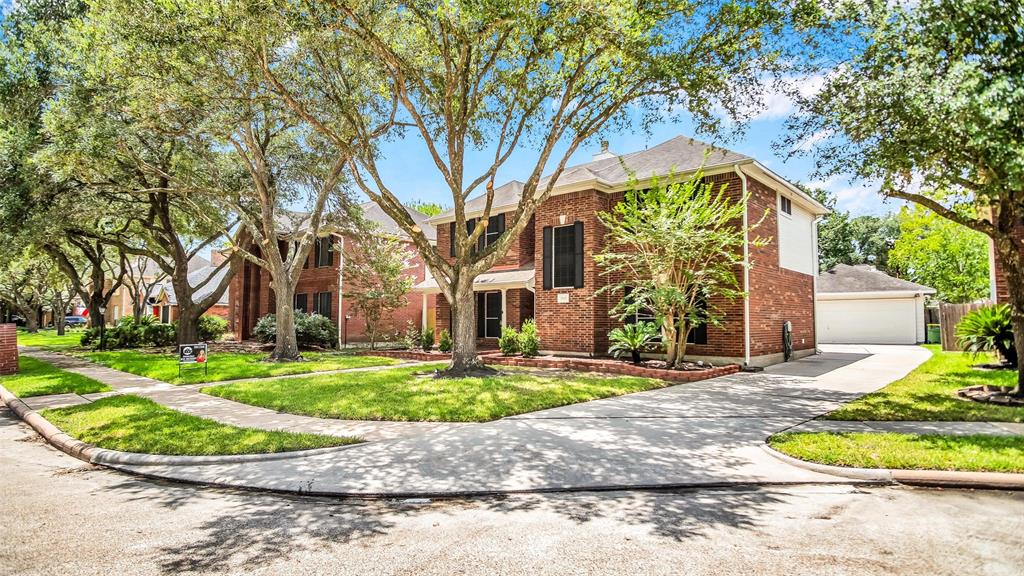
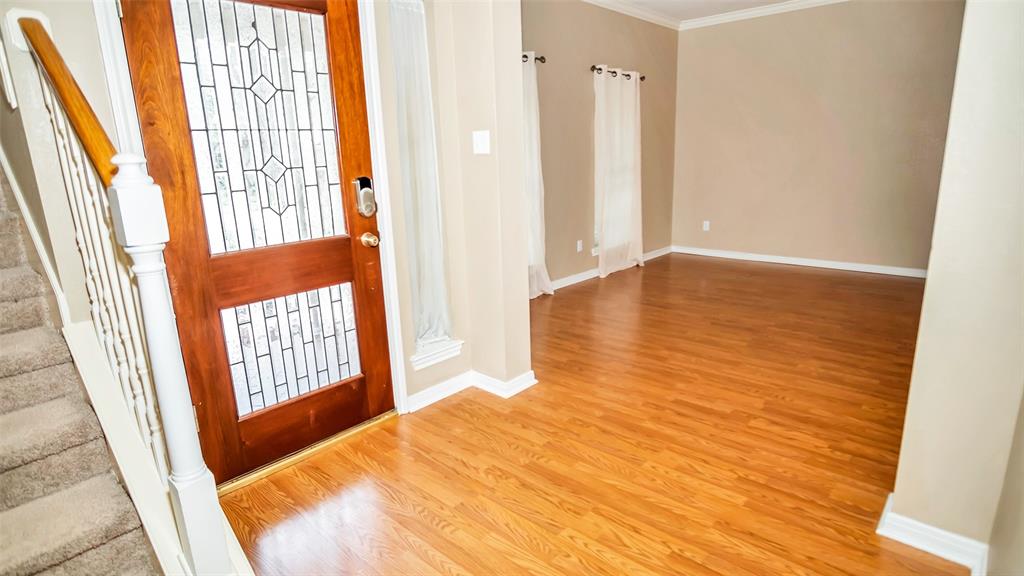
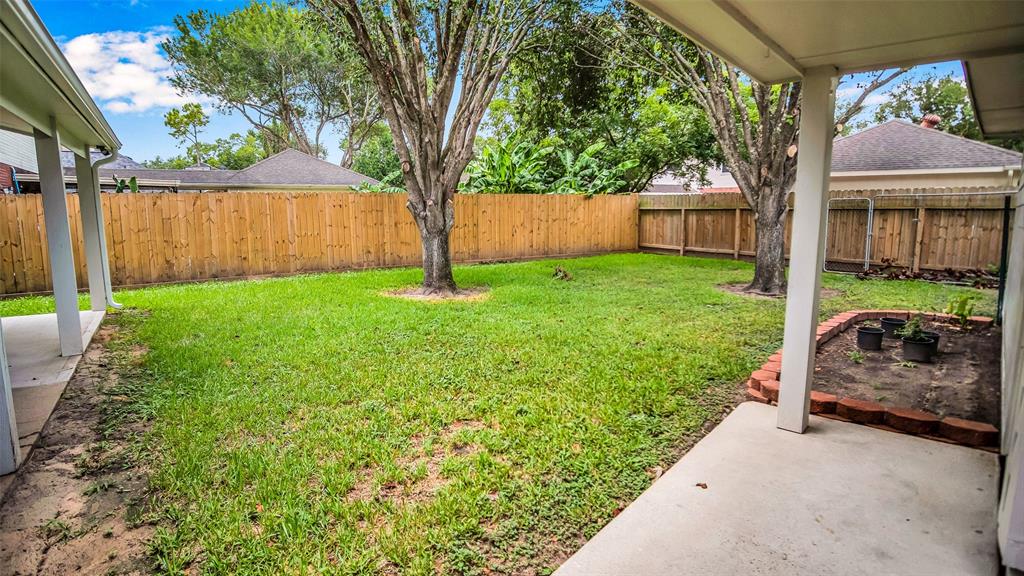
Welcome to West Oaks subdivision! Come see this 2-story bricked home at the end of the White Oaks Lane cul-de-sac. This home features 3 bedrooms and 2/1 baths, with all the bedrooms located upstairs. The primary bedroom is large in size with a spacious walk-in closet, separate vanity sinks in the bath, a jacuzzi tub and a separate shower. The secondary bedrooms are spacious with good sized closet space. The kitchen features granite countertops, newer cabinets, and a nice sized granite island with counter space and extra storage. The living room is very spacious and has a gas/wood burning fireplace. The wide single driveway leads to the 2 car detached garage, the garage has plenty of work counter space. The backyard is fully fenced with a nice sized storage shed and a great covered patio space for entertaining. Zoned to Pearland ISD. Minutes away from shopping centers and restaurants. Photos prior to current tenant & occupied till June 15th, 2025.
Property Features
Location Information
County
Brazoria
Longitude
-95.317104
LegalSubdivision
West Oaks
Geo Market Area
Pearland
MLS Area
5
Subdivision
West Oaks
Latitude
29.555601
Directions
If you are coming from Telephone towards Broadway you are going to take a right at the Broadway light, keep straight until you see West Oaks Blvd, here you will make a left, continue straight until you see West Oaks Circle here you will make a left, the first street to your left is White Oak Lane make a left here the house is at the end of the cu-de-sac to your left-hand side.
Interior Features
Total Rooms
7
1/2 Baths
1
Room Descriptions
10 x 10 Breakfast, 12 x 12 Bedroom, 12 x 12 Dining Room, 12 x 12 Kitchen, 15 x 14 Bedroom, 20 x 15 Primary Bedroom, 22 x 15 Living Room
Has Fireplace
Yes
Bedroom Description
All Bedrooms Up, Primary Bed - 2nd Floor
Fireplace Description
Gas Connections, Wood Burning Fireplace
Primary Bathroom Description
Half Bath, Primary Bath: Double Sinks, Primary Bath: Jetted Tub, Primary Bath: Separate Shower
Exterior Features
Style
Traditional
Garage Spaces
2
Stories
2
Has a Pool
No
Is New Construction
No
Lot Description
Cul-De-Sac, Subdivision Lot
Exterior
Patio/Deck, Storage Shed
Lot Size in Acres
0
Parking Description
Detached Garage
Lot Size in Sq. Ft.
7,800
Has Garage
Yes
Is One Story
No
School
School District
Pearland
Middle School
PEARLAND JUNIOR HIGH SOUTH
Elementary School
H C CARLESTON ELEMENTARY SCHOOL
High School
PEARLAND HIGH SCHOOL
Additional Information
Property Type
RNT
Pets
Case By Case Basis
Property SubType
Rental
Security Deposit
2,400.00
Year Built
1994
Lease Terms
Long Term, One Year
Status
Active
Similar Listings
Mortgage Calculator
$10
per month
30 Year Fixed. 3.52% Interest Rate.
Principal + Interest
$8
Monthly Tax
$2
Monthly Insurance
$0
yrs
%
$
$
Based on a fully amortized fixed rate loan. Ask your agent for the tax rates in your area. Insurance estimate is based on an average cost, your final premium cost will be determined by the type of coverage you select. This program only provides an estimate.
Schools
Walk Score
Real Estate IDX Powered by iHomefinder