
2802 NE REDROCK TRAIL, SAN ANTONIO, TX 78259
Homes for sale in San Antonio.
Homes for sale in 78259.
2802 NE Redrock Trail
San Antonio, TX 78259
List Price$2,295Rental


Listing #1894082
3
Bedrooms
2 full, 5 partial
Bathrooms
2,575
Square Feet
Rental
Type
About This Property
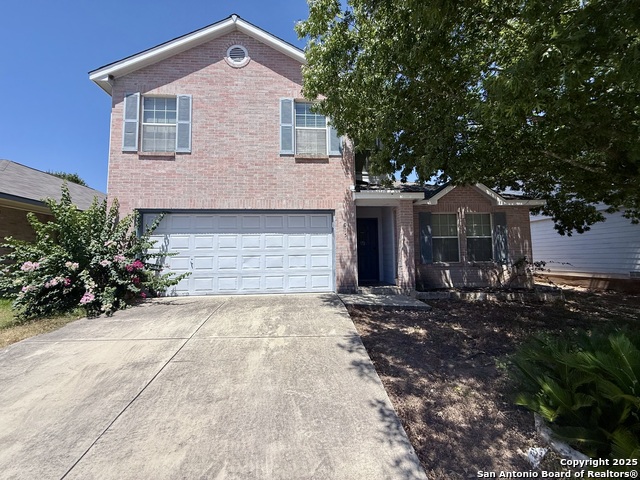
Beautiful house on Cul-De-Sac located off 281 and 1604 area 2,575 sq ft. Huge 3 Bdrms, 2 1/2 Baths, 2 Car garage. * Easy access to Loop 1604/Hwy 281 North and shopping centers* Johnson HS * All Tile & Laminate*New Granite Counters, updated glass tile back splash, refinished cabinets*Stainless Steel Microwave, Stove, Dishwasher and brand new refrigerator*French Doors Lead to 1/4 Acre Lg private backyard adjoins ranch * Huge neighborhood park w/play structures, swings, picnic tables, basketball court, and oak trees*Fireplace and Open floor space layout with two living areas. The house offers a lot of privacy and a very large backyard, a natural stone patio with mature tree and shrubs.
Listing Courtesy of Silvia Villarreal, IH 10 Realty (210) 373-6040
Property Features
Location Information
County
Bexar
MLS Area
3200
Map Code
517E
Subdivision
REDLAND WOODS
Interior Features
Room Dimensions
Dining: 11x9, Living: 19x11, Kitchen: 15x9, Family: 17x16, MasterBR: 21x17, BR2: 18x12
Amenities
Playground, BBQ/Picnic, Basketball Court
Interior
Two Living Area, Separate Dining Room, Two Eating Areas, Island Kitchen, Walk-In Pantry, Utility Room Inside, All Bedrooms Upstairs, Open Floor Plan, Walk in Closets, Attic - Storage Only
Heating
Central, Heat Pump
Master Bedroom Description
Upstairs
Heating Fuel
Electric
Master Bathroom Description
Tub/Shower Combo, Separate Vanity, Double Vanity
Cooling
One Central
1/2 Baths
5
Floors
Ceramic Tile, Laminate, Stone
Exterior Features
Style
Two Story, Traditional
Water Supplier
SAWS
Exterior
Privacy Fence, Double Pane Windows, Storage Building/Shed, Mature Trees, Storm Doors
Electric Supplier
CPS
Foundation
Slab
Parking Description
Two Car Garage
Roof
Composition
Pool Description
None
Water / Sewer
Water System
Lot Description
0.268
Sewer Supplier
SAWS
School
School District
North East I.S.D.
Jr. High School
Tejeda
Elementary School
Bulverde Creek
High School
Johnson
Additional Information
Property Type
RNT
Fees Include
Ceiling Fans, Chandelier, Washer Connection, Dryer Connection, Self-Cleaning Oven, Microwave Oven, Stove/Range, Refrigerator, Disposal, Dishwasher, Smoke Alarm, Electric Water Heater, City Garbage service
Year Built
1995
Miscellaneous
Broker-Manager, Lease Option, Cluster Mail Box, School Bus, As-Is
Status
Active
Similar Listings


Mortgage Calculator
$9
per month
30 Year Fixed. 3.52% Interest Rate.
Principal + Interest
$8
Monthly Tax
$1
Monthly Insurance
$0
yrs
%
$
$
Based on a fully amortized fixed rate loan. Ask your agent for the tax rates in your area. Insurance estimate is based on an average cost, your final premium cost will be determined by the type of coverage you select. This program only provides an estimate.
Schools
Walk Score
Real Estate IDX Powered by iHomefinder