
4015 ANGEL TRUMPET, SAN ANTONIO, TX 78259
Homes for sale in San Antonio.
Homes for sale in 78259.
4015 Angel Trumpet
San Antonio, TX 78259
List Price$2,050Rental



Listing #1897619
4
Bedrooms
2 full, 1 partial
Bathrooms
2,596
Square Feet
Rental
Type
About This Property
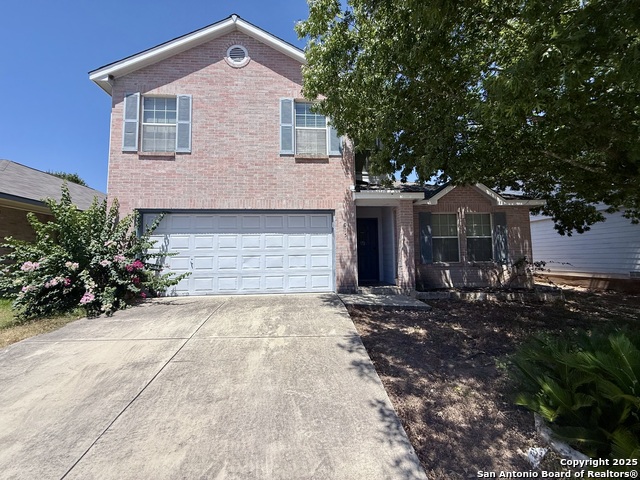
Now available for lease - an expansive and thoughtful 4-bedroom, 2.5-bathroom home located in the desirable Summit at Bulverde Creek neighborhood. This well-maintained, two-story residence offers approximately 2,596 sq ft of living space, perfect for families or roommates seeking space and privacy. The open main level features ceramic tile flooring, a formal dining area, a cozy family room, and a kitchen with stainless steel appliances, ample cabinetry, and a breakfast nook. The spacious primary suite is located downstairs and includes a walk-in closet and its own full bath-ideal for a home office or guest quarters. Upstairs, you'll find three generously sized bedrooms, a second full bath, and a loft that can be used as a rec room or study space. Outside, enjoy a fully fenced backyard with a covered patio-perfect for grilling, relaxing, or watching kids play. The two-car attached garage includes convenient garage door openers. Situated just steps from Bulverde Creek Elementary, Tex Hill Middle, and Johnson High School-all highly rated in North East ISD-this home is ideal for families. Easy access to shopping centers like Northwood Hills and Bulverde Exchange, plus proximity to I-35 and Loop 1604, puts everything you need within a short drive. If you're looking for a roomy, move-in-ready home in a solid school district, with a great yard and easy commuter access, this property checks all the boxes.
Listing Courtesy of Dario Garcia, Mambo Realty (210) 201-6608
Property Features
Location Information
County
Bexar
Subdivision
SUMMIT AT BULVERDE CREEK
MLS Area
1802
Interior Features
Room Dimensions
Dining: 13x11, Living: 13x11, Kitchen: 16x8, Family: 17x15, MasterBR: 16x13, BR2: 12x14, BR3: 11x11, BR4: 17x15
Amenities
None
Interior
Two Living Area, Liv/Din Combo, Separate Dining Room, Eat-In Kitchen, Island Kitchen, Breakfast Bar, Walk-In Pantry, Game Room, Loft
Heating
Central
Master Bedroom Description
DownStairs, Walk-In Closet, Full Bath
Cooling
One Central
Master Bathroom Description
Shower Only, Single Vanity
Floors
Carpeting, Saltillo Tile
1/2 Baths
1
Exterior Features
Style
Two Story, Traditional
Water Supplier
SAWS
Exterior
Patio Slab, Covered Patio, Bar-B-Que Pit/Grill, Privacy Fence, Double Pane Windows, Mature Trees
Electric Supplier
CPS
Foundation
Slab
Parking Description
Two Car Garage
Roof
Heavy Composition
Pool Description
None
Water / Sewer
Water System, Sewer System, City
Lot Description
0.138
Sewer Supplier
SAWS
School
School District
North East I.S.D.
Jr. High School
Tex Hill
Elementary School
Bulverde Creek
High School
Johnson
Additional Information
Property Type
RNT
Fees Include
Ceiling Fans, Washer Connection, Dryer Connection, Refrigerator, Disposal
Year Built
2004
Miscellaneous
Broker-Manager, As-Is
Status
Active
Similar Listings

Mortgage Calculator
$8
per month
30 Year Fixed. 3.52% Interest Rate.
Principal + Interest
$7
Monthly Tax
$1
Monthly Insurance
$0
yrs
%
$
$
Based on a fully amortized fixed rate loan. Ask your agent for the tax rates in your area. Insurance estimate is based on an average cost, your final premium cost will be determined by the type of coverage you select. This program only provides an estimate.
Schools
Walk Score
Real Estate IDX Powered by iHomefinder