
27643 OAK BROOK WAY, BOERNE, TX 78015
Homes for sale in Boerne.
Homes for sale in 78015.
27643 Oak Brook Way
Boerne, TX 78015
List Price$1,095,000



Listing #1916928
About This Property
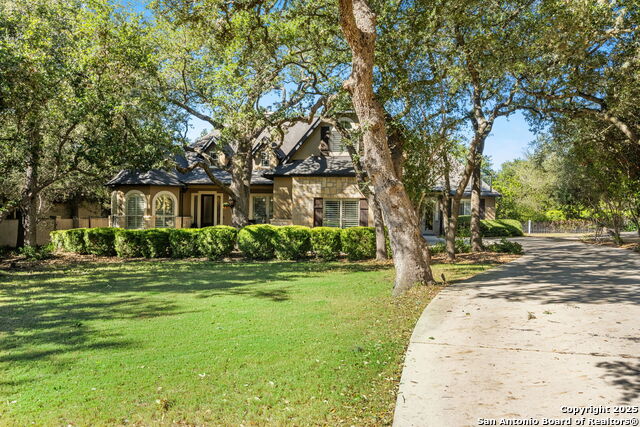
Exceptional Hill Country Living with Privacy, Luxury, and Timeless Charm Nestled in the highly sought-after Village Green community, this beautiful residence offers nearly 4,000 square feet of thoughtfully designed living space on a lush, tree-filled half-acre lot that backs to a serene greenbelt. Surrounded by mature oaks and enhanced by extensive updates and improvements, this home captures the perfect balance of comfort, elegance, and functionality. Highlights & Features Outdoor Oasis Private greenbelt lot with mature oak trees for exceptional privacy Resort-style pool with turtle shelf and waterfall feature Expansive patio and new sun deck area - perfect for outdoor entertaining Mosquito misting system and backyard audio system for added comfort and enjoyment Detached storage building remains with the property Interior Excellence Open-concept floor plan ideal for everyday living and entertaining Tall, vaulted ceilings and custom built-in cabinetry in the living area Elegant rotunda ceilings in the foyer and dining room Plantation shutters throughout Seamless flow between kitchen, breakfast area, and living space. Gourmet Kitchen Large center island with abundant storage and seating Gas cooktop and stainless-steel appliances Oversized pantry and extensive custom cabinetry Recently added sliding glass doors and picture window fill the home with natural light and create a true indoor-outdoor connection Private Primary Retreat Expansive primary suite with private access to the backyard and pool Spa-inspired bath with walk-in shower, soaking tub, and dual vanities Generous walk-in closet with custom organization Upstairs Addition New guest suite with private bath Media room with large drop-down movie screen - ideal for family nights or entertaining Additional bathroom and flexible space for guests or hobbies Additional Features Tankless water heater Reverse osmosis system and water softener Three-car garage with epoxy flooring and built-in storage Laundry room with sink, desk area, and secondary entrance from the driveway Key Details 5 Bedrooms | 5 Baths Approx. 3,969 SQFT Over Half-Acre Lot Extensive Home Improvements & Upgrades Village Green Community - Convenient to Downtown Boerne and I-10 Investment in Quality More than $160,000 in recent upgrades and improvements, including flooring, lighting, additions, pool enhancements, outdoor features, and mechanical systems - ensuring comfort, efficiency, and lasting value
Listing Courtesy of Judith Rivers, Phyllis Browning Company (210) 393-3231
Property Features
Location Information
County
Bexar
MLS Area
1006
Neighborhood Amenities
Controlled Access, Pool, Clubhouse, Jogging Trails
Subdivision
VILLAGE GREEN
Interior Features
Room Dimensions
Dining: 15x15, Living: 25x18, Kitchen: 15x13, MasterBR: 22x20, BR2: 14x12, BR3: 15x12, BR4: 16x13
Fireplace Description
One, Living Room, Gas
Interior
Two Living Area, Separate Dining Room, Two Eating Areas, Island Kitchen, Breakfast Bar, Walk-In Pantry, Study/Library, Media Room, Utility Room Inside, Secondary Bedroom Down, 1st Floor Lvl/No Steps, High Ceilings, Open Floor Plan, Pull Down Storage, Cable TV Available,
Heating
Heat Pump
Master Bedroom Description
DownStairs, Outside Access, Sitting Room, Walk-In Closet, Ceiling Fan, Full Bath
Heating Fuel
Natural Gas
Master Bathroom Description
Tub/Shower Separate, Double Vanity, Tub has Whirlpool
Cooling
Two Central
Has Dining Room
Yes
Floors
Carpeting, Ceramic Tile, Wood, Slate
Has Family Room
Yes
Accessibility
Ext Door Opening 36"+, Low Pile Carpet, No Steps Dow
Exterior Features
Style
Two Story, Traditional
Water Supplier
SAWS
Construction
Pre-Owned
Electric Supplier
CPS
Exterior
Patio Slab, Covered Patio, Wrought Iron Fence, Sprinkler System, Double Pane Windows, Has Gutters, Special Yard Lighting, Mature Trees
Parking Description
Attached, Side Entry, Oversized
Manufacturer
Kerestury
Has a Pool
Yes
Foundation
Slab
Pool/Spa Description
In Ground Pool, Hot Tub, Pool is Heated, Fenced Pool, Pools Sweep
Roof
Heavy Composition
Lot Size
0.55
Water / Sewer
Private Well, Aerobic Septic
Lot Description
Cul-de-Sac/Dead End, On Greenbelt, 1/2-1 Acre
Sewer Supplier
Septic
School
School District
Boerne
Jr. High School
Boerne Middle S
Elementary School
Fair Oaks Ranch
High School
Call District
Additional Information
Proposed Terms
Conventional, VA, Cash
Is Short Sale
No
Property Type
SFR
HOA Fee
$260
Property SubType
Single Family Detached
HOA Frequency
Quarterly
Year Built
2005
Miscellaneous
Home Service Plan, No City Tax
Status
New
Similar Listings


Mortgage Calculator
$5,112
per month
30 Year Fixed. 3.52% Interest Rate.
Principal + Interest
$3,945
Monthly Tax
$912
Monthly Insurance
$255
yrs
%
$
$
Based on a fully amortized fixed rate loan. Ask your agent for the tax rates in your area. Insurance estimate is based on an average cost, your final premium cost will be determined by the type of coverage you select. This program only provides an estimate.
Schools
Walk Score
Real Estate IDX Powered by iHomefinder