
29729 MELLOW WIND, FAIR OAKS RANCH, TX 78015
Homes for sale in Fair Oaks Ranch.
Homes for sale in 78015.
29729 Mellow Wind
Fair Oaks Ranch, TX 78015
List Price$899,000



Listing #1868524
About This Property
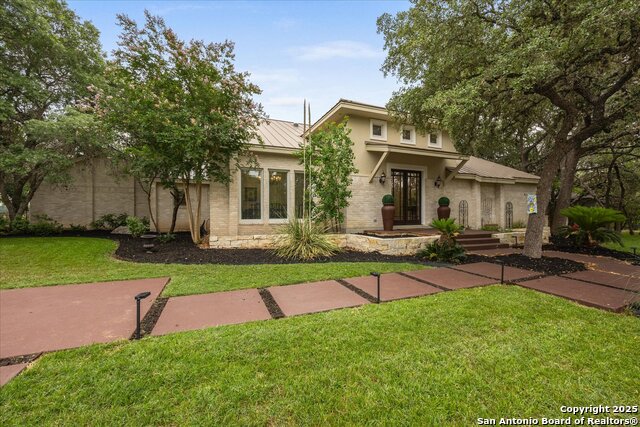
Completely renovated down to the studs in 2021-2022, this stunning home blends high-end finishes with family-friendly functionality. Every detail was thoughtfully updated-all-new electrical, plumbing, spray foam insulation, dual central AC systems, and a mini-split in the downstairs guest suite. Inside, you'll find Hickory wood flooring, designer tile in wet areas, custom cabinetry, and abundant natural light from oversized double-pane windows and glass doors that frame breathtaking golf course and pond views. The open-concept layout is perfect for entertaining, while the sparkling pool and spacious yard offer outdoor enjoyment for all ages. The luxurious primary suite includes a private office/sitting area and a skylit bath. A versatile downstairs bedroom with private entrance is ideal for guests, in-laws, or a home office. Upstairs, two additional bedrooms share a Jack-and-Jill bath with dual vanities and skylight. Additional highlights include: Curved staircase with oak treads and iron accents, Upgraded laundry room with sink, storage, and room for an extra fridge, Epoxy-finished garage with new lighting, and a decked attic space for extra storage. Located in a peaceful, scenic setting with deer roaming the grounds and world-class golf just steps away, this home offers luxury, comfort, and flexibility for any lifestyle. Schedule your private showing today. ***WITH REASONABLE OFFER, SELLER WILLING TO PROVIDE CONCESSIONS FOR BUY DOWN RATE***
Listing Courtesy of Hunter Wagner, Cibolo Creek Realty, LLC (210) 852-5462
Property Features
Location Information
County
Bexar
MLS Area
1006
Neighborhood Amenities
Pool, Tennis, Golf Course, Clubhouse, Park/Playground,
Subdivision
FAIR OAKS RANCH
Interior Features
Room Dimensions
Dining: 14x15, Living: 22x18, Kitchen: 14x20, MasterBR: 16x17, BR2: 16x15, BR3: 14x14, BR4: 15x14
Fireplace Description
One, Living Room
Interior
Two Living Area, Separate Dining Room, Eat-In Kitchen, Two Eating Areas, Island Kitchen, Walk-In Pantry, Study/Library, Utility Room Inside, Secondary Bedroom Down, High Ceilings, Open Floor Plan, Pull Down Storage, Walk in Closets
Heating
Central, Heat Pump
Master Bedroom Description
Split, DownStairs, Walk-In Closet, Ceiling Fan, Full Bath
Heating Fuel
Electric
Master Bathroom Description
Tub/Shower Separate, Double Vanity, Garden Tub
Cooling
Two Central
Has Dining Room
Yes
Floors
Carpeting, Ceramic Tile, Wood
Has Family Room
Yes
Exterior Features
Style
Two Story
Electric Supplier
CPS
Construction
Pre-Owned
Parking Description
Two Car Garage, Attached, Side Entry
Exterior
Patio Slab, Covered Patio, Wrought Iron Fence, Sprinkler System, Double Pane Windows, Has Gutters, Special Yard Lighting, Mature Trees
Has Garage
Yes
Manufacturer
UNKNOWN
Garage Spaces
2
Foundation
Slab
Has a Pool
Yes
Roof
Metal
Pool/Spa Description
In Ground Pool, Pools Sweep
Water / Sewer
Water System, Sewer System
Has Golf Course
Yes
Sewer Supplier
FAIR OAKS
Lot Size
0.561
Water Supplier
FAIR OAKS
Lot Description
On Golf Course, 1/2-1 Acre
School
School District
Boerne
Jr. High School
Voss Middle School
Elementary School
Fair Oaks Ranch
High School
Champion
Additional Information
Proposed Terms
Conventional, FHA, VA, Cash
Status
Active
Property Type
SFR
HOA Fee
$130
Property SubType
Single Family Detached
HOA Frequency
Annually
Year Built
1985
Similar Listings



Mortgage Calculator
$4,197
per month
30 Year Fixed. 3.52% Interest Rate.
Principal + Interest
$3,239
Monthly Tax
$749
Monthly Insurance
$209
yrs
%
$
$
Based on a fully amortized fixed rate loan. Ask your agent for the tax rates in your area. Insurance estimate is based on an average cost, your final premium cost will be determined by the type of coverage you select. This program only provides an estimate.
Schools
Walk Score
Real Estate IDX Powered by iHomefinder