
27619 SUNSET LOOP, SAN ANTONIO, TX 78266
Homes for sale in San Antonio.
Homes for sale in 78266.
List Price$1,400,000
27619 Sunset Loop
San Antonio, TX 78266

Listing #1957278
4
Bedrooms
3 full, 1 partial
Bathrooms
3,551
Square Feet
House
Type
About This Property
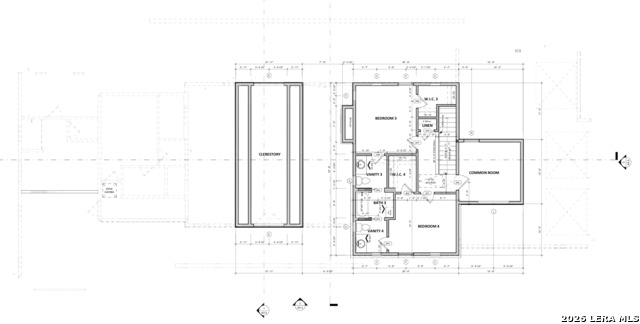
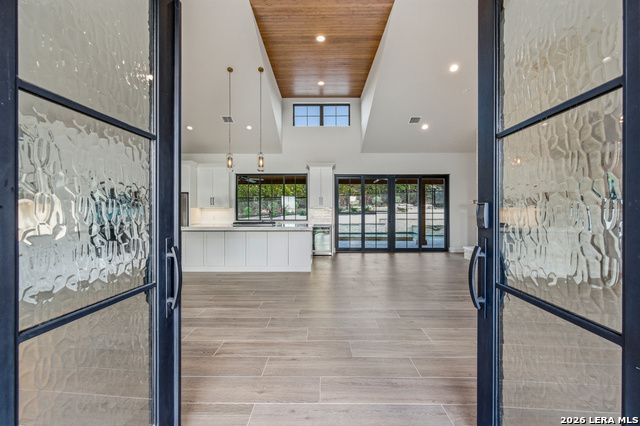
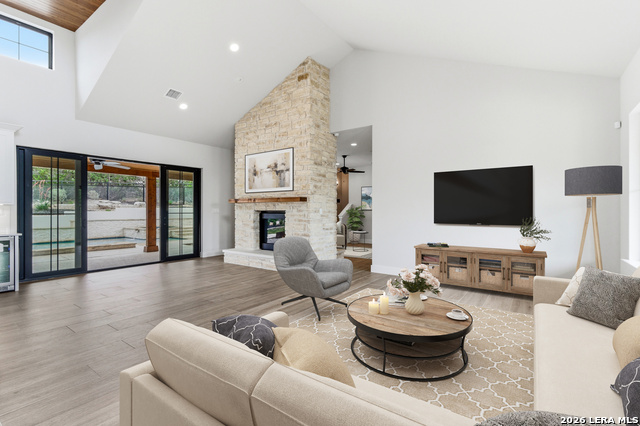
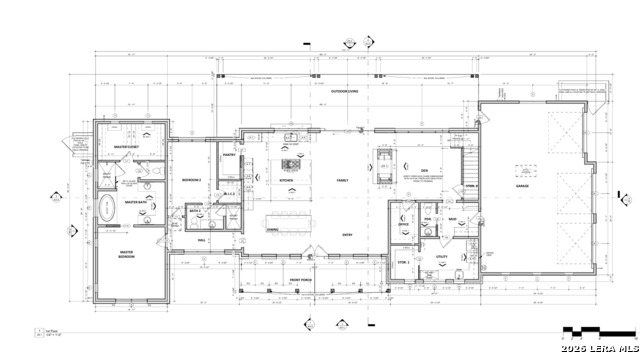
Set behind the gates of Ramble Ridge Ranch on 1.4 private acres, this fully-custom Hill Country modern farmhouse designed by Austin's acclaimed Vanguard Architecture makes a striking first impression with custom iron front doors crafted by San Marcos Iron Doors, setting the tone for the level of design and craftsmanship found throughout. A large front porch welcomes you in, offering a front-row seat to the surrounding landscape and unforgettable Hill Country sunsets. Inside, the home opens with clean lines, abundant natural light, and a seamless flow between living spaces. The great room and dining area are anchored by a striking double-sided fireplace, enhanced by Klipsch surround sound speakers that elevate both everyday living and entertaining. At the heart of the home, the kitchen is thoughtfully designed for both function and presence. A 9-foot island with a dramatic 3-inch drop countertop is complemented by custom Schmidt Brothers cabinetry, a spacious walk-in pantry, and premium appliances including double ovens, a 5-burner gas cooktop, a high-end Zephyr wine fridge, and an included refrigerator. Details such as a touch-activated faucet, under-cabinet lighting, and reverse osmosis filtration system reflect the level of care throughout. A serving window opens directly to the covered patio, creating an effortless indoor-outdoor connection. The primary suite offers a private retreat with a spa-inspired bath featuring a rain shower and a custom-designed closet. Additional spaces include a dedicated study and a hidden room (upstairs)-perfect for a quiet escape, creative studio, or media space. Practical features such as a large under-stairs storage area and a utility room with cabinetry, counters, sink, and a pet wash station add everyday convenience. 2nd bedroom with ensuite downstairs. Upstairs, 2 additional bedrooms are connected by a Jack-and-Jill bath with a convenient laundry chute, while the oversized three-car side-entry garage provides ample room for storage and hobbies. The home is also supported by two underground propane tanks (approximately 250 and 500 gallons) and an outdoor sprinkler system for ease of maintenance. Outdoor living is where this home truly shines. The resort-style backyard is professionally landscaped and enclosed with custom ranch-style fencing, offering both privacy and a sense of openness. The centerpiece is a Belize-blue pool with spillovers, featuring in-pool lounging areas and bar-style stools, complemented by a hot tub, and firepit. The large covered patio, also equipped with Klipsch speakers, is designed for gathering, relaxing, and taking in the views. This is more than a home-it's a carefully designed Hill Country retreat where craftsmanship, comfort, and setting come together to create something truly exceptional.
Listing Courtesy of Douglas Curtis, Keller Williams Heritage (210) 215-1879
Property Features
Location Information
County
Comal
MLS Area
2612
Neighborhood Amenities
Controlled Access
Subdivision
Ramble Ridge
Interior Features
Room Dimensions
Dining: 16x13, Kitchen: 16x14, Family: 15x14, MasterBR: 16x15, BR2: 14x11, BR3: 13x12, BR4: 13x12
Fireplace Description
One, Living Room, Family Room, Gas Logs Included, Gas
Interior
Two Living Area, Liv/Din Combo, Two Eating Areas, Island Kitchen, Breakfast Bar, Walk-In Pantry, Study/Library, Utility Room Inside, High Ceilings, Open Floor Plan, Laundry Main Level, Laundry Room, Walk in Closets
Heating
Central
Master Bedroom Description
DownStairs, Walk-In Closet, Ceiling Fan, Full Bath
Heating Fuel
Propane Owned
Master Bathroom Description
Tub/Shower Separate, Double Vanity, Garden Tub
Cooling
Two Central
1/2 Baths
1
Floors
Carpeting, Ceramic Tile
Has Dining Room
Yes
Accessibility
Doors-Pocket, First Floor Bath, Full Bath/Bed on 1st
Has Family Room
Yes
Exterior Features
Style
Texas Hill Country
Electric Supplier
CPS
Construction
Pre-Owned
Parking Description
Three Car Garage, Attached, Side Entry, Oversized
Exterior
Patio Slab, Covered Patio, Sprinkler System, Special Yard Lighting, Mature Trees, Ranch Fence
Has Garage
Yes
Manufacturer
Jenkins & Associates Cust
Garage Spaces
3
Foundation
Slab
Has a Pool
Yes
Roof
Metal
Pool/Spa Description
In Ground Pool, Hot Tub, Pool is Heated, Pools Sweep
Water / Sewer
Aerobic Septic
Lot Size
1.398
Sewer Supplier
Septic
Lot Description
County VIew
Water Supplier
3009 Water C
School
School District
Comal
Jr. High School
Danville Middle School
Elementary School
Garden Ridge
High School
Canyon
Additional Information
Proposed Terms
Conventional, FHA, VA, TX Vet, Cash
Status
Active
Property Type
SFR
HOA Fee
$650
Property SubType
Single Family Detached
HOA Frequency
Annually
Year Built
2021
Similar Listings


Mortgage Calculator
$6,536
per month
30 Year Fixed. 3.52% Interest Rate.
Principal + Interest
$5,044
Monthly Tax
$1,166
Monthly Insurance
$326
yrs
%
$
$
Based on a fully amortized fixed rate loan. Ask your agent for the tax rates in your area. Insurance estimate is based on an average cost, your final premium cost will be determined by the type of coverage you select. This program only provides an estimate.
Schools
Walk Score

© 2026 LERA MLS. All rights reserved.
© 2026 LERA MLS. All rights reserved.
The data relating to real estate on this website comes in part from the Internet Data Exchange (IDX) Program of the LERA MLS. IDX information is provided exclusively for consumers' personal non-commercial use and may not be used for any purpose other than to identify prospective properties consumers may be interested in purchasing. All Information Is Deemed Reliable But Is Not Guaranteed Accurate.
LERA MLS data last updated at July 29, 2026, 8:44 PM CT
Real Estate IDX Powered by iHomefinder